Healthcare
Regina Maria Pallady
- Project type
- Medical Clinic
- Surface
- 7.500 mp
- Location
- Bucuresti
- Year
- 2023
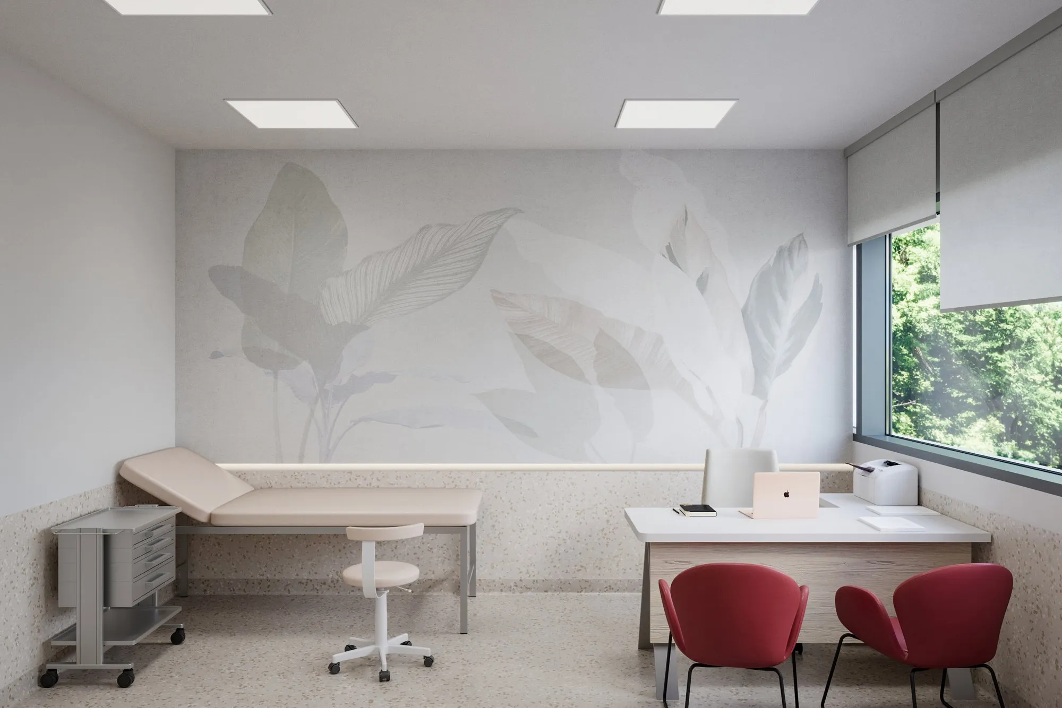
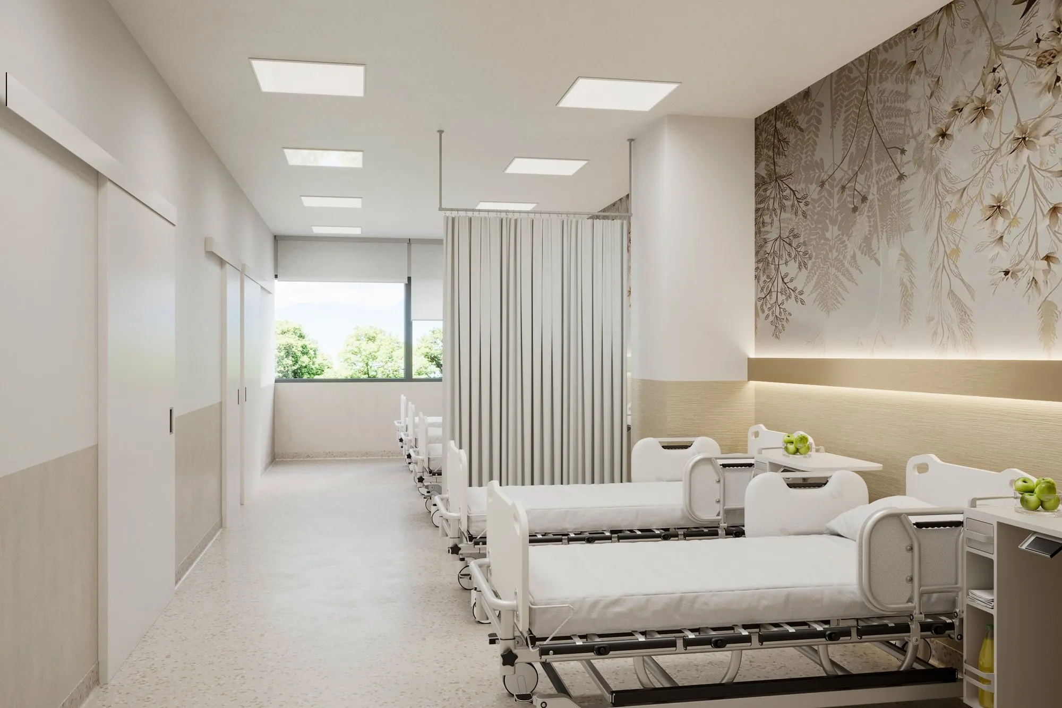
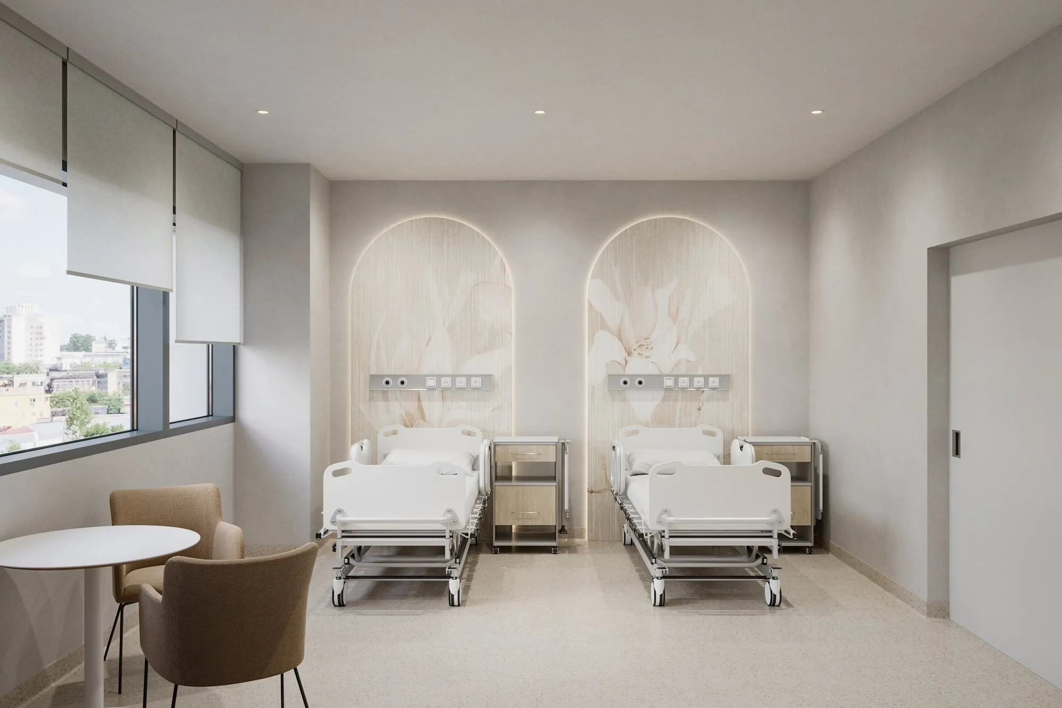
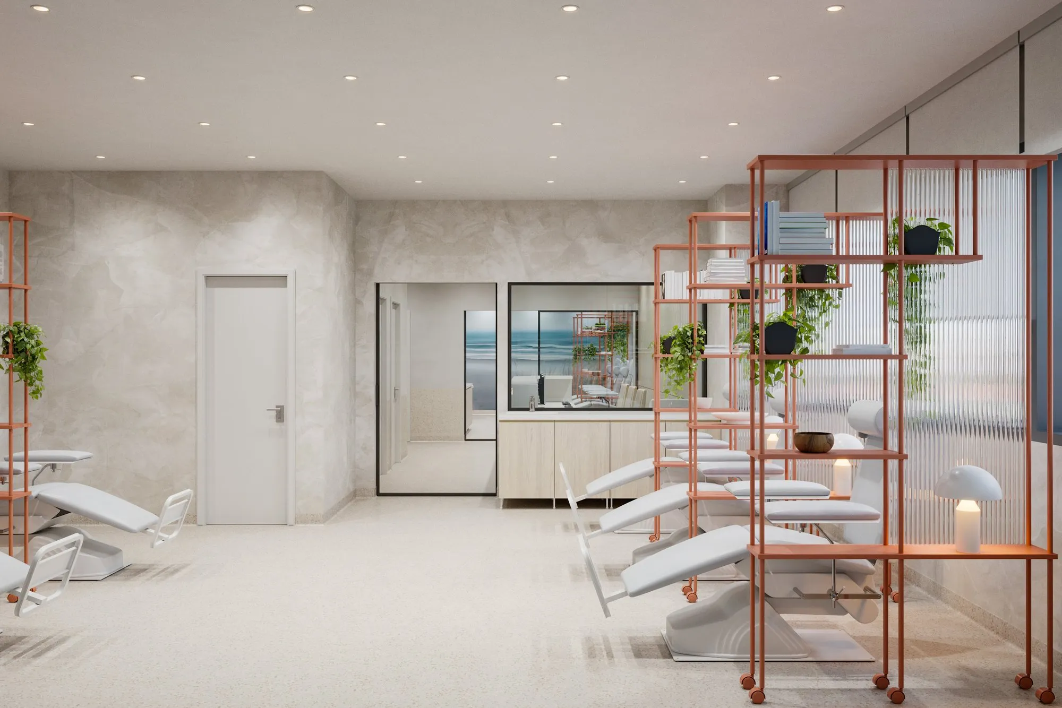
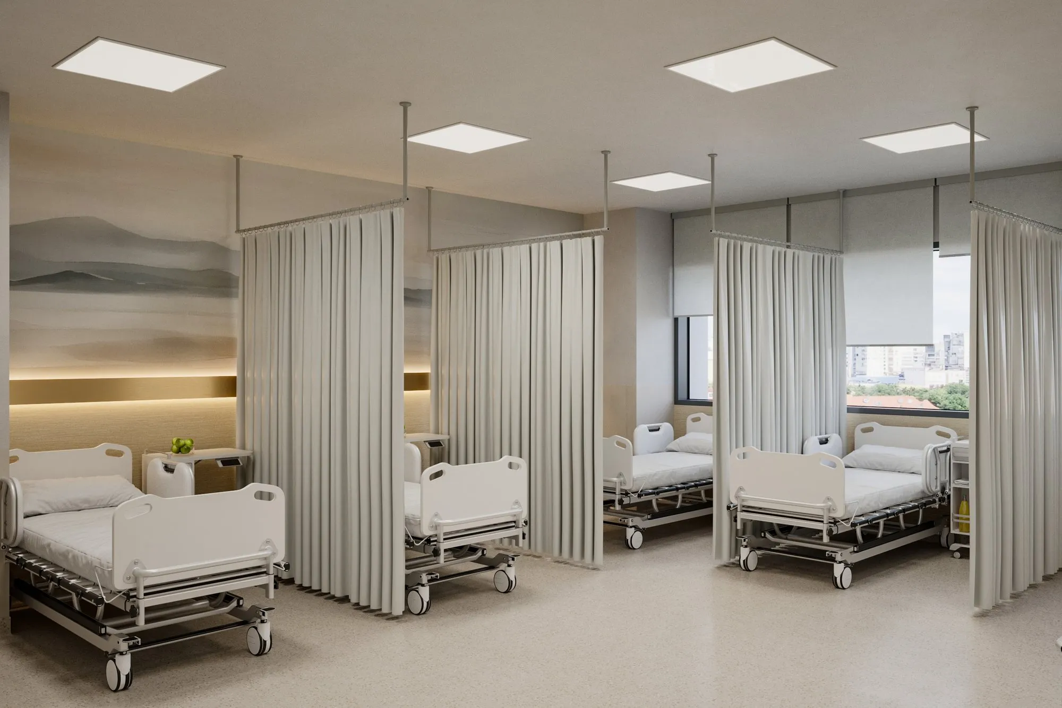
Regina Maria Pallady was conceived as a large-scale medical facility where high-performance infrastructure and patient experience are integrated into a coherent, warm, and wellbeing-oriented architectural project. Spanning 7,500 sqm across multiple levels, the project represents one of the most complex medical interventions in the portfolio, bringing together diverse functions within a unified and well-articulated ensemble.
Architecturally, the building presents a contemporary, clear, and balanced massing built on the contrast between white mineral surfaces and dark facade elements — dark vertical cladding, anthracite joinery, and a tall glazed volume that marks the building's main corner. This soaring window, with its dark frame and fine grid, becomes the defining identity element of the facade, drawing natural light deep into the building and giving the ensemble a distinctive vertical expression. The main entrance is emphasized through a recessed volume with vertical ribs and generous steps, creating a clear and welcoming transition between the public realm and the clinic.
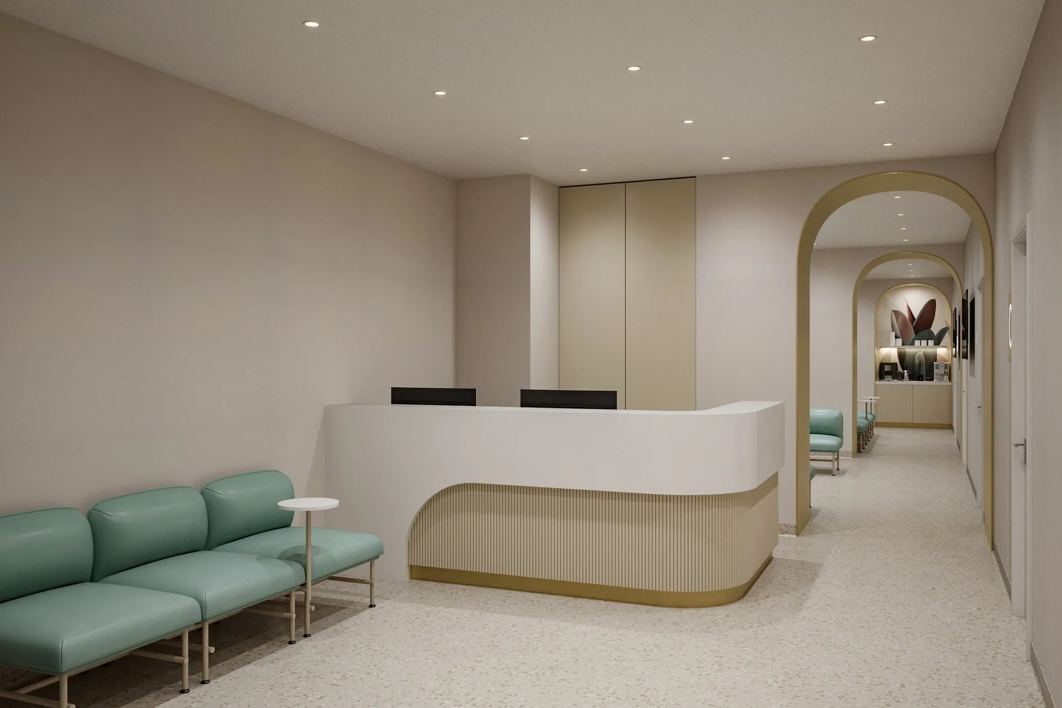
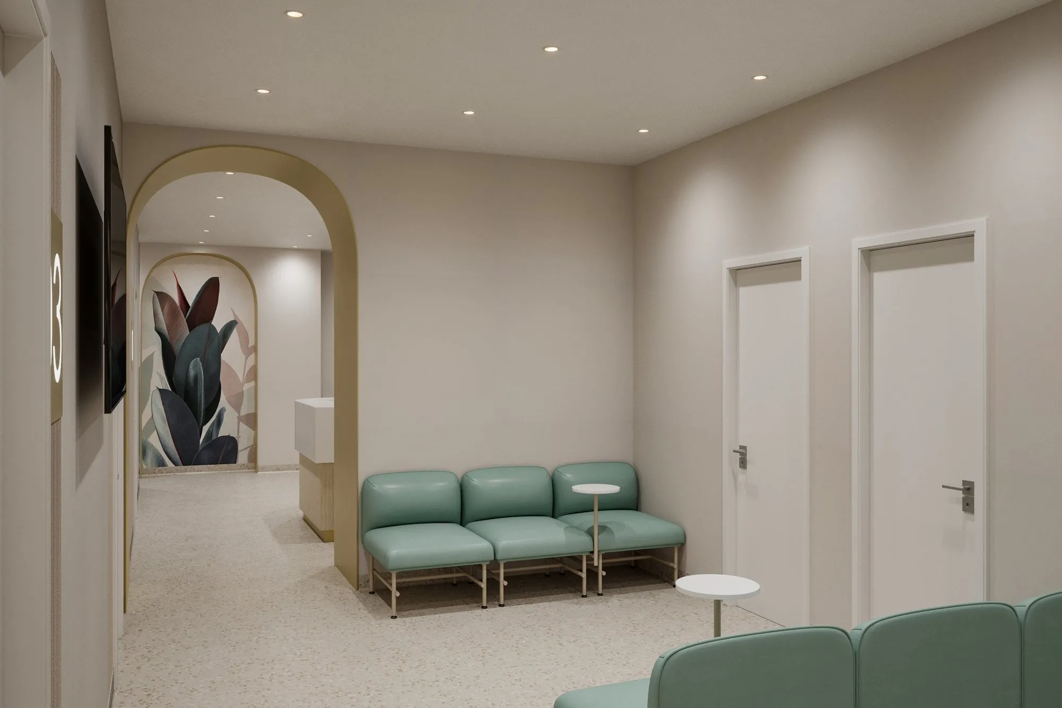
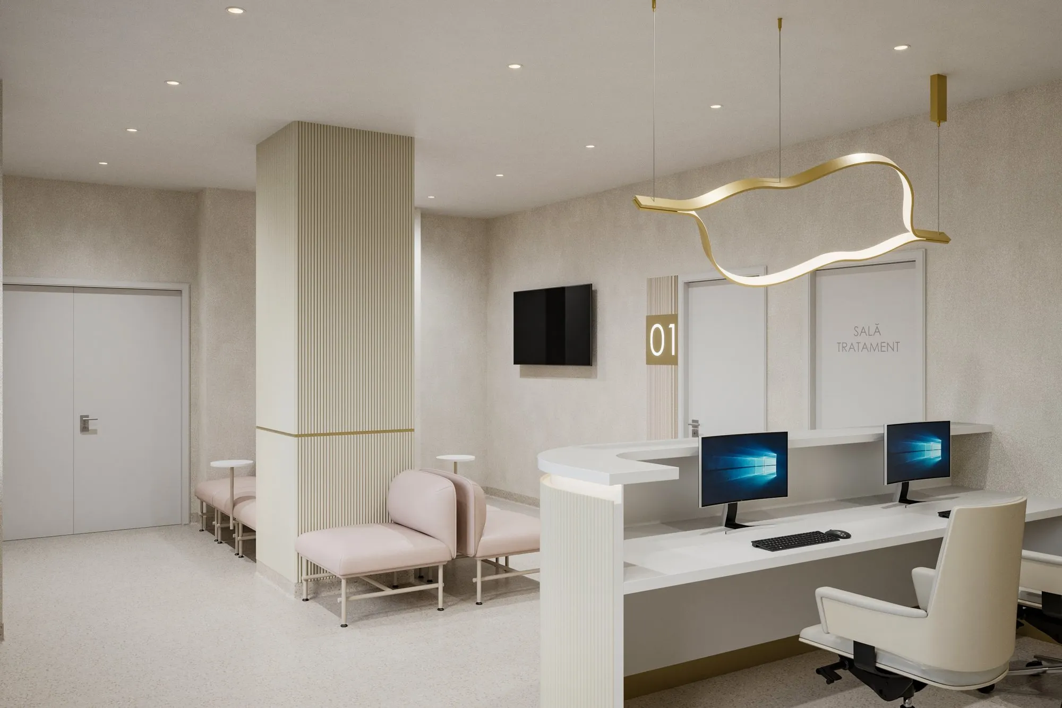
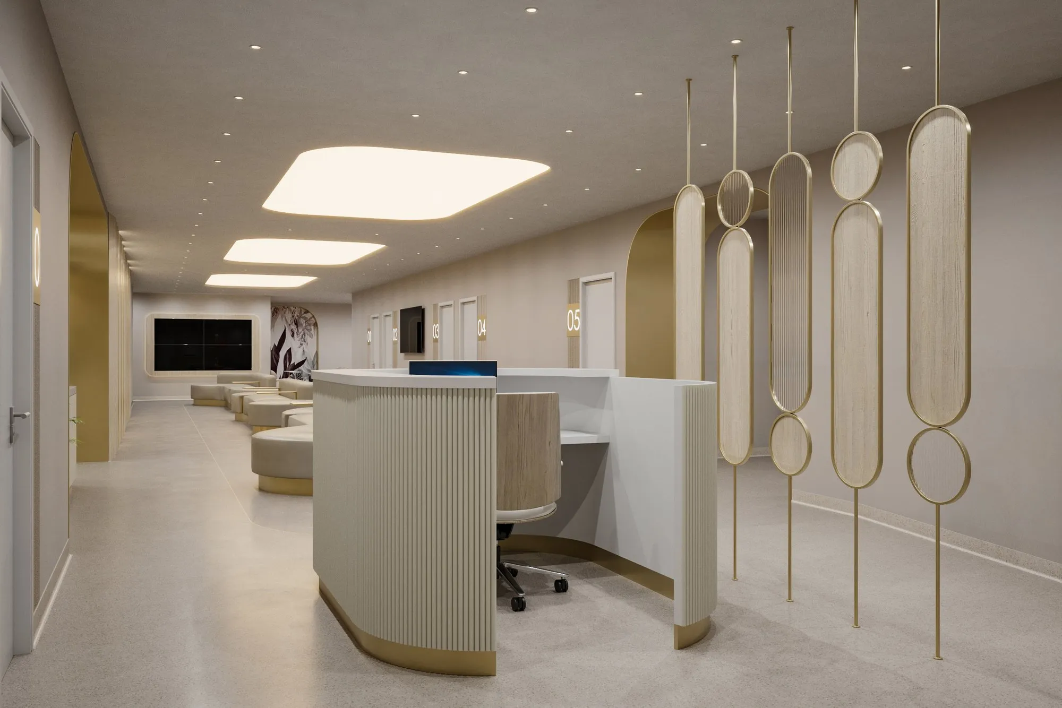
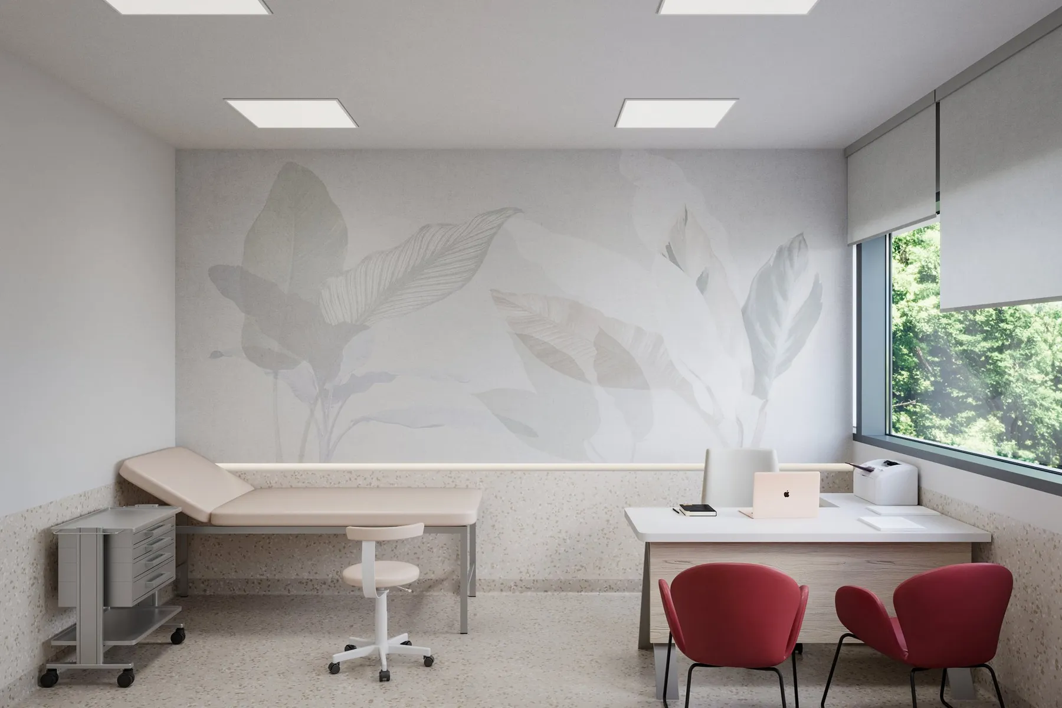
The interior design transforms the experience of the medical visit through a language centered on comfort, clarity, and warmth. Reception and waiting areas are treated in a spirit closer to hospitality than to conventional healthcare — a neutral palette of beige, cream, and matte gold, structural columns clad in light wood ribbing, modular comfortable seating, and soft, diffused lighting. Everything contributes to a relaxed atmosphere, free of the tension typically associated with medical environments.
Signage is discreetly integrated into the architecture — cabinet numbering in matte gold finish, orientation panels embedded in wall surfaces — ensuring intuitive navigation through the clinic's spaces without disrupting the visual coherence of the interior. The structural columns, treated as design elements through their ribbed wood cladding, become warm visual anchors that rhythm the waiting areas and bring human scale to the space.
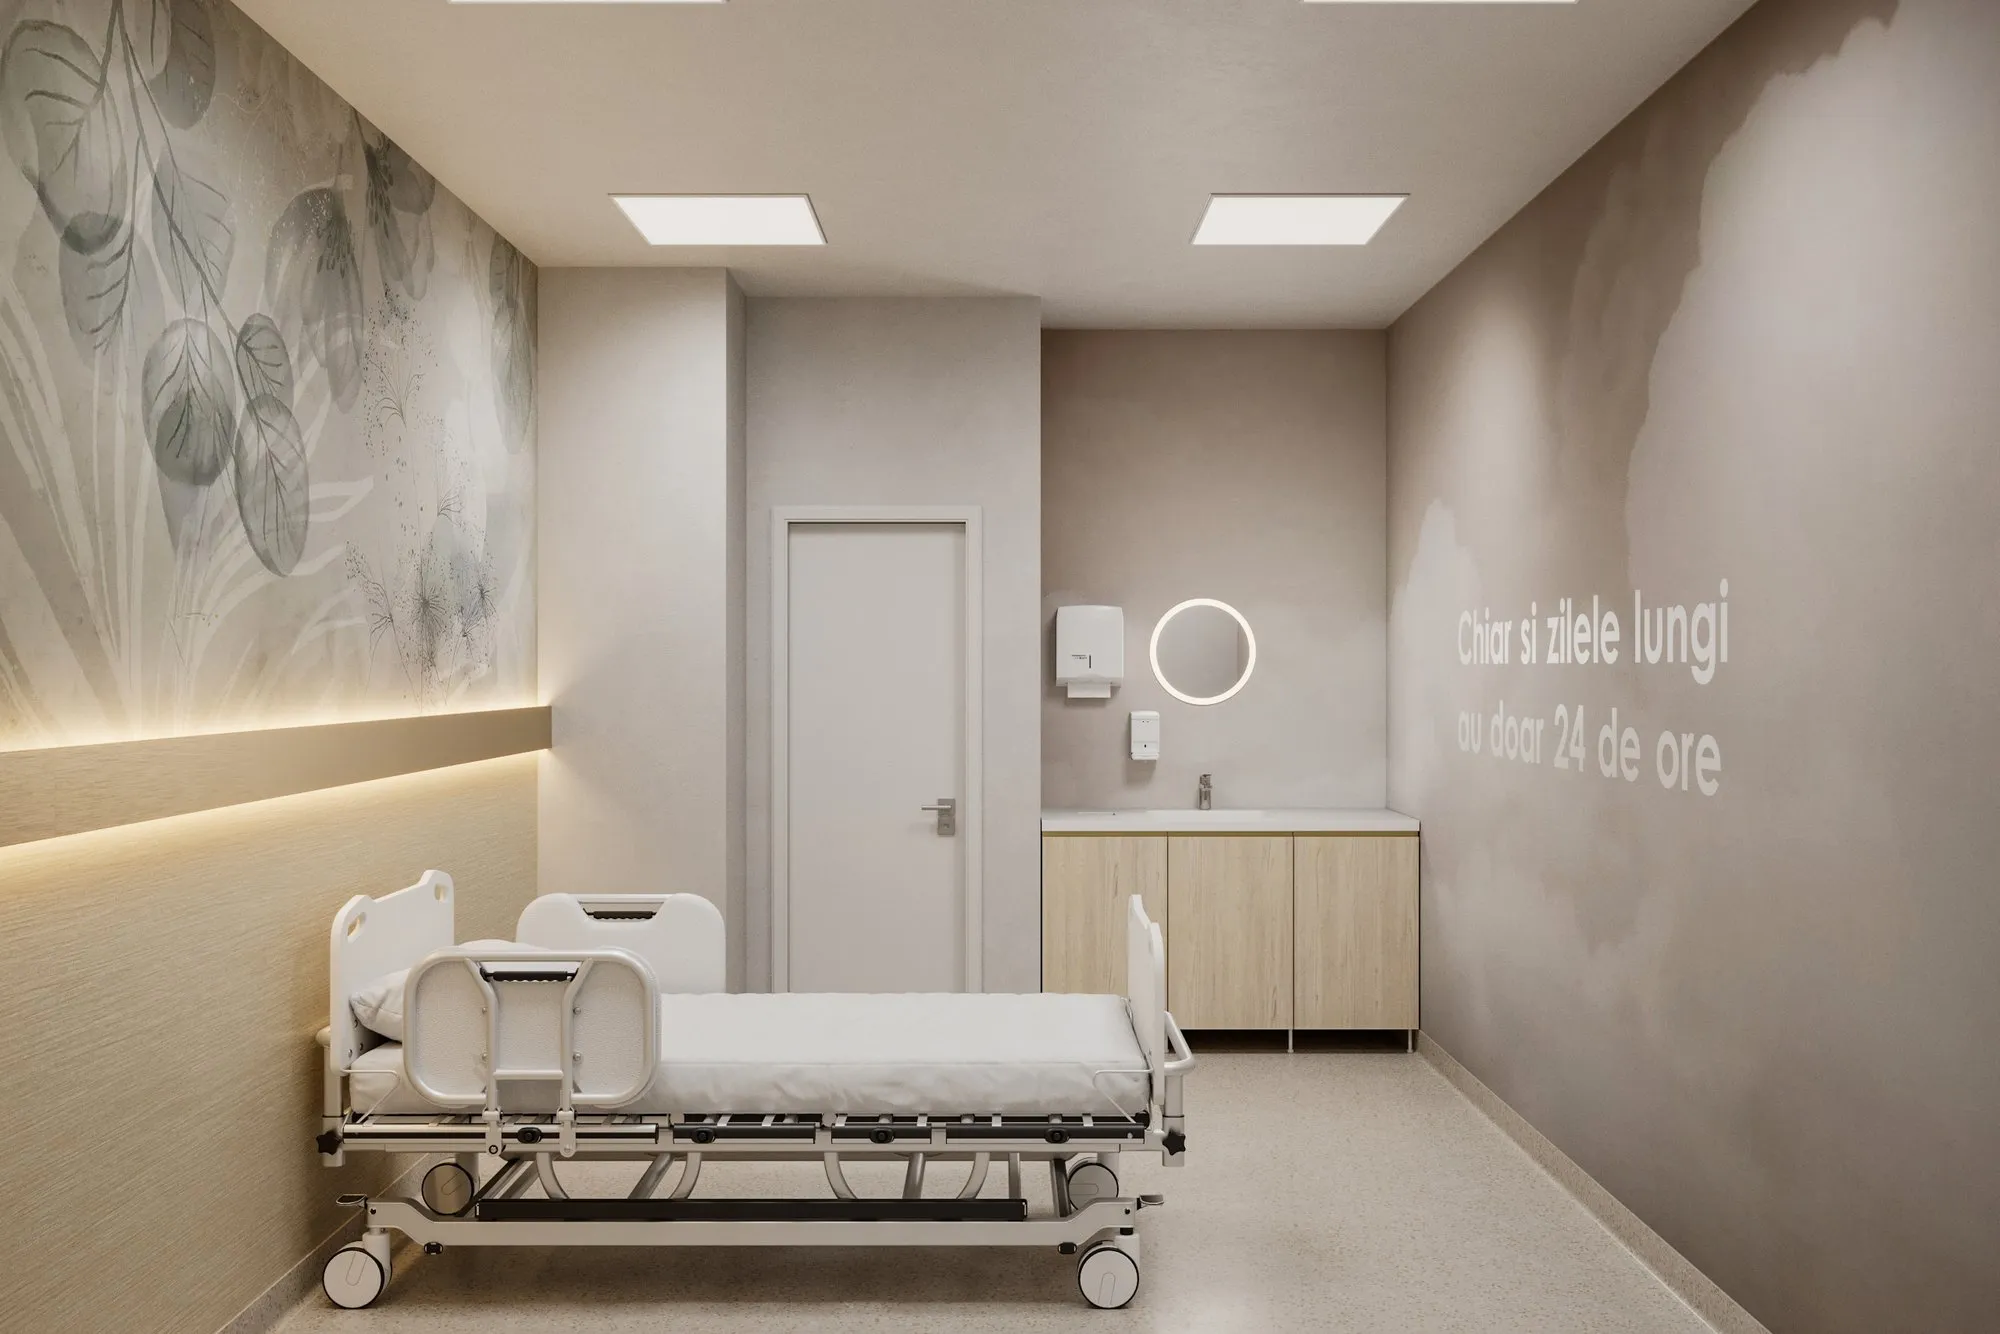
The project as a whole reflects a balance between medical performance, operational efficiency, and human-centered design. Regina Maria Pallady proposes a new approach to large-scale healthcare space — one in which architecture and interior design become active participants in the care experience, contributing to a more empathetic, accessible, and comfortable environment for patients, medical staff, and visitors alike.
Gallery