Office
McDonalds HQ
- Project type
- Central Headquarters
- Surface
- 1.200 mp
- Year
- 2024
The interior design concept for this multinational headquarters was built around the identity of one of the world's most recognized food brands — a workspace that translates the energy, colors, and iconic spirit of the company into a contemporary, dynamic, and deeply people-oriented office environment.
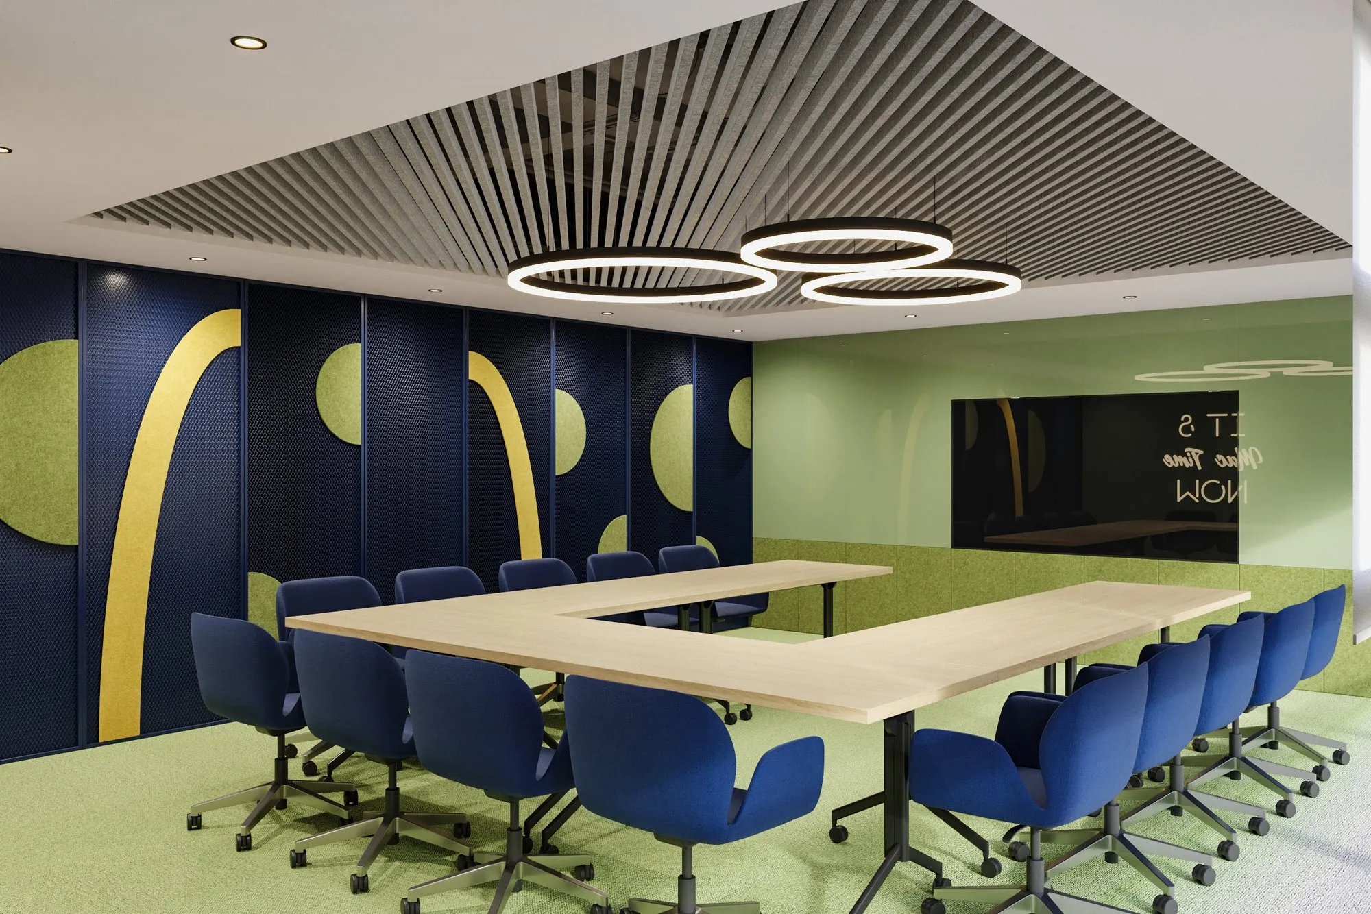
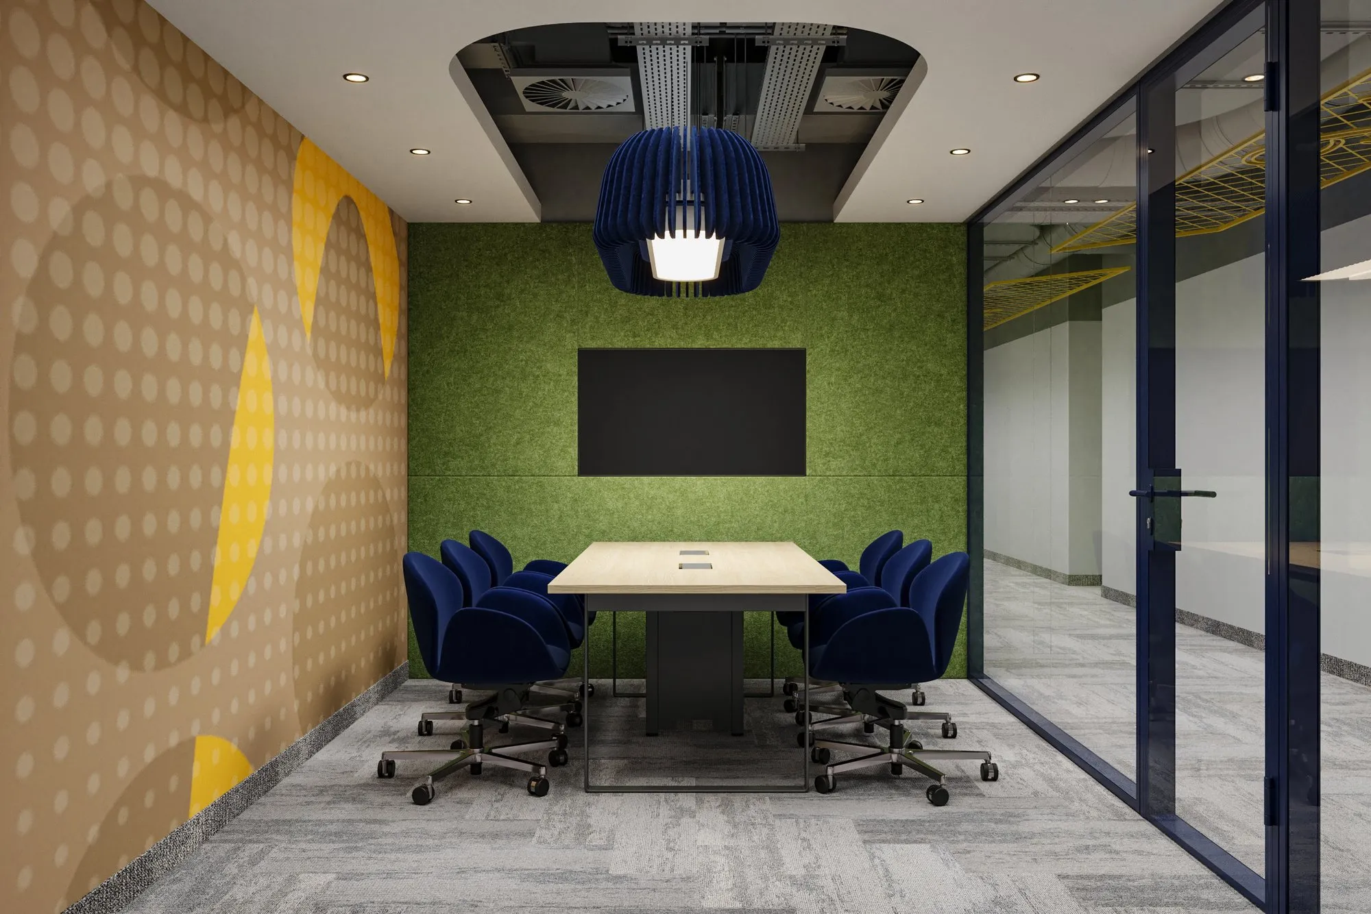
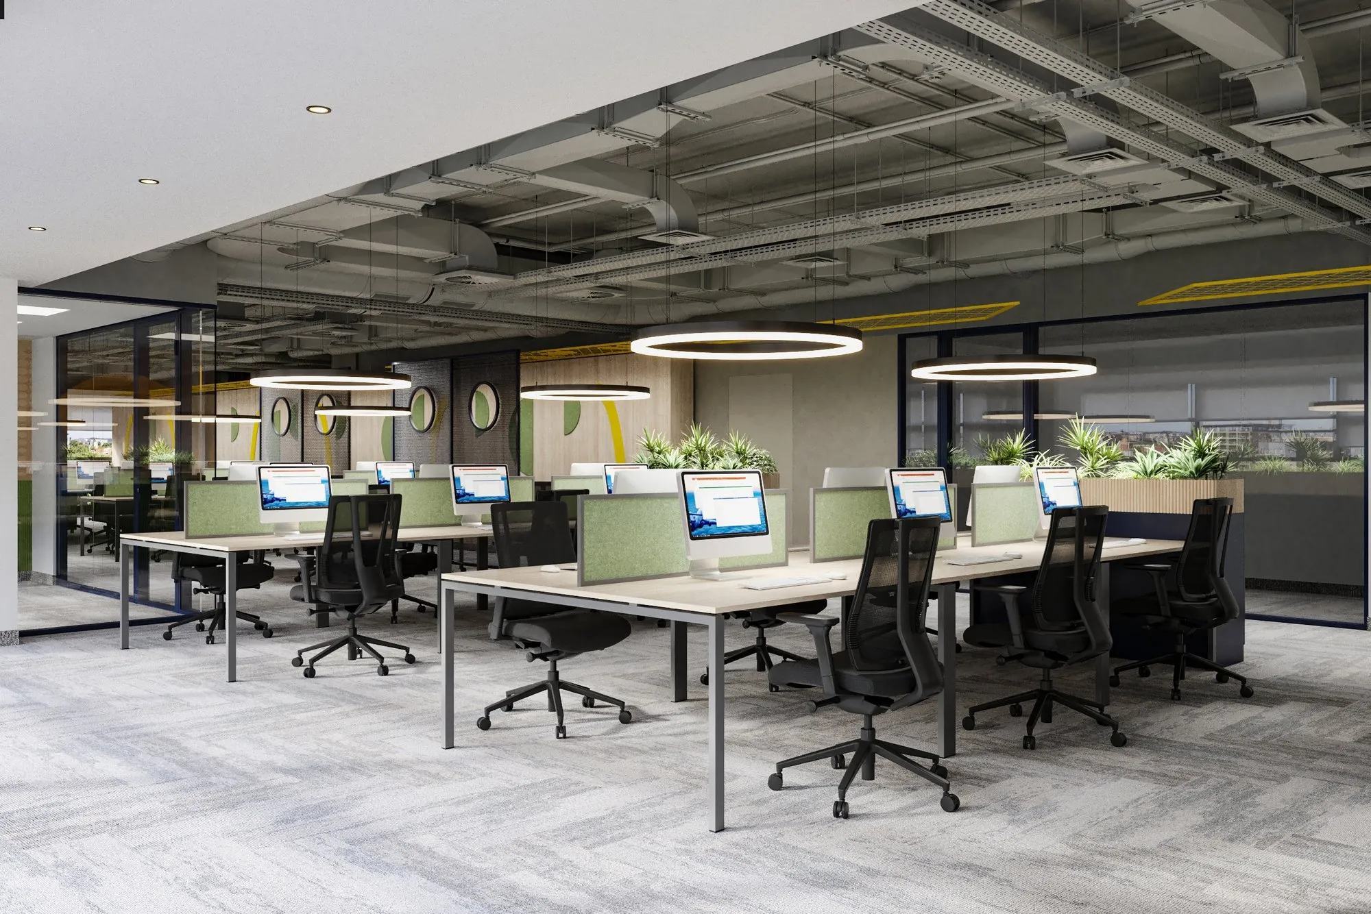
The proposed solution blends the brand's strong character with a friendly, flexible, and stimulating workplace. The iconic yellow and deep green become the generative colors of the entire project — present in murals, acoustic panels, furniture, pendants, and branding insertions, naturally integrated within a warm palette of light wood and neutral finishes. The exposed technical ceiling, painted green, gives the spaces an urban and contemporary character, associating industrial aesthetics with the warmth of natural materials.
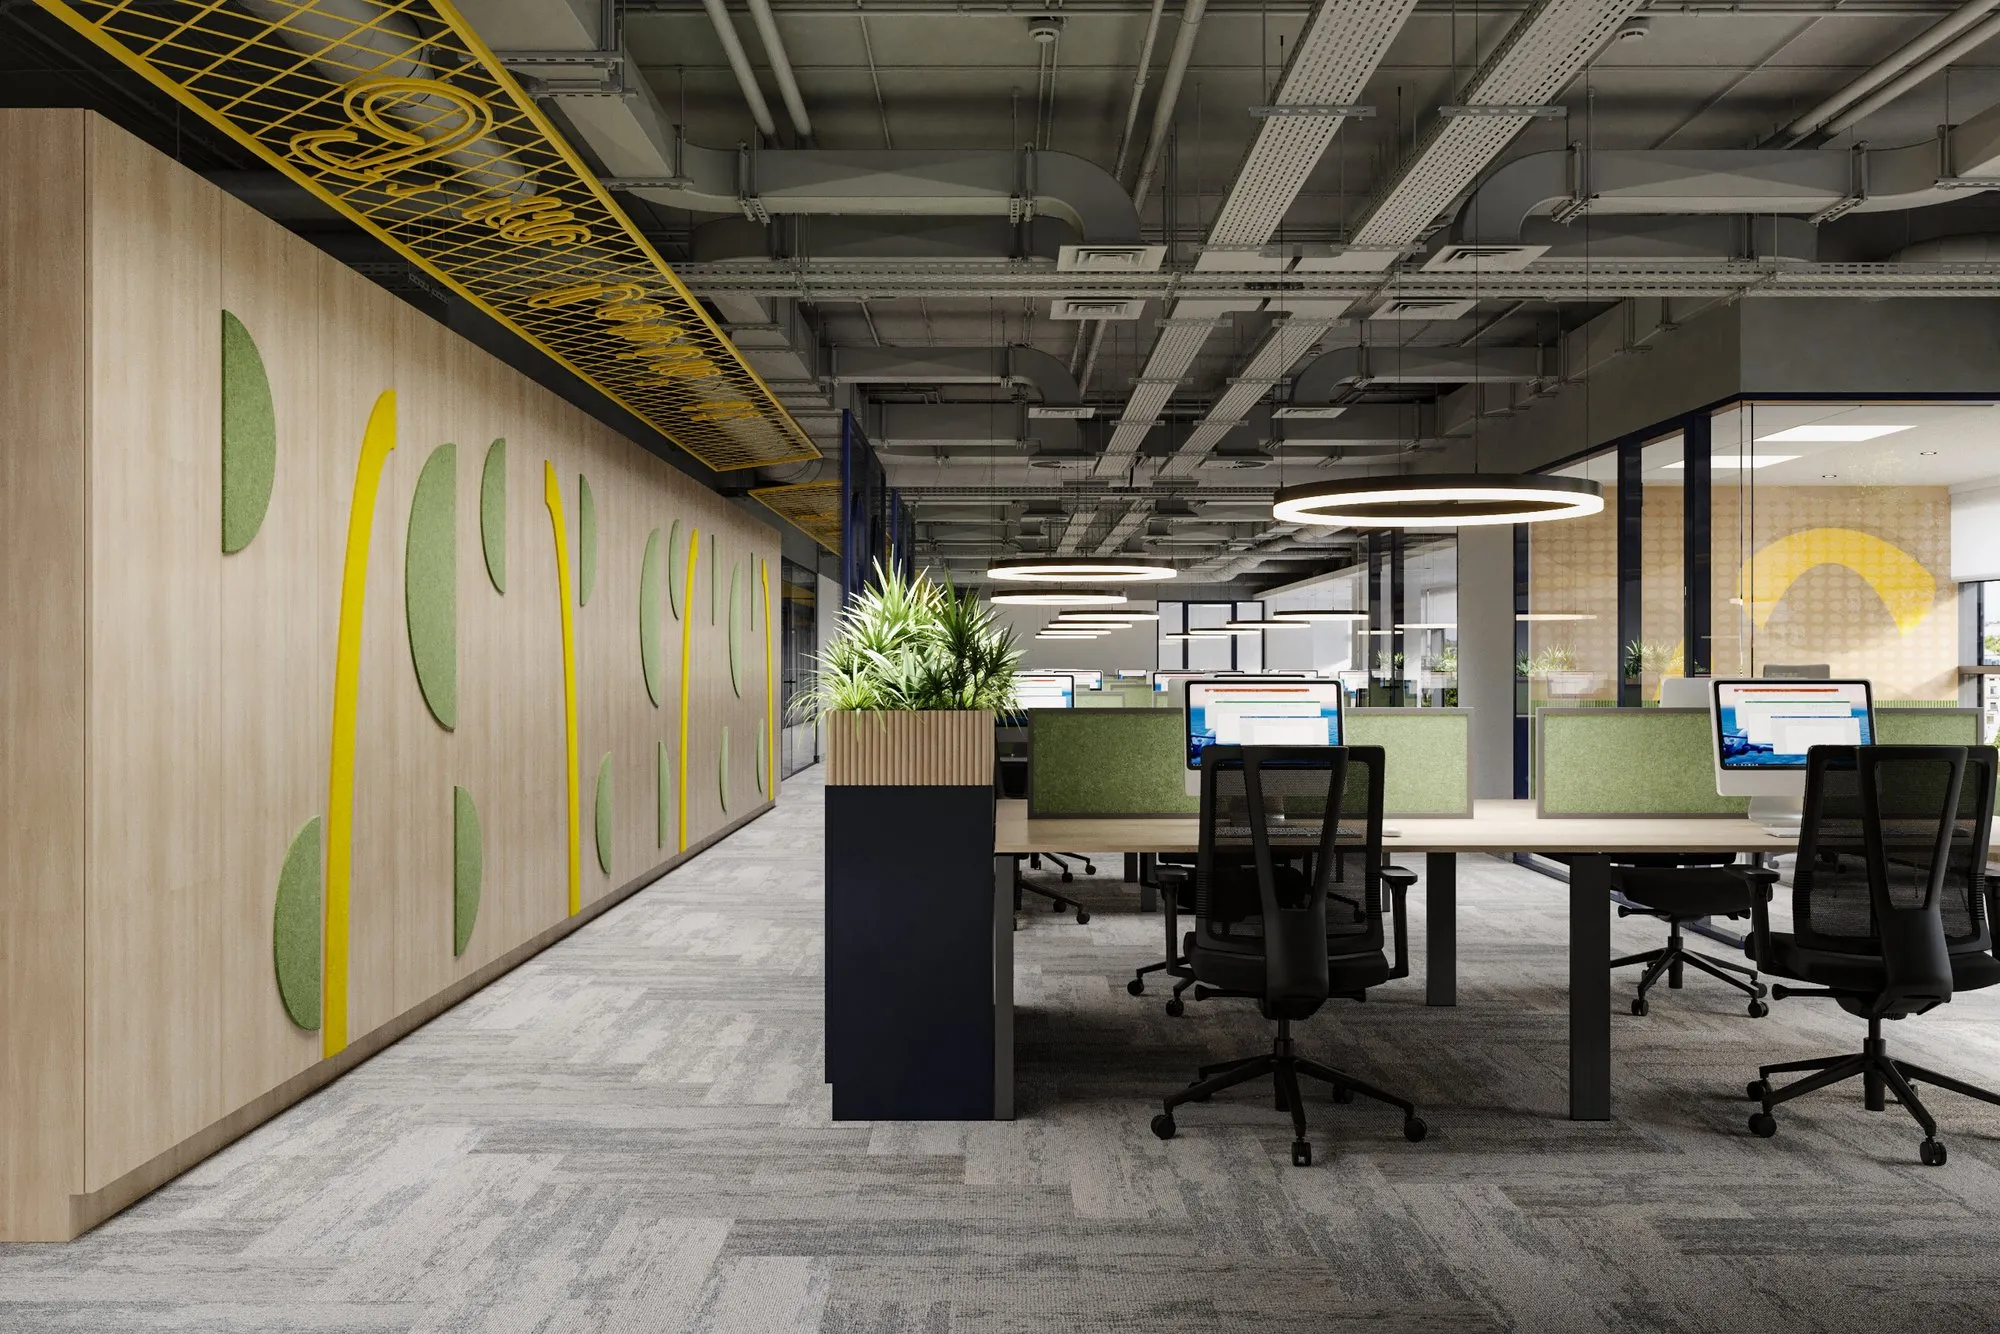
The longitudinal wall in the open-plan area becomes the identity element of the project — a mural composition in light wood with circular green acoustic panel inserts and bright yellow arches, completed by a suspended golden metal grid installation at ceiling level with typographic graphics in relief. This surface is not merely decorative — it is an architectural branding instrument that communicates the energy and personality of the company at every step through the space.
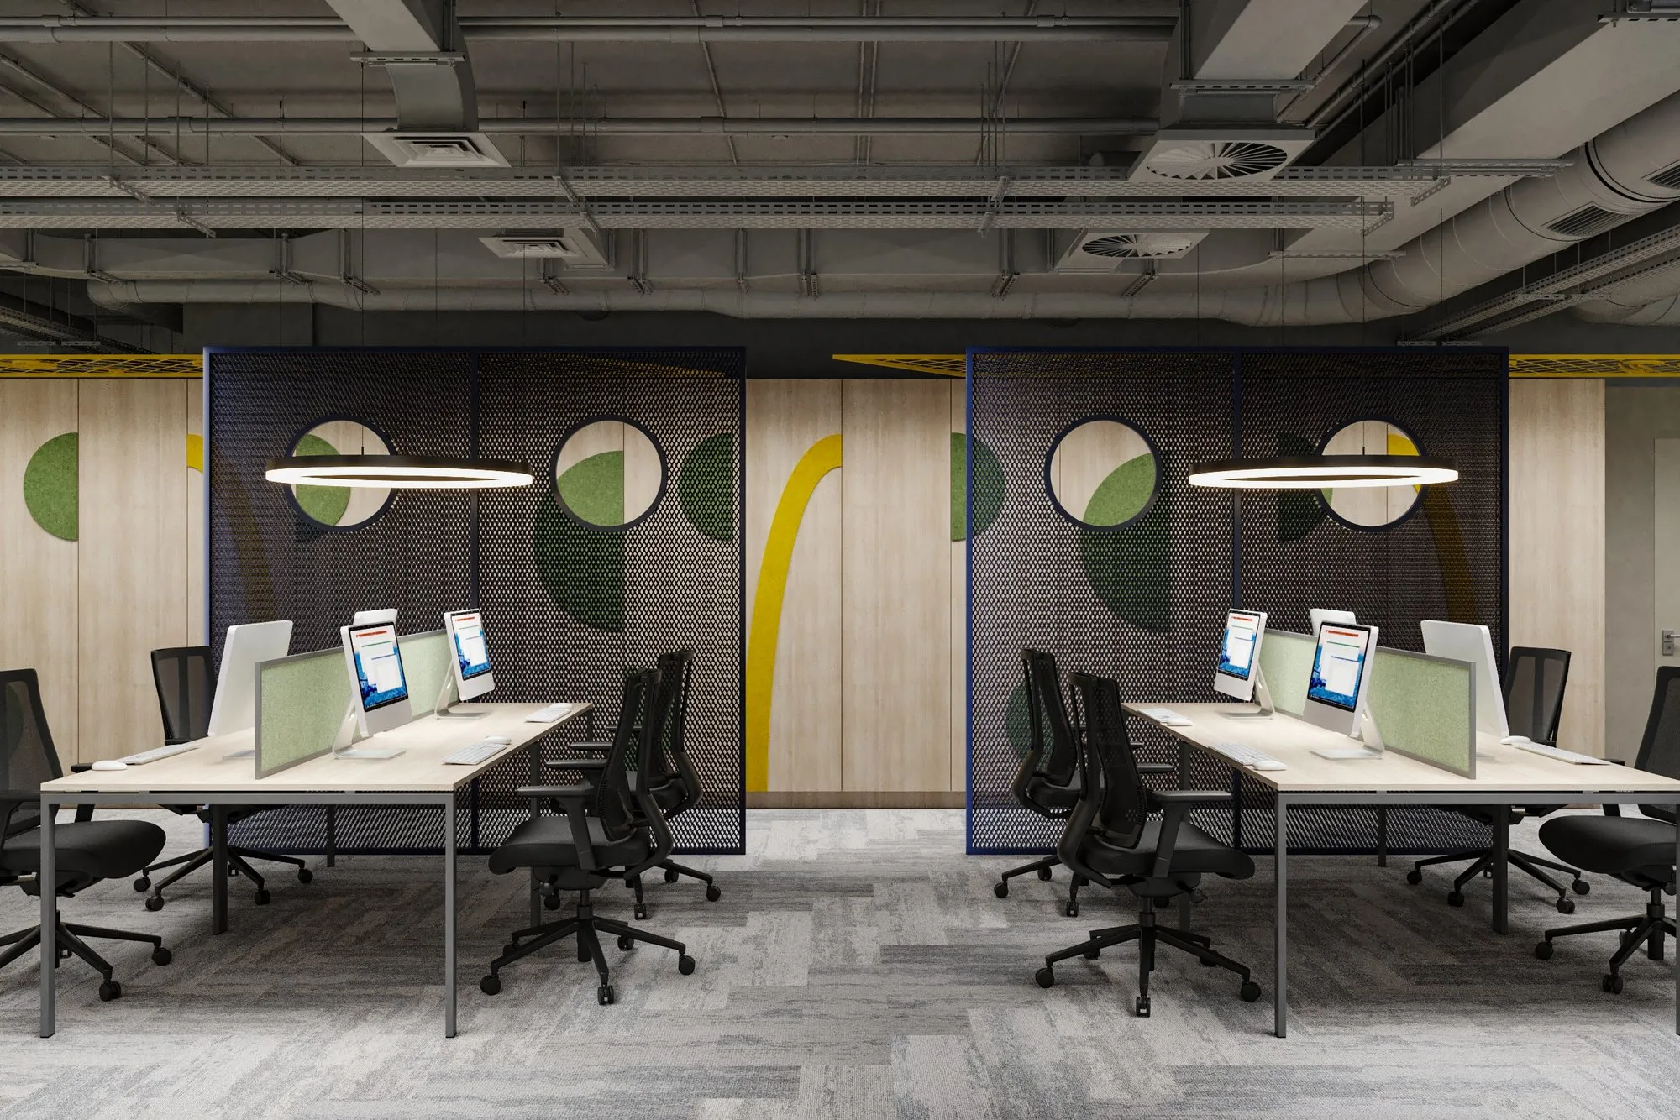
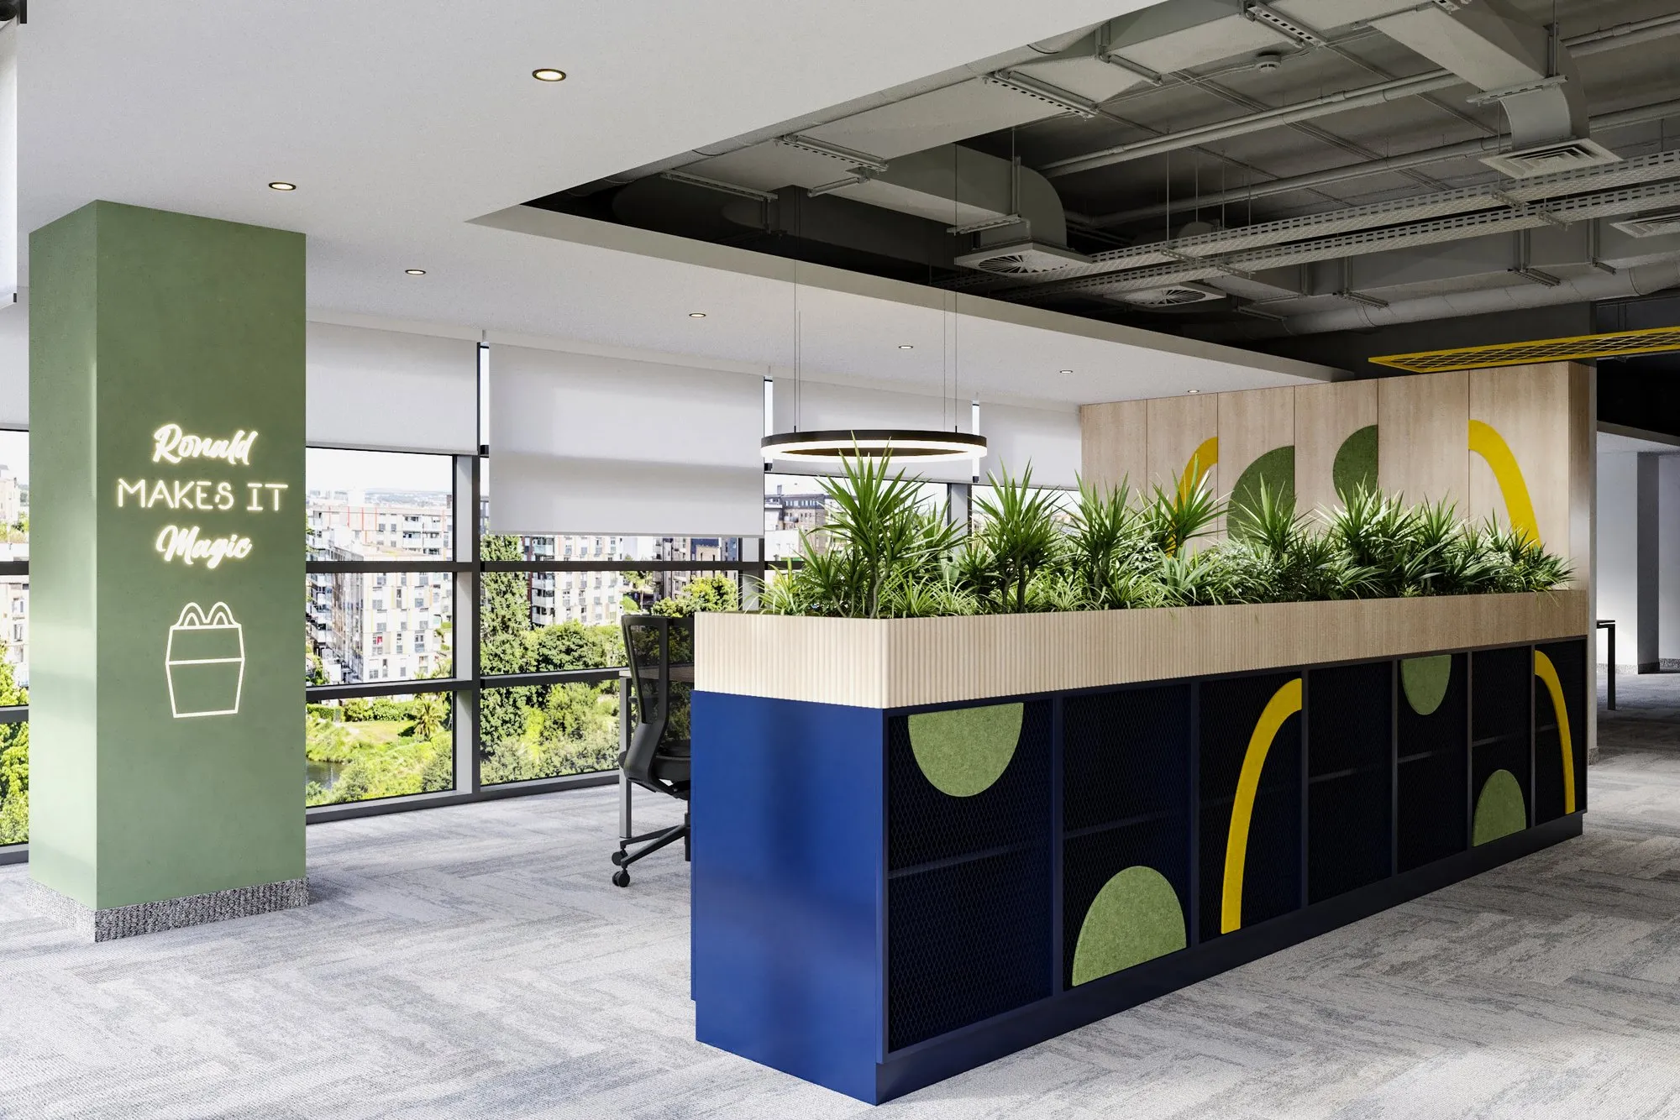
The open-plan work area features light wood work benches with green upholstered partition panels, suspended ring pendants, and abundant plant boxes that rhythm the space and keep it alive and restful. A cylindrical column with white ribs and an integrated natural tree marks a focal point in the middle of the open plan, becoming a warm and organic visual anchor.
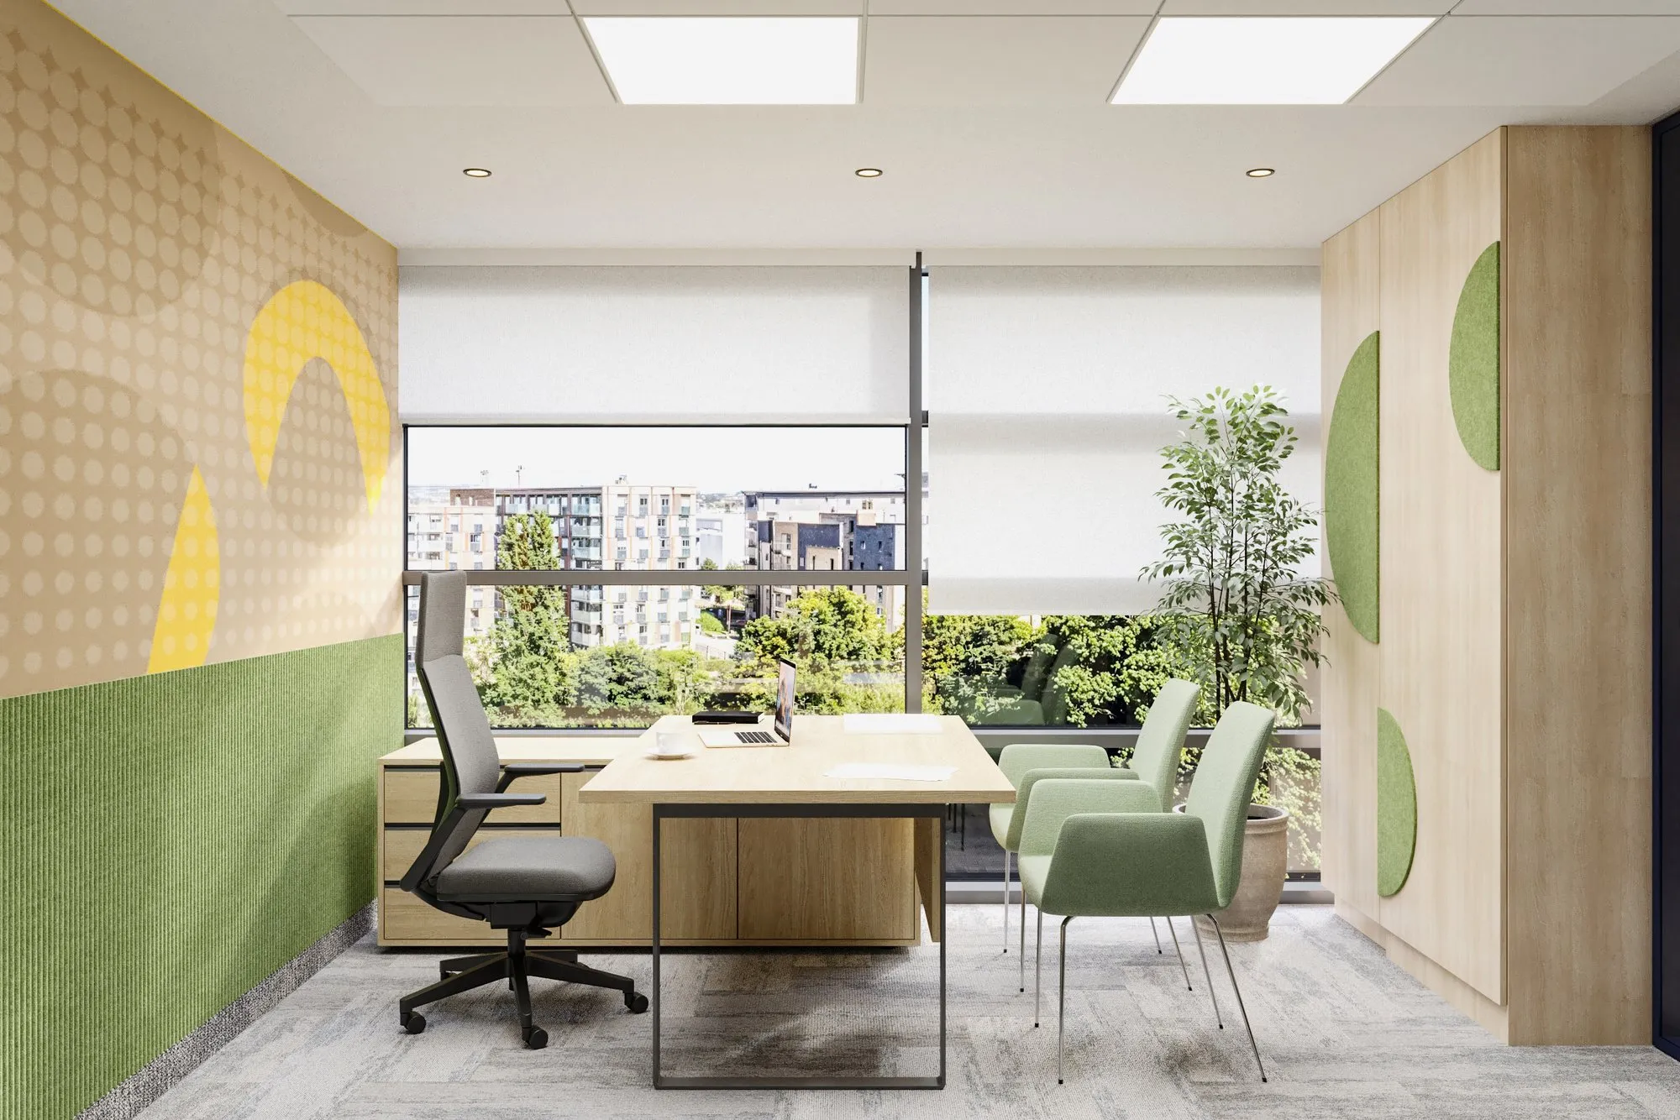
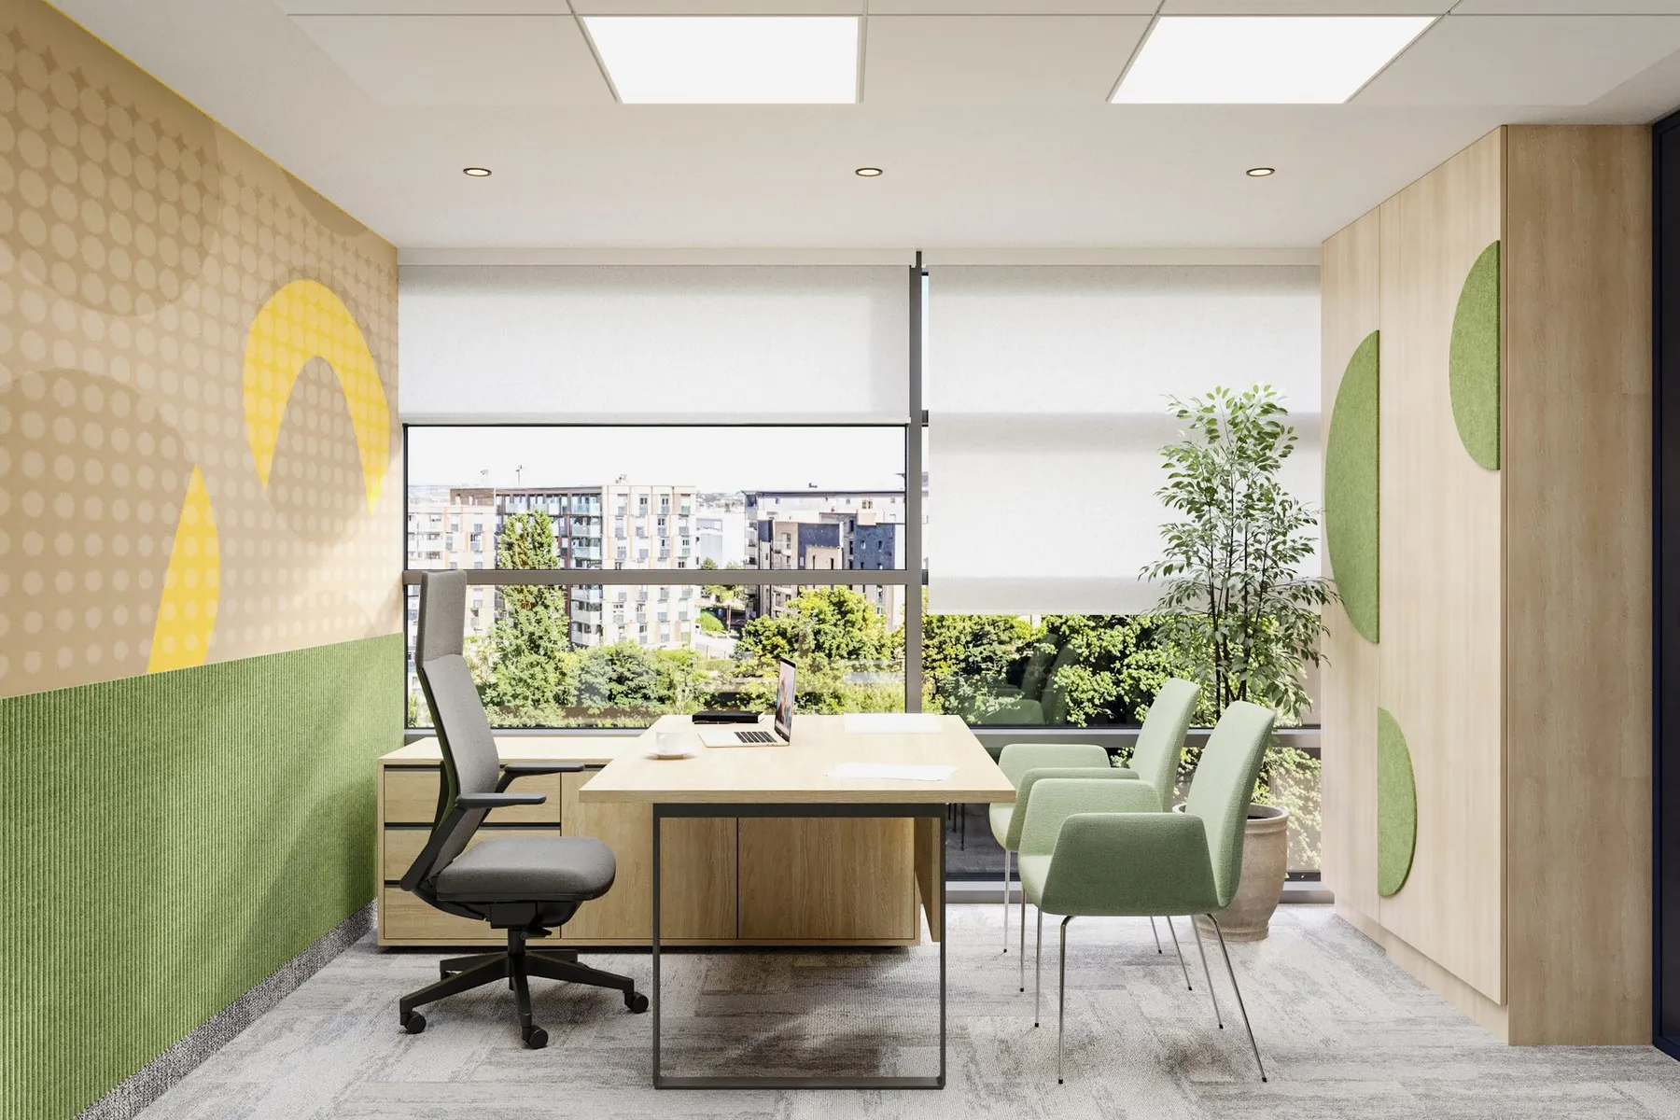
Individual offices benefit from abundant natural light, with brand graphics discreetly present on the walls — circles and arches in yellow and green — and clean light wood furniture with green-toned chairs that maintain the project's chromatic coherence.
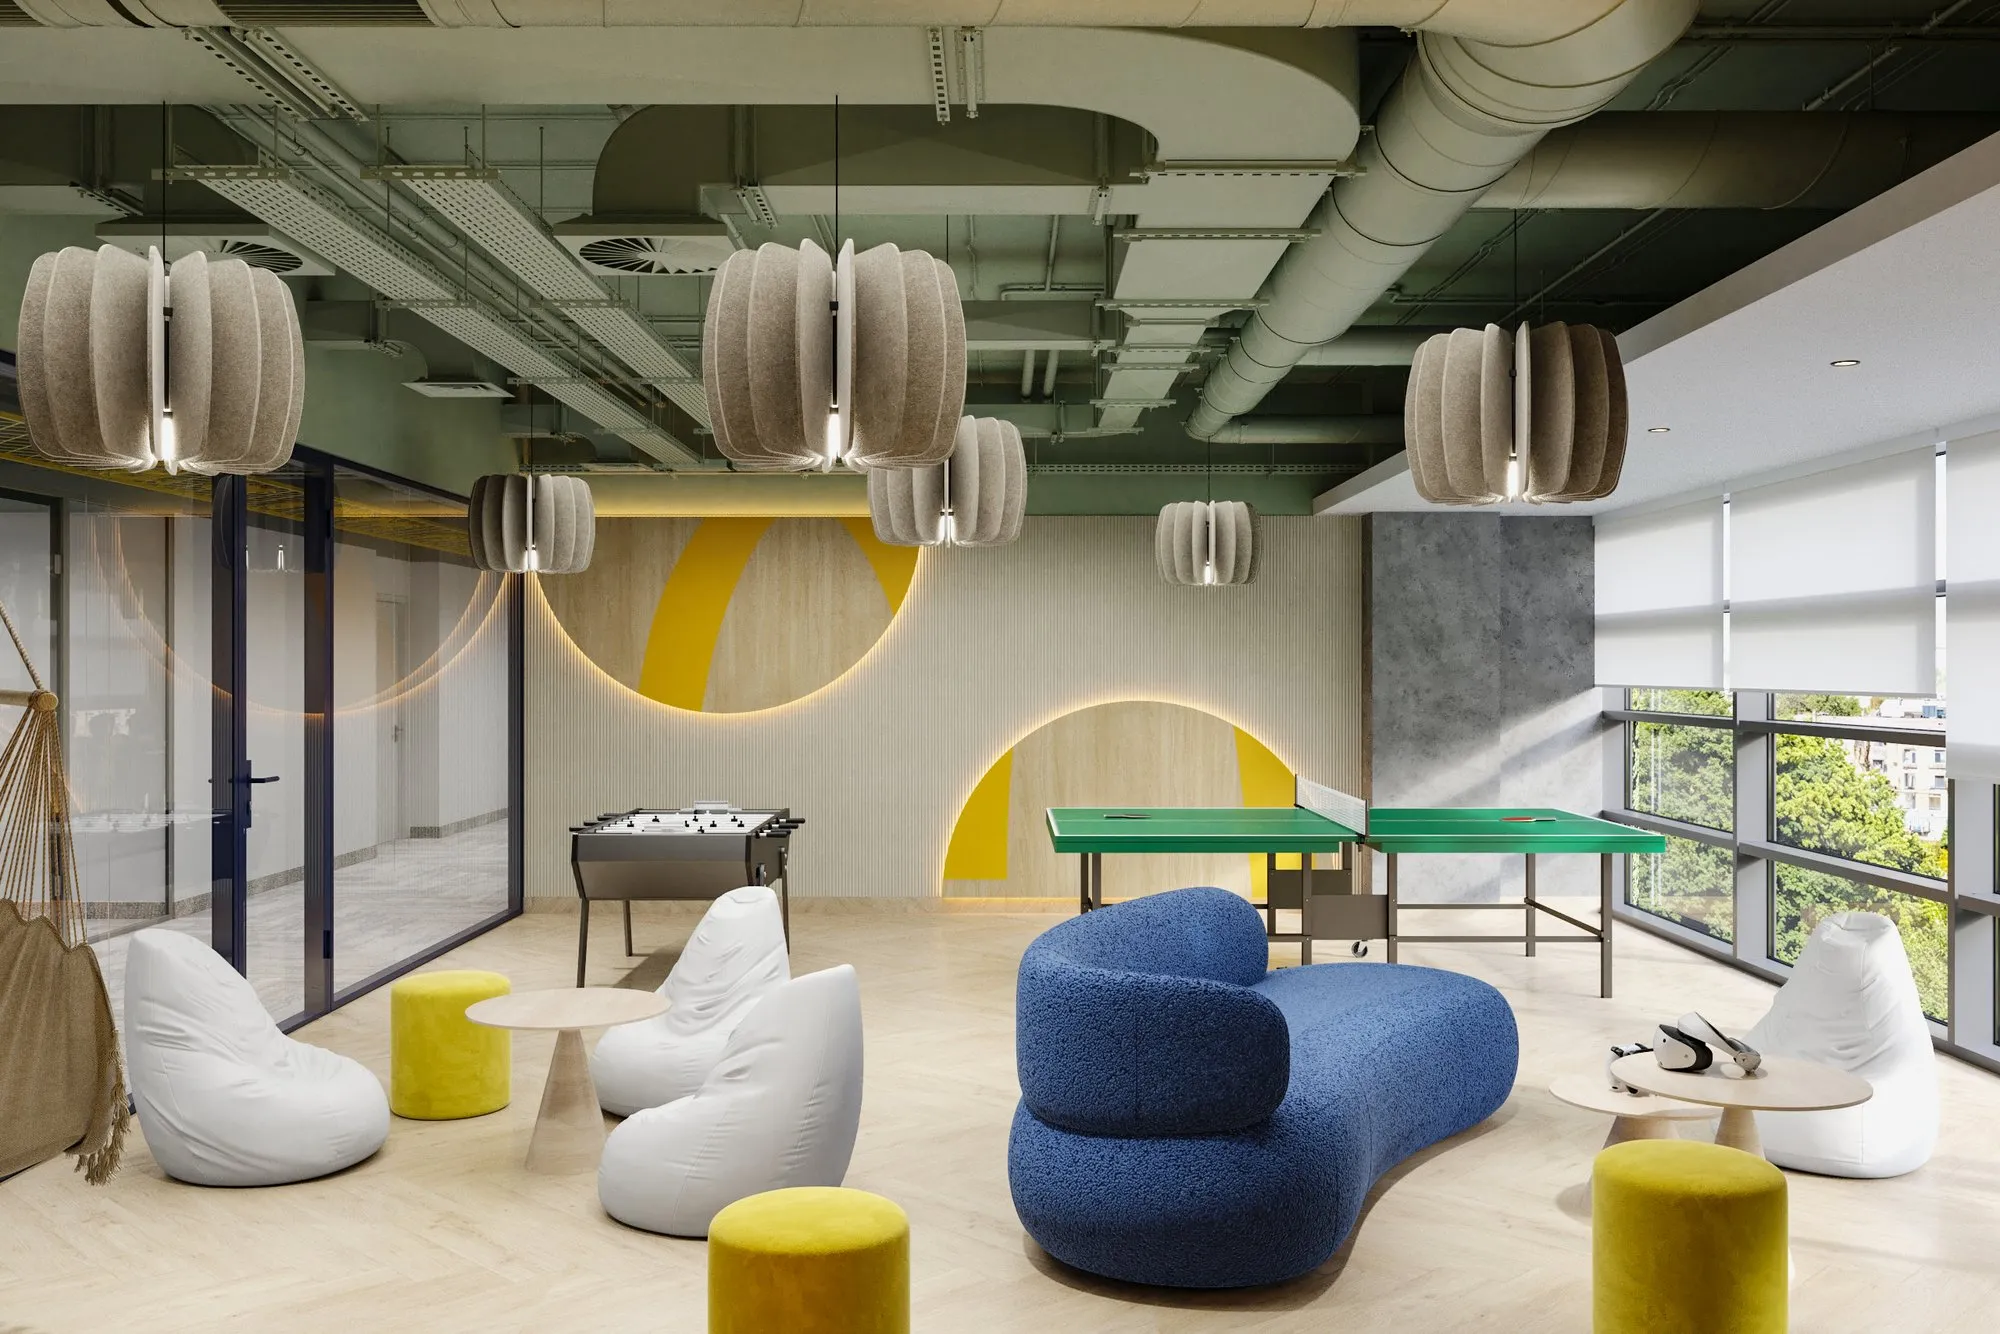
The gaming and relaxation zone is treated as a space for unwinding and reconnecting — ping-pong table, foosball, dartboard, bean bag chairs, and a suspended hammock, all gathered beneath spherical textile pendants and a playful mural with arches and circles in brand colors. The sage green ceiling and natural light from panoramic windows give the space a relaxed and friendly energy.
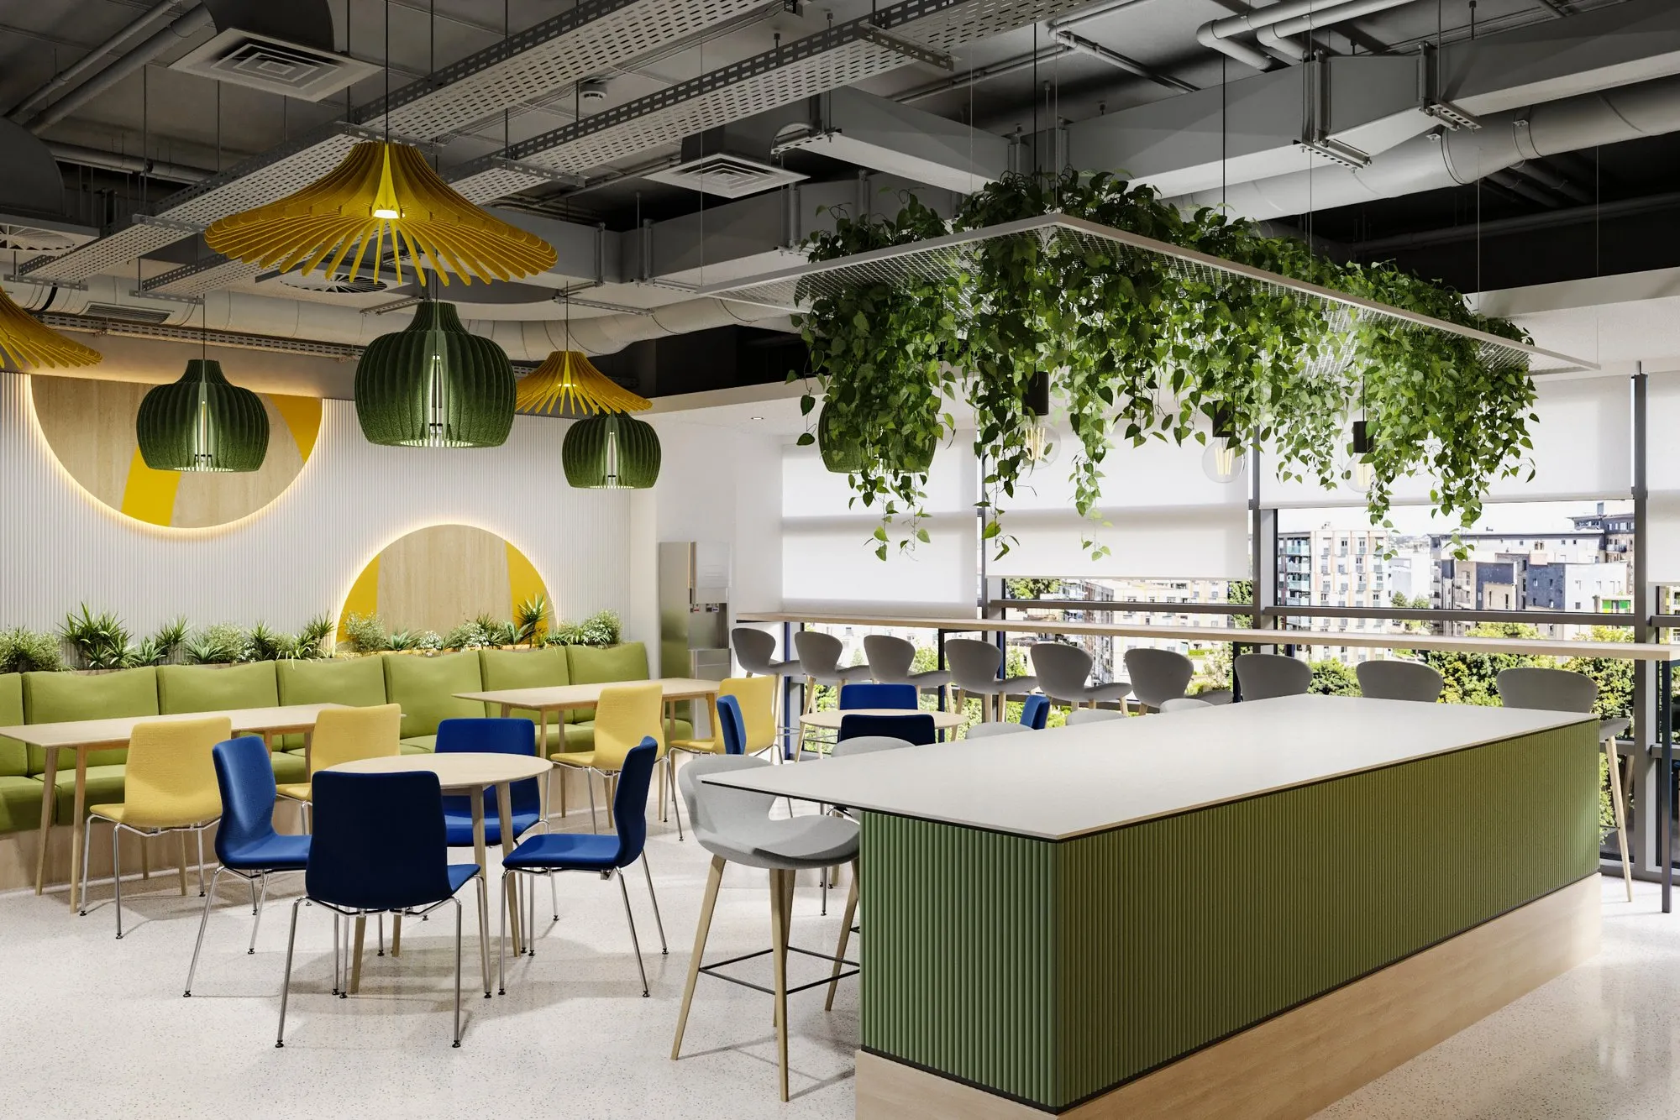
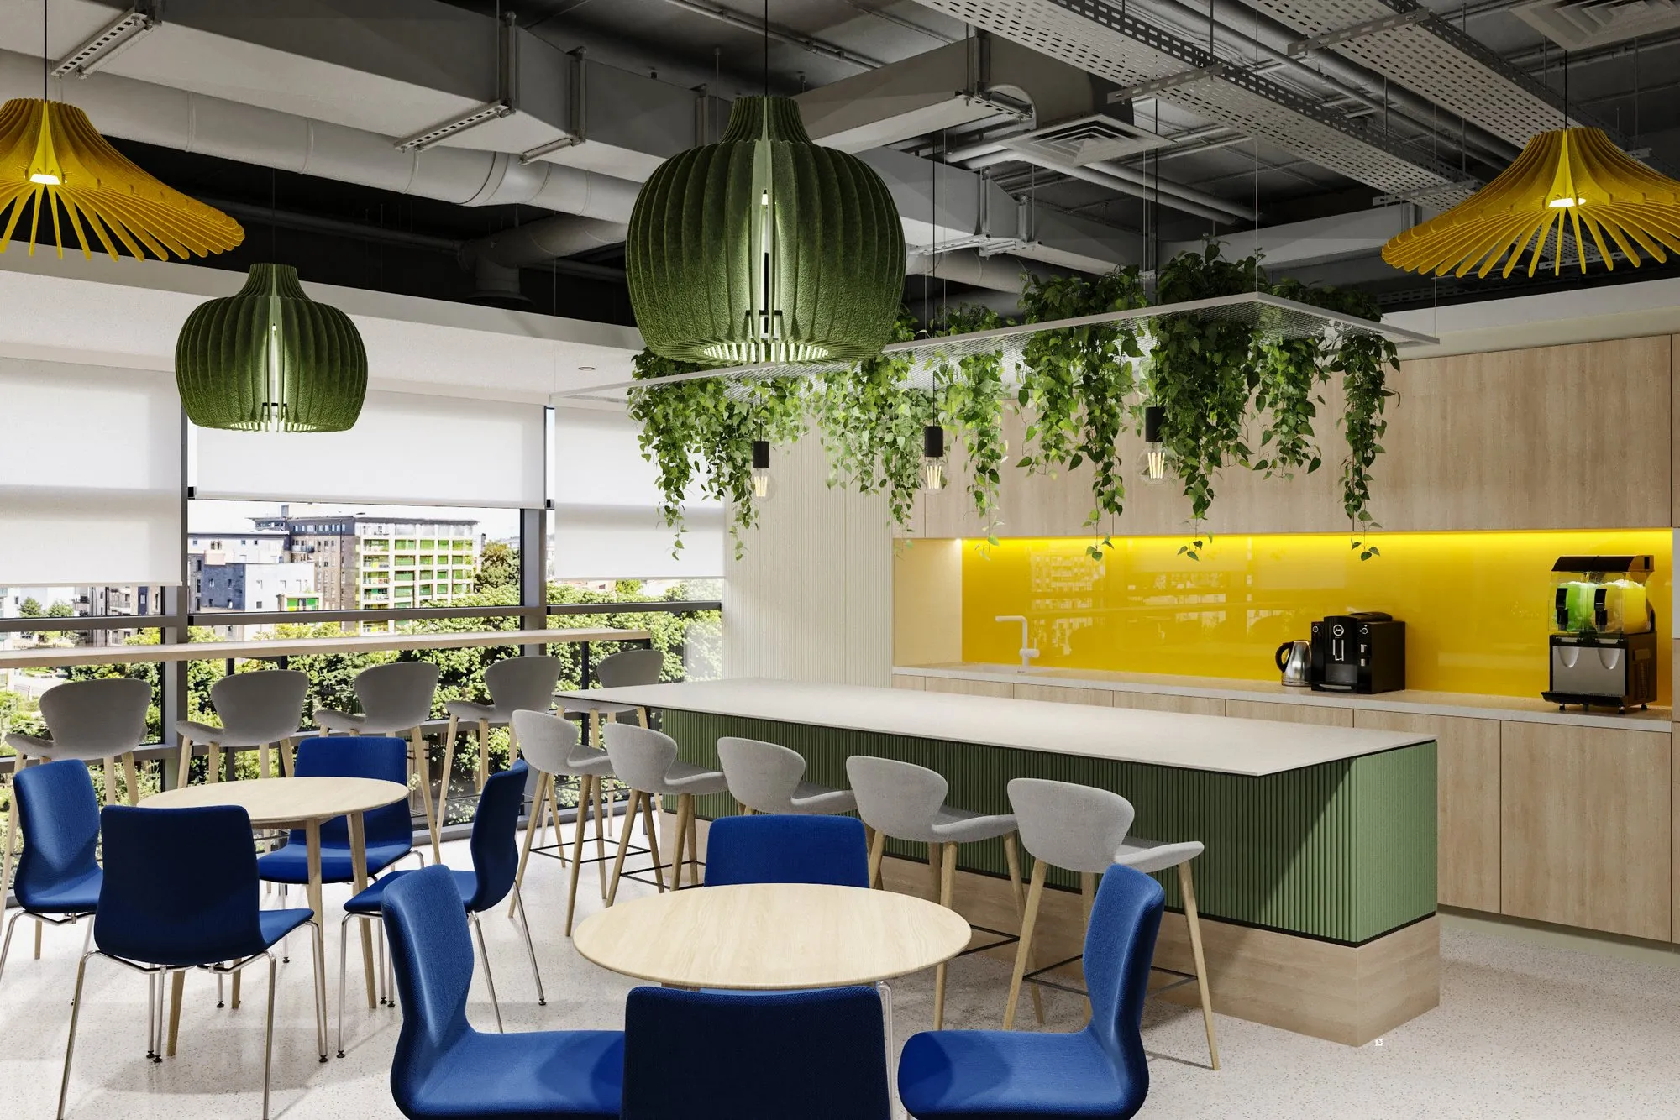
The corporate canteen proposes the most complex and spectacular area of the project — a central bar with a ribbed green front, above which a suspended metal frame installation covered in cascading vegetation creates a natural canopy at the heart of the space. Yellow umbrella-style pendants and green textile fiber pendants, chairs in yellow, blue, and grey, built-in lounge sofas, and a vibrant chromatic palette transform the canteen into an experience space — a place where breaks become moments of joy, color, and connection.
The result is a headquarters with an unmistakable personality — a contemporary workspace where the identity of an iconic brand is translated through a warm, creative, and people-oriented interior design, without compromising comfort, flexibility, or the quality of the working environment.
Gallery