Industrial
Mogosoaia Warehouses
- Project type
- Industrial Park
- Surface
- 4.600 mp
- Location
- Mogosoaia
- Year
- 2025–2026
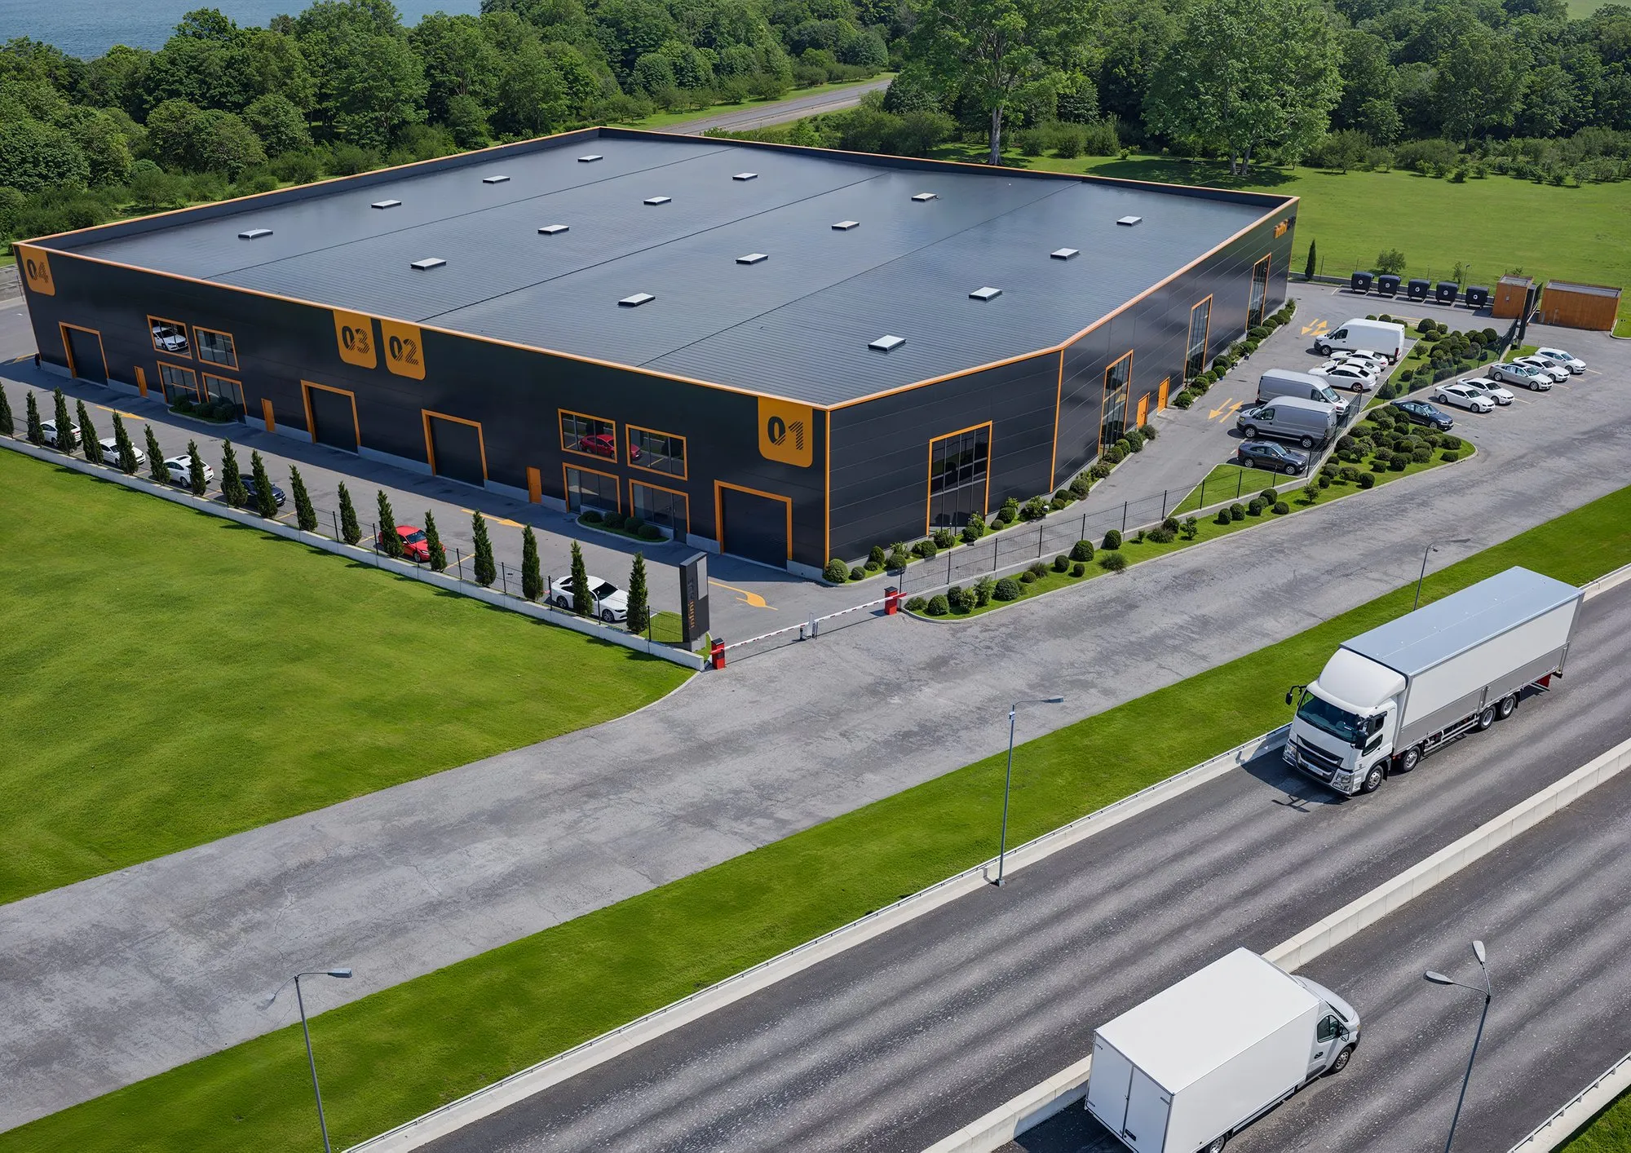
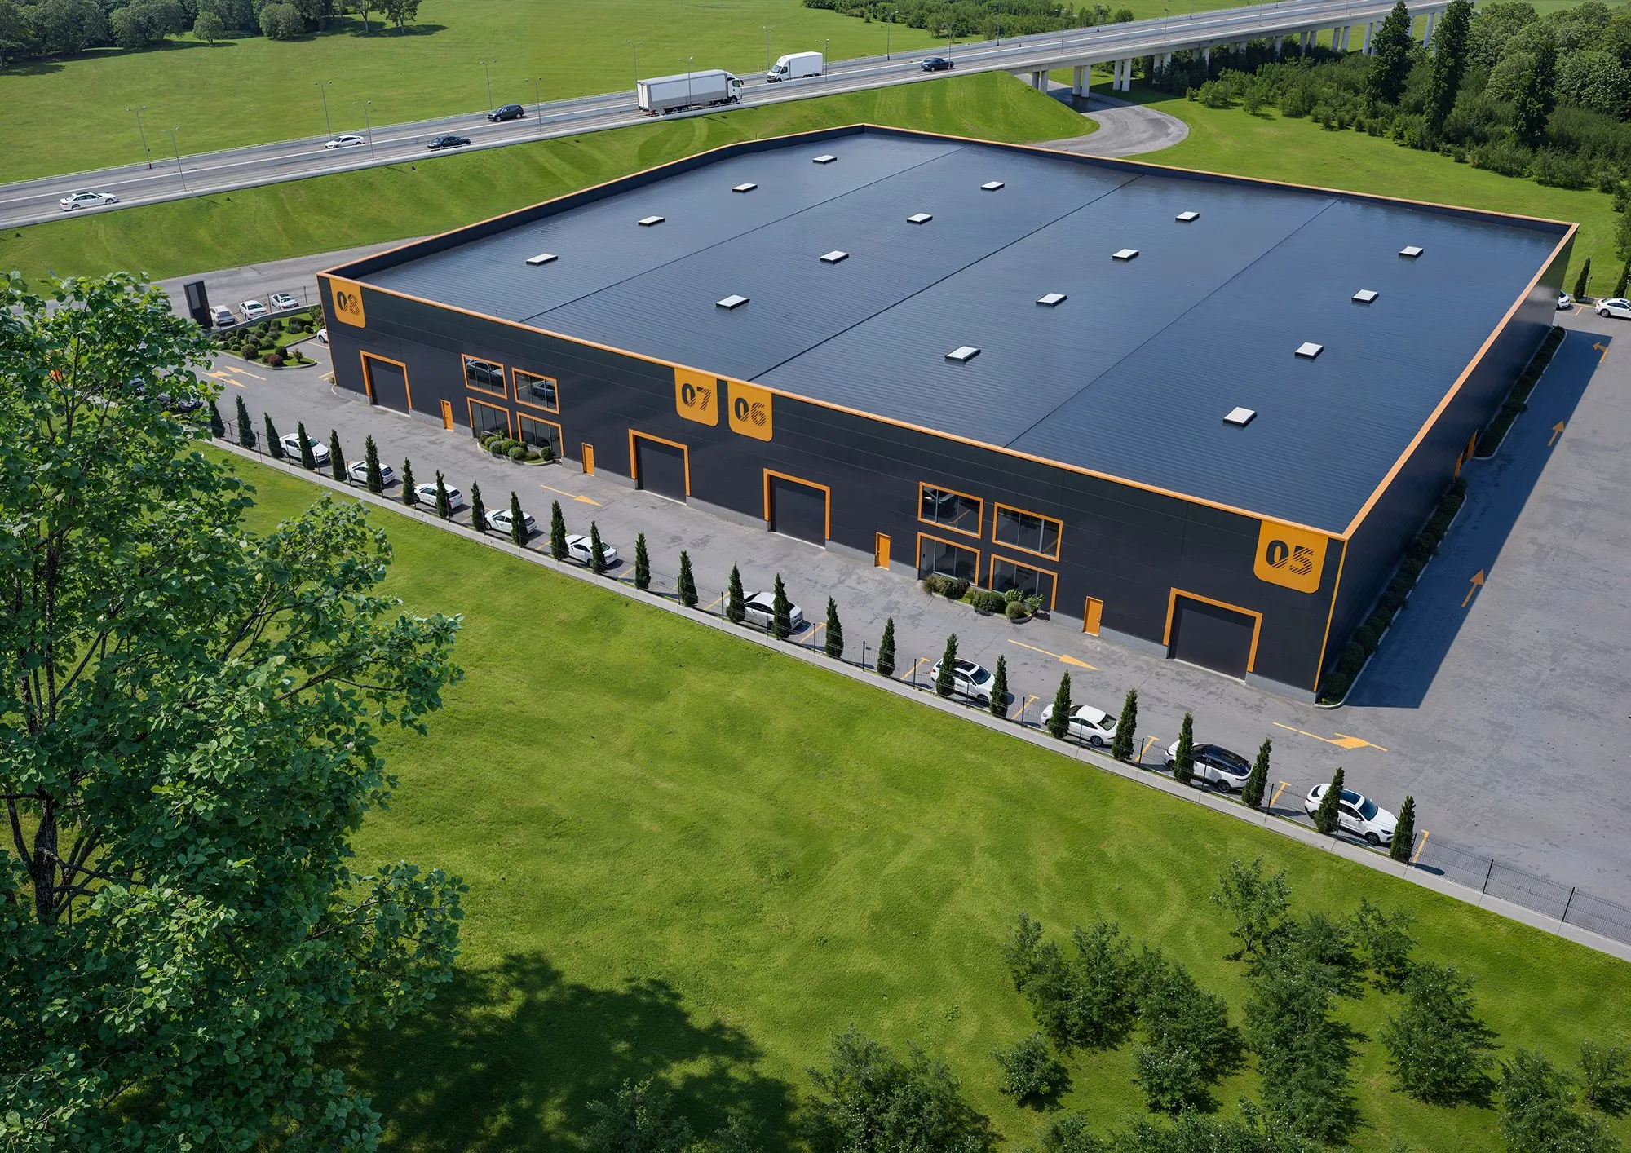
Hale Mogoșoaia is an industrial and logistics complex conceived through a clear, coherent architectural language with a strong visual identity, integrated within a modern business park in the vicinity of Bucharest.
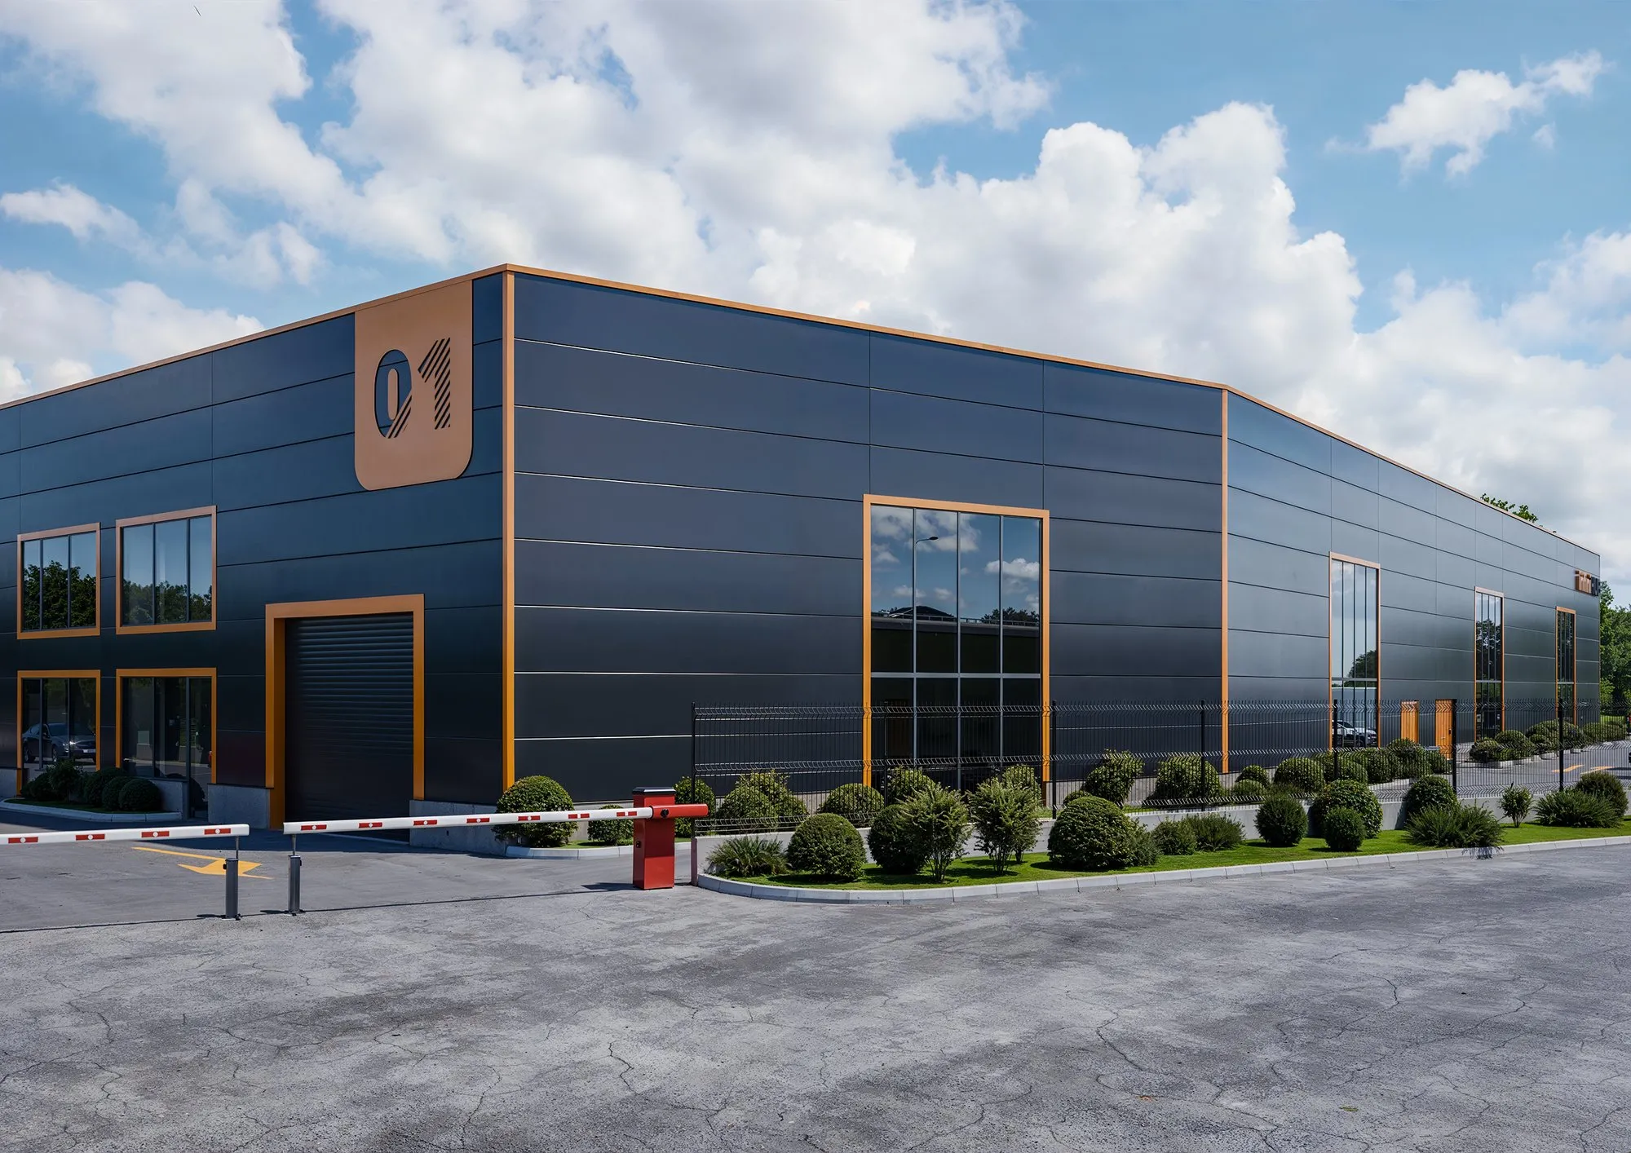
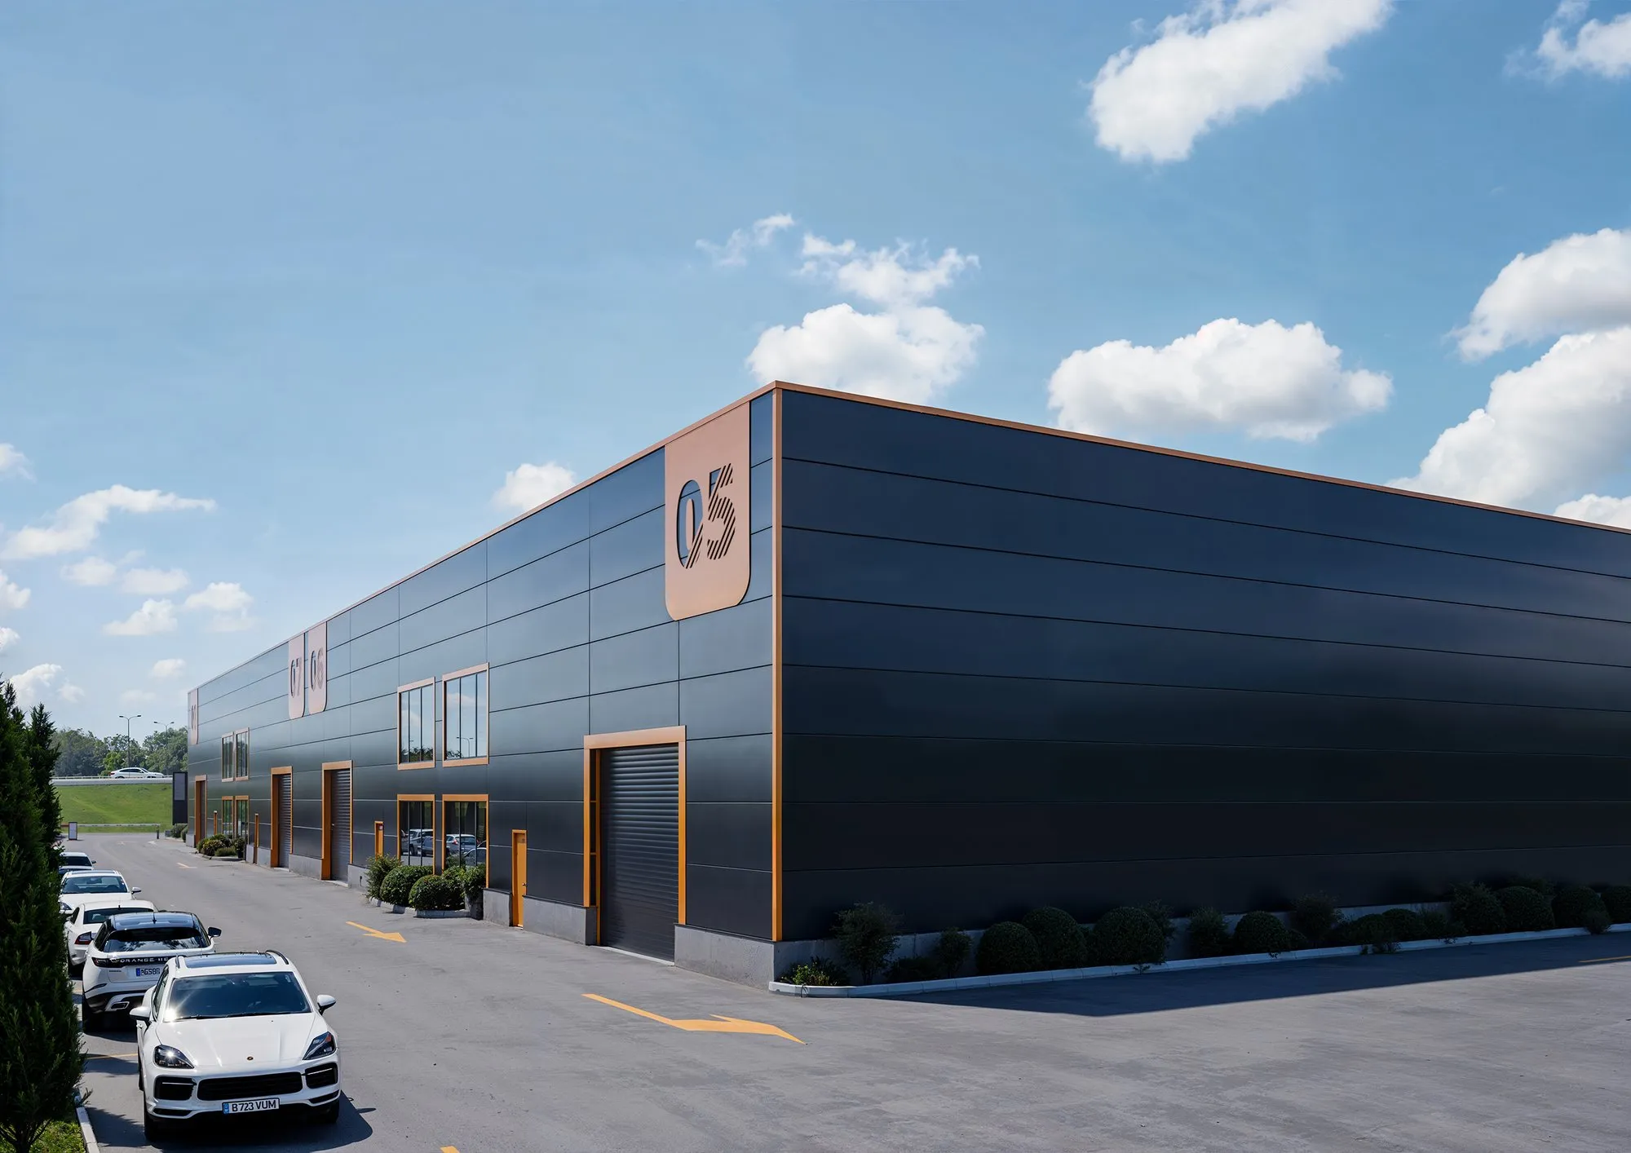
The design departs from the anonymity typical of industrial architecture, applying a disciplined volumetric approach where simple, well-proportioned masses are articulated through a facade system that gives each unit a distinct presence within the ensemble.
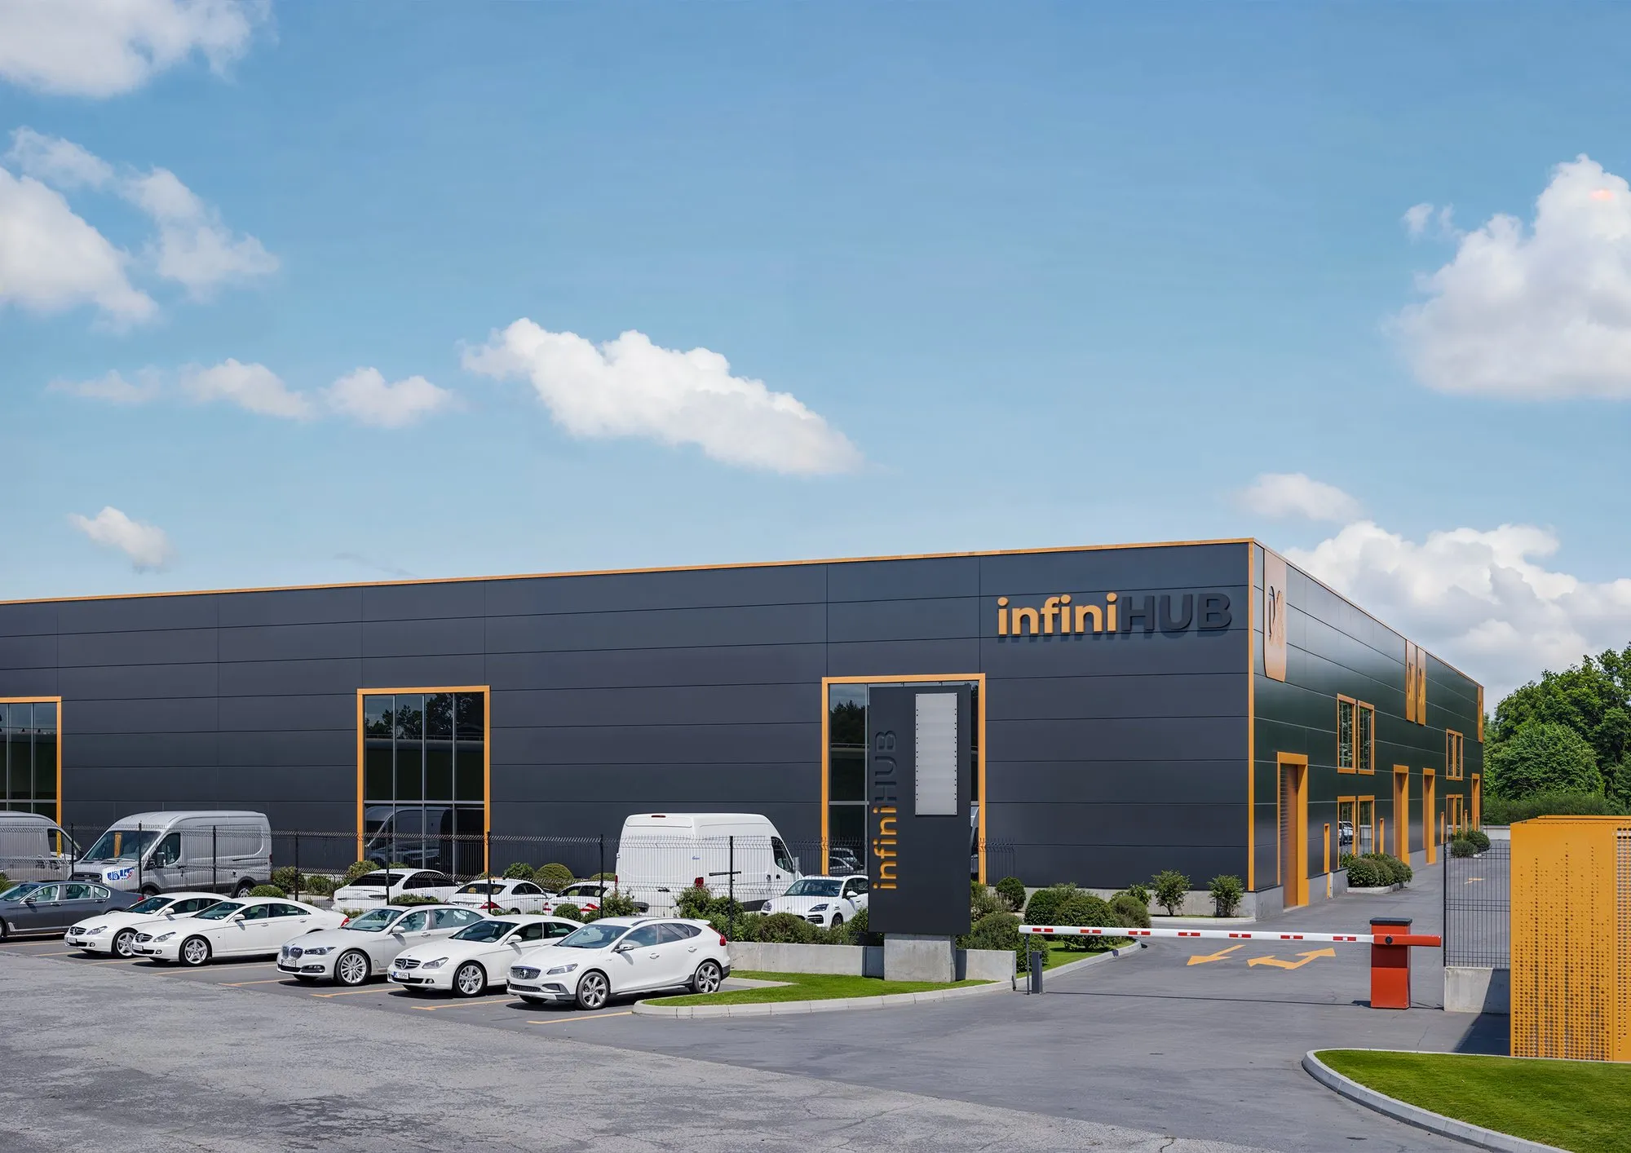
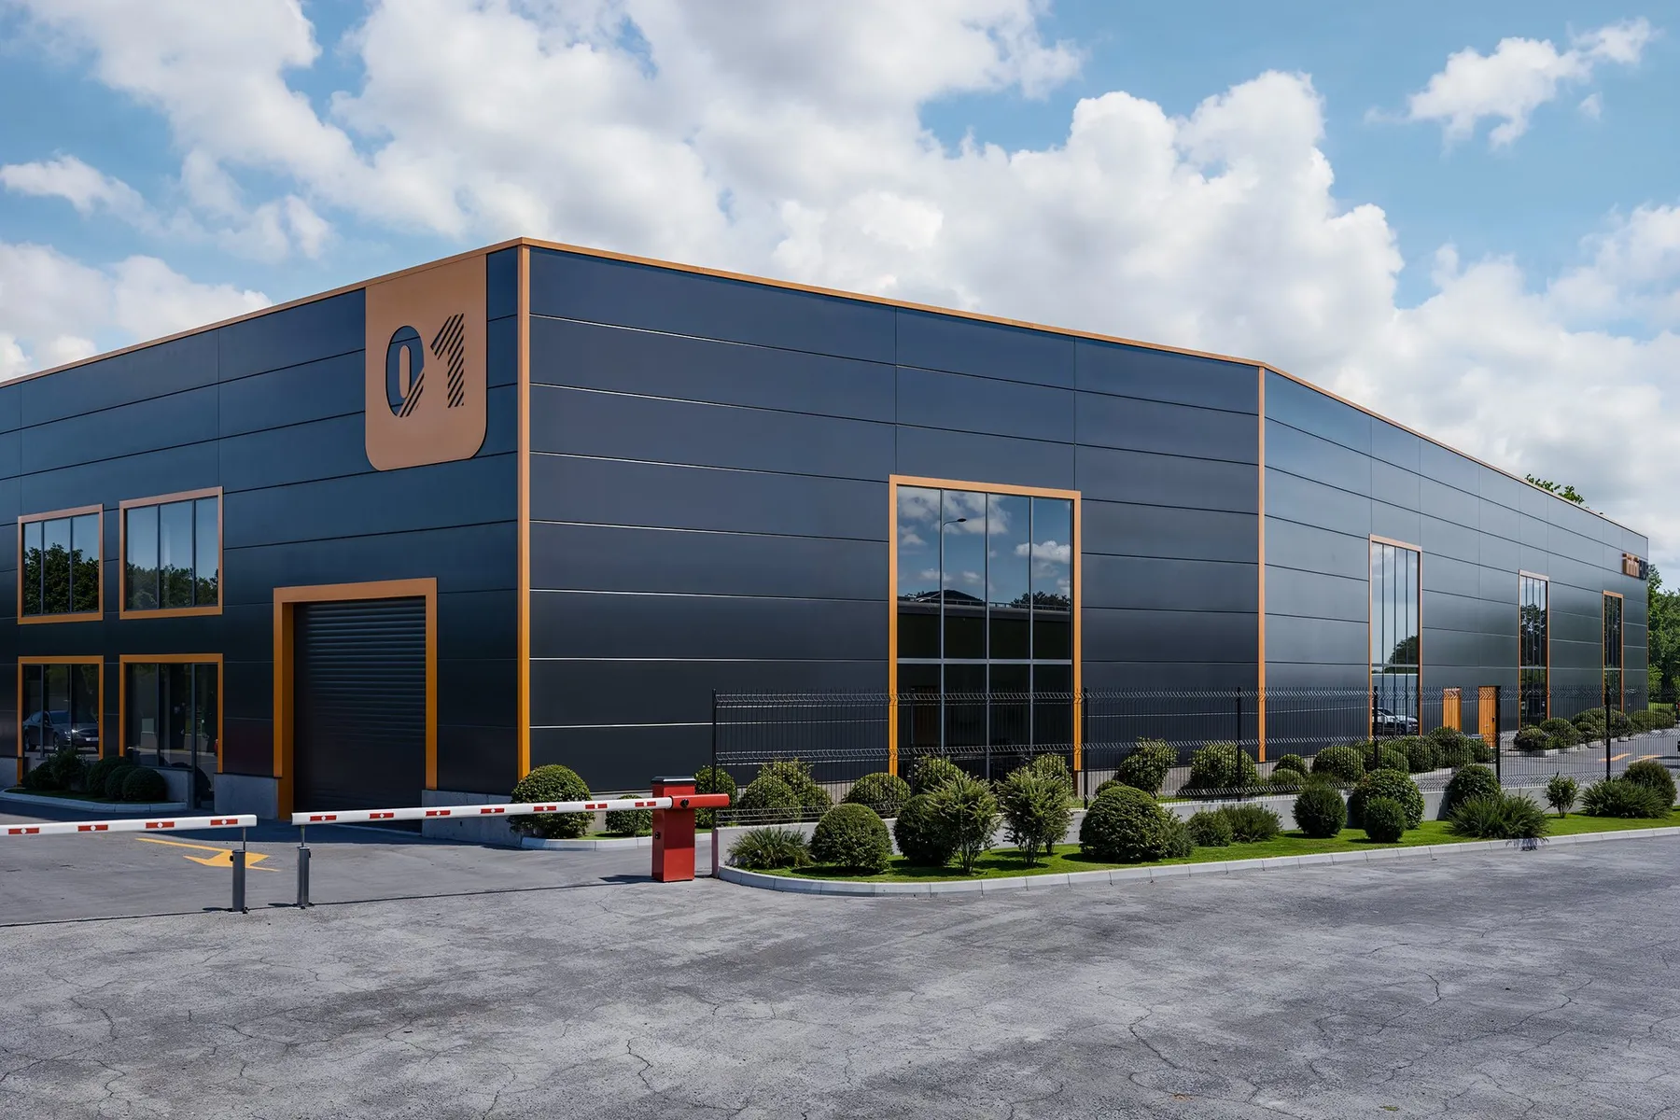
The exterior character is defined by the contrast between dark anthracite metal cladding panels and amber-orange accents marking window frames, volume edges, and signage elements. This chromatic rhythm lends the complex coherence, dynamism, and a recognizable identity aligned with both functional requirements and modern branding standards.
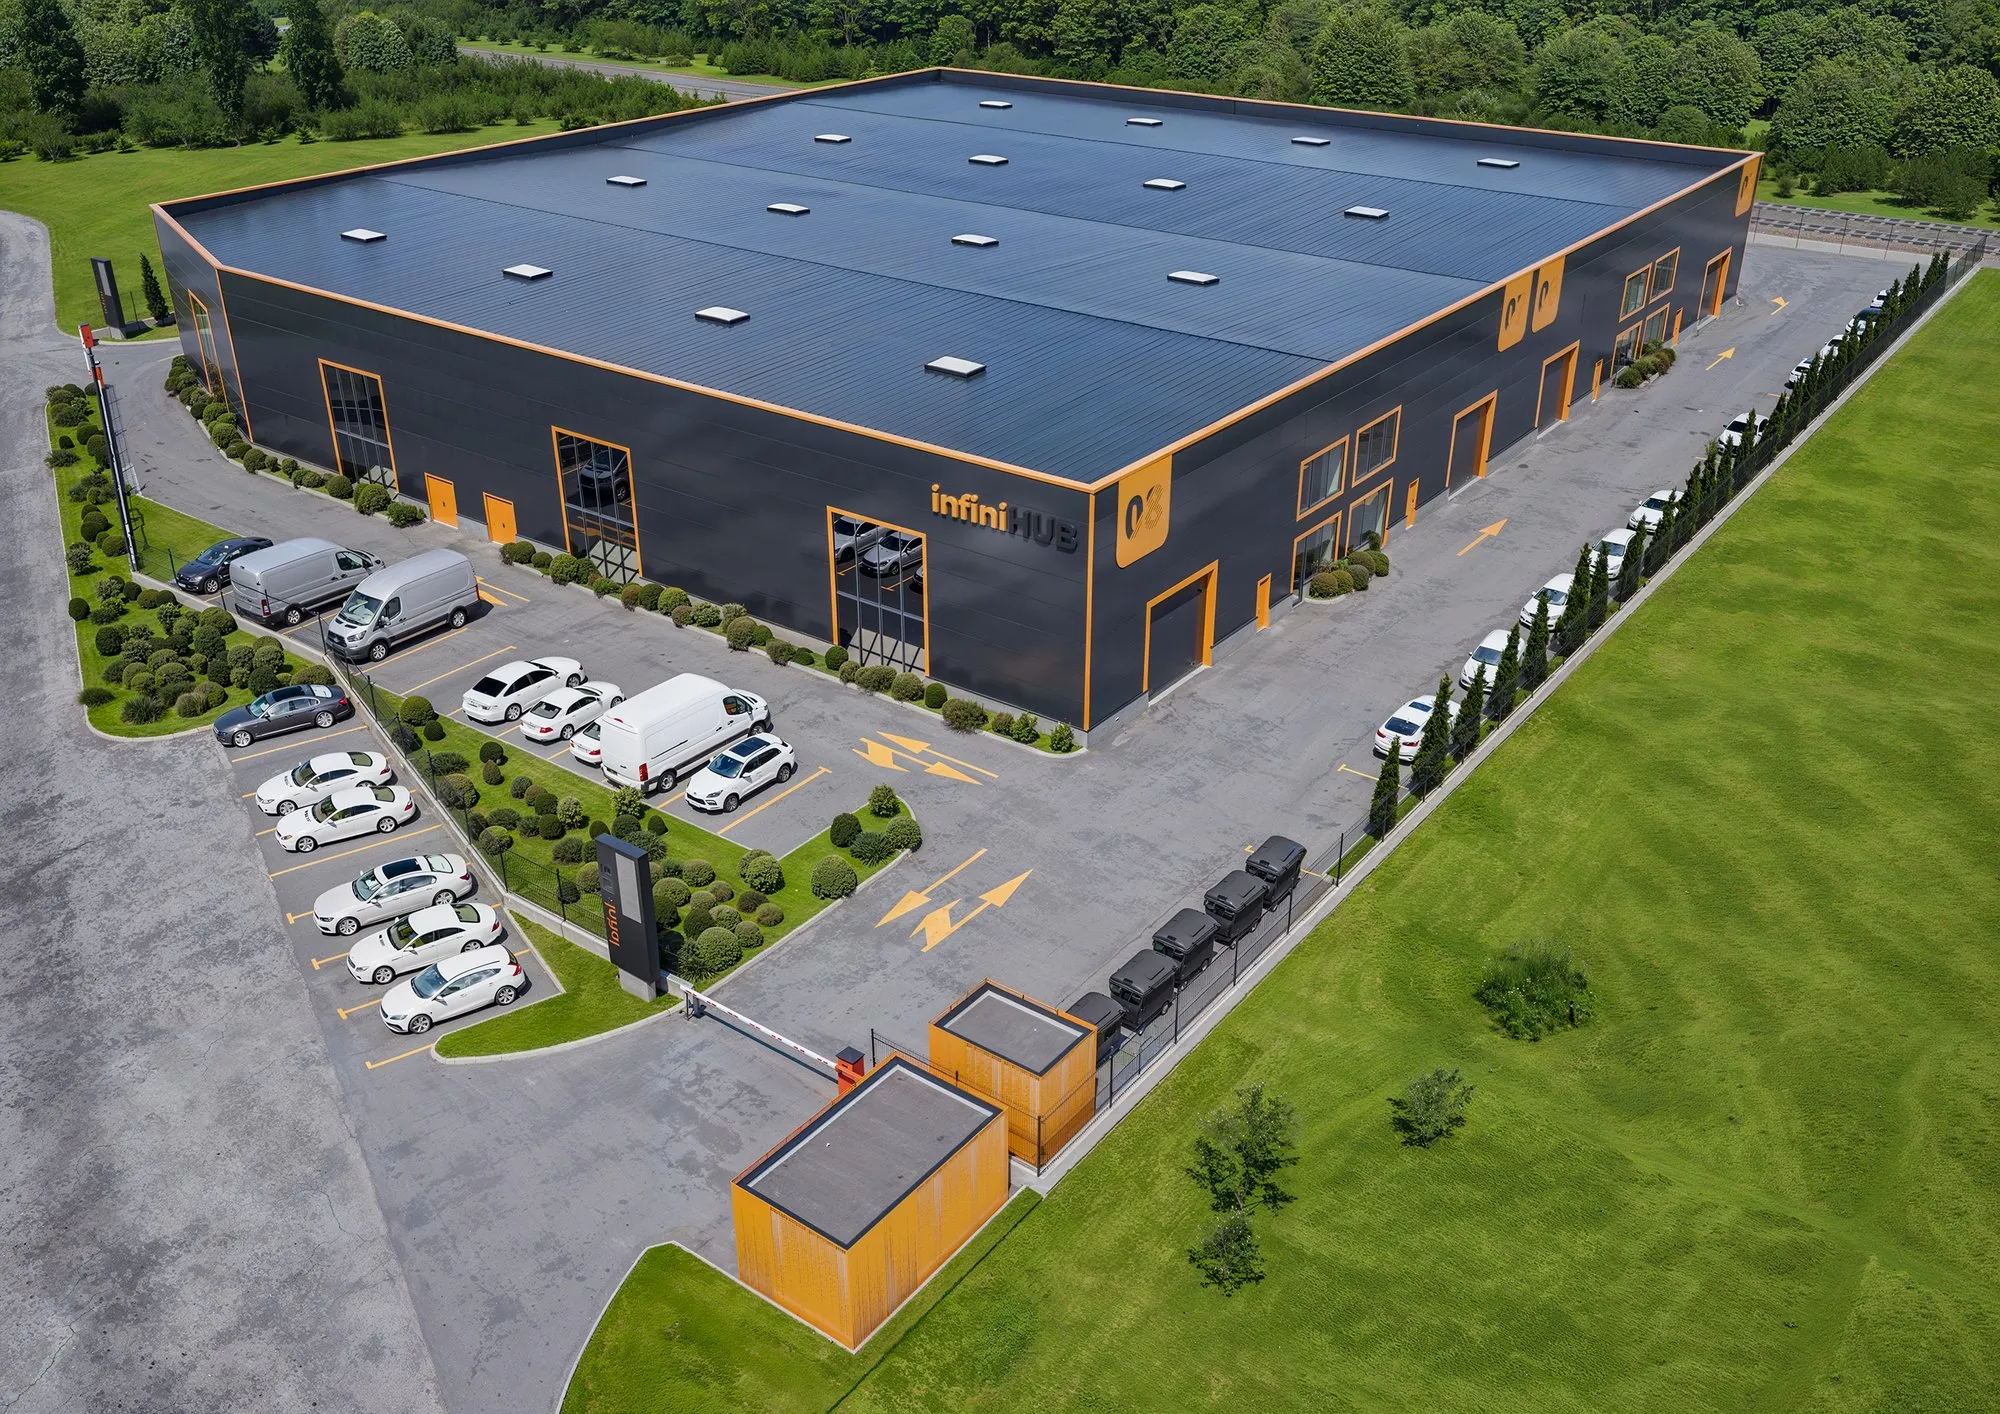
Flat roofs, punctual skylights, and strategically sized window openings ensure natural lighting throughout the interior spaces, reducing energy consumption and improving working conditions. The site layout prioritizes logistical flows — separate access points, generous maneuvering platforms, and organized parking — all set within a landscaped green perimeter that softens the industrial character of the ensemble.
The result is a contemporary industrial park with functional architecture and a distinctive visual identity, fully responsive to the operational demands of a dynamic business environment.
Gallery