Industrial
Betsy Warehouses
- Project type
- Industrial Park
- Surface
- 75.500 mp
- Year
- 2023
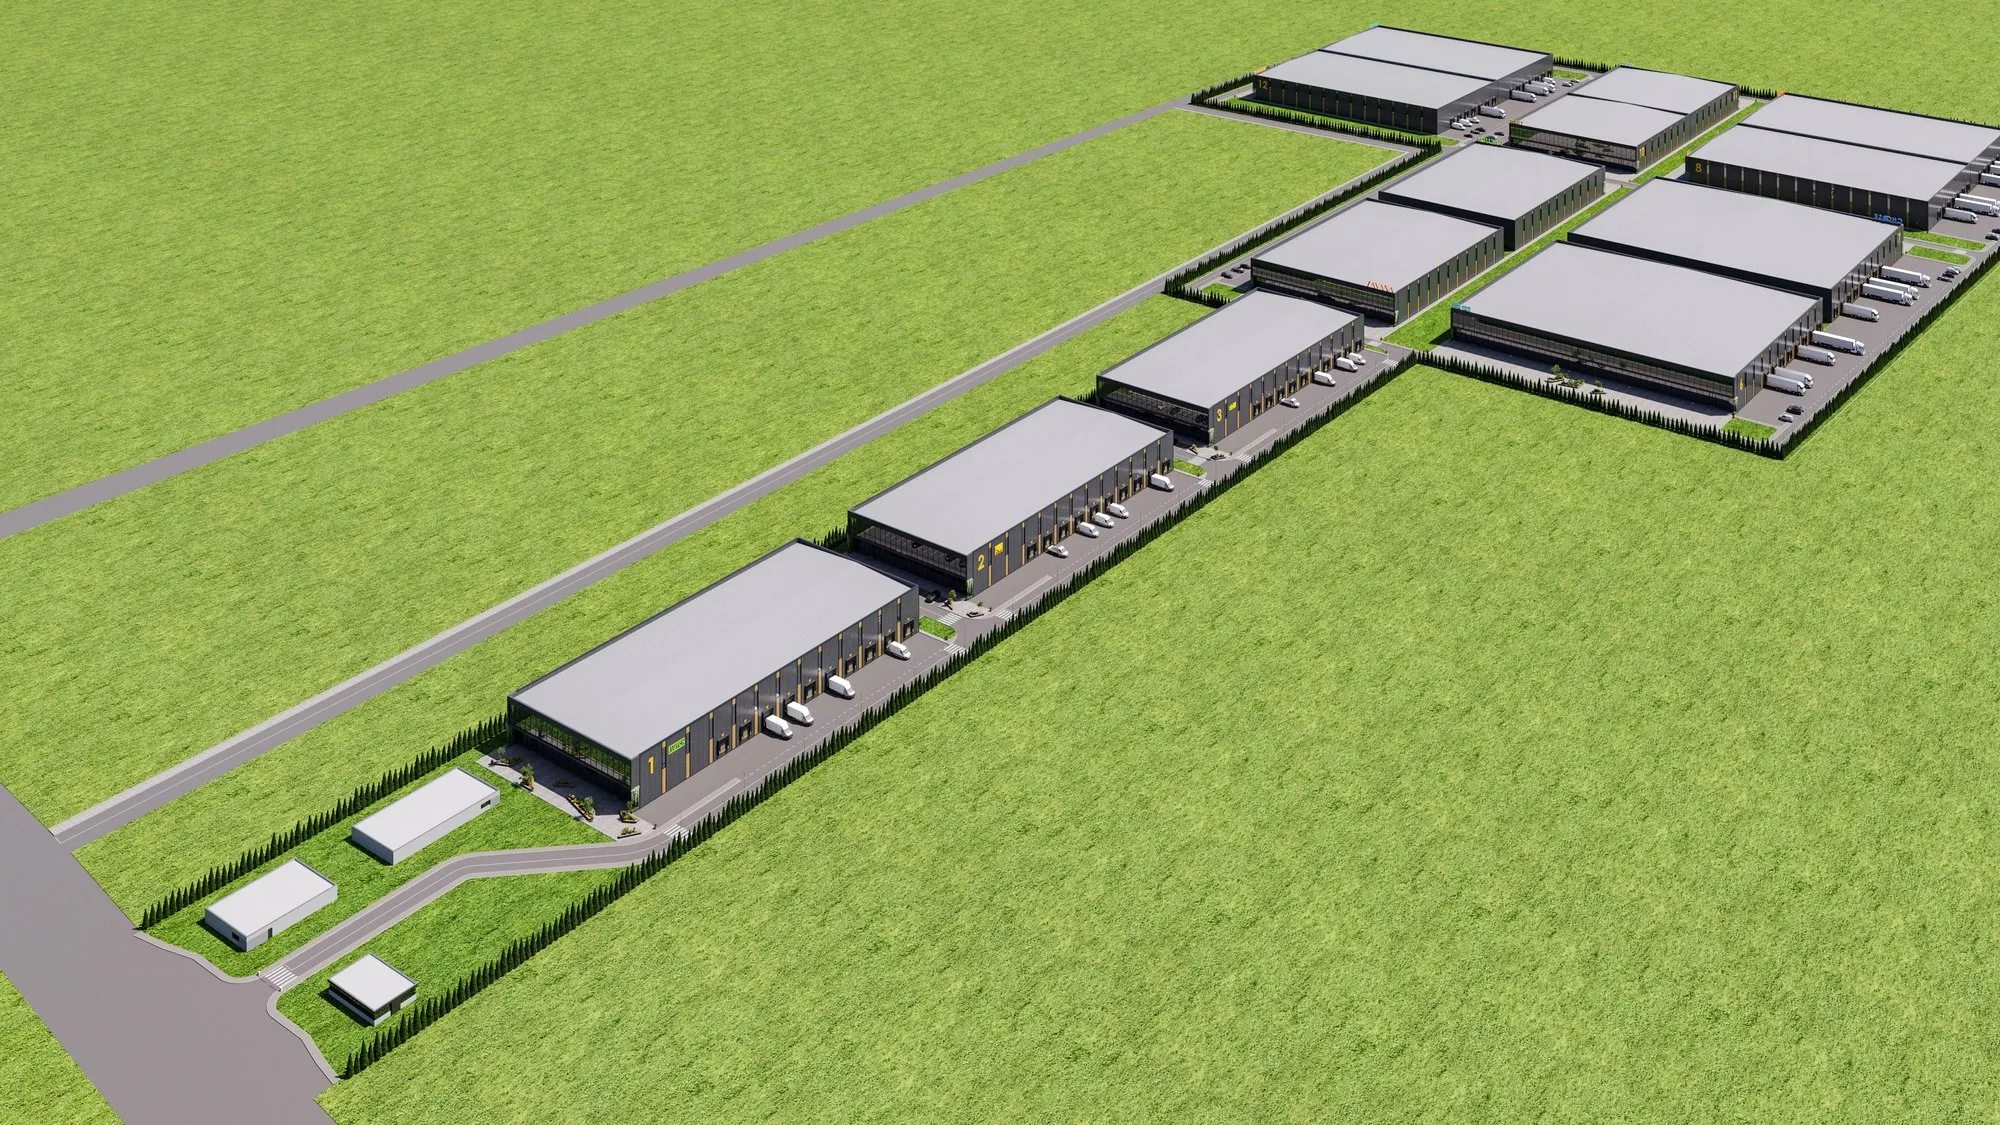
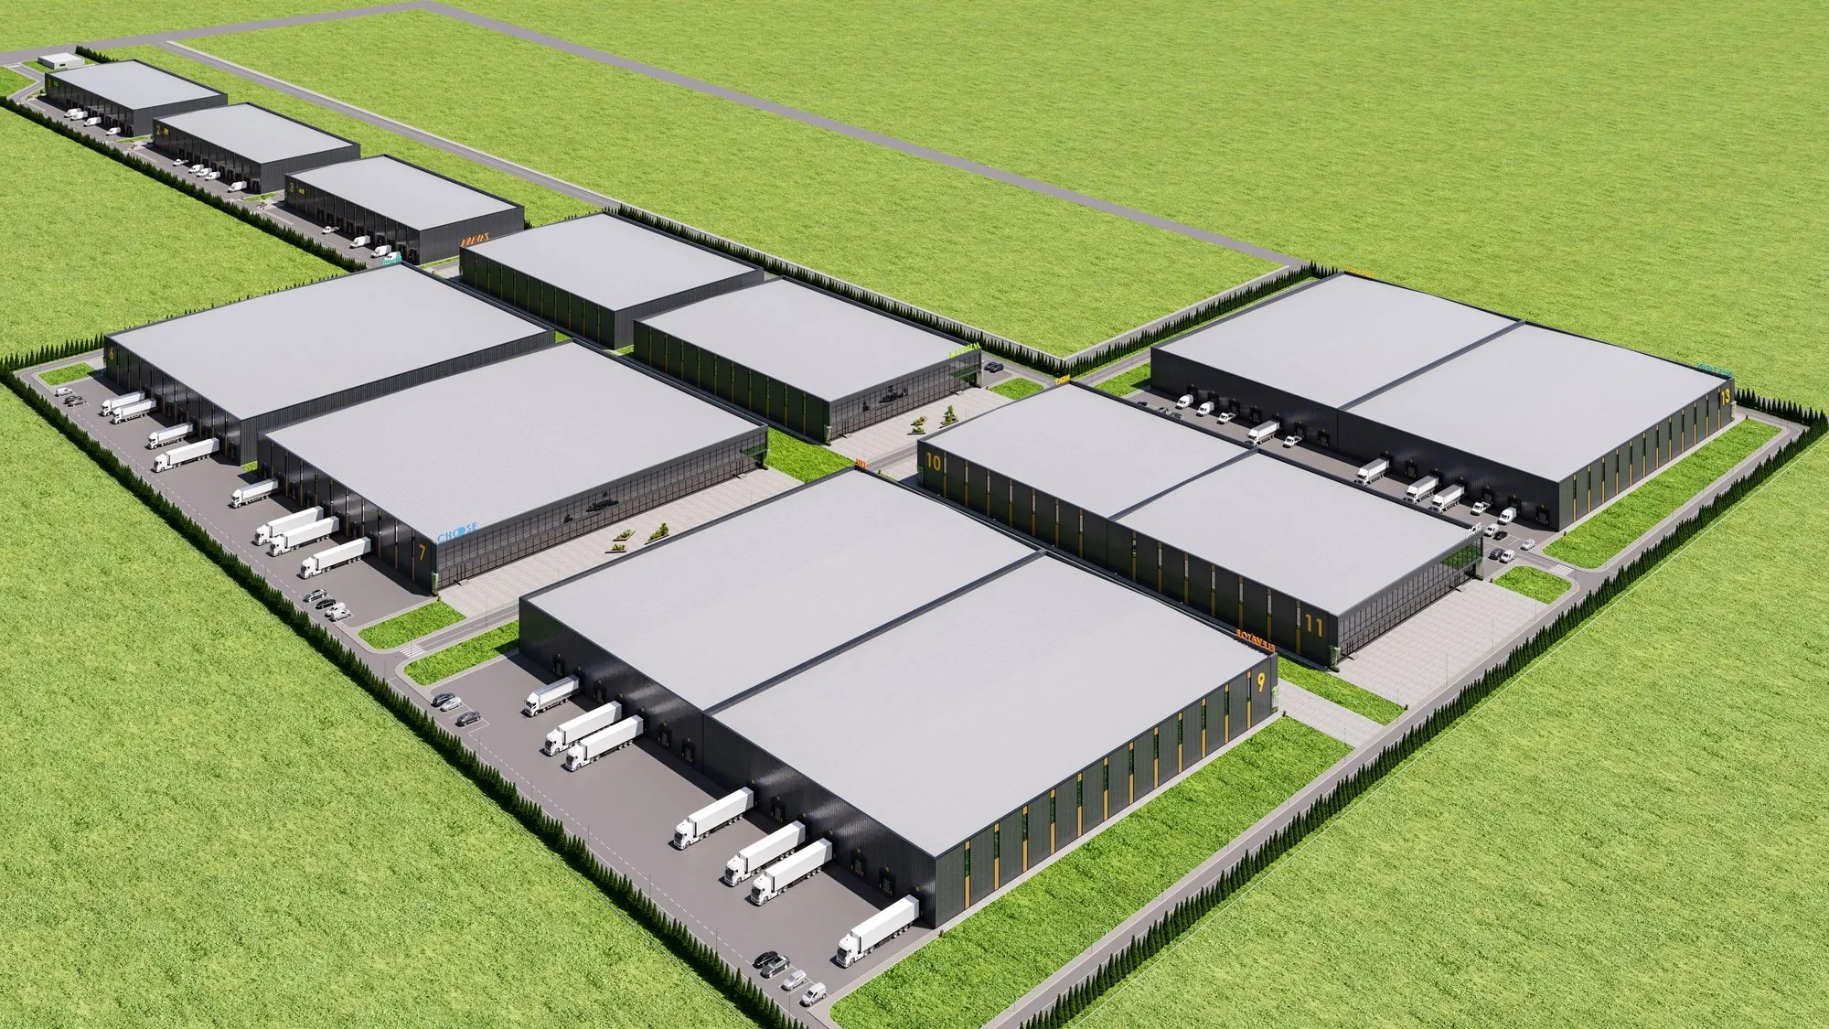
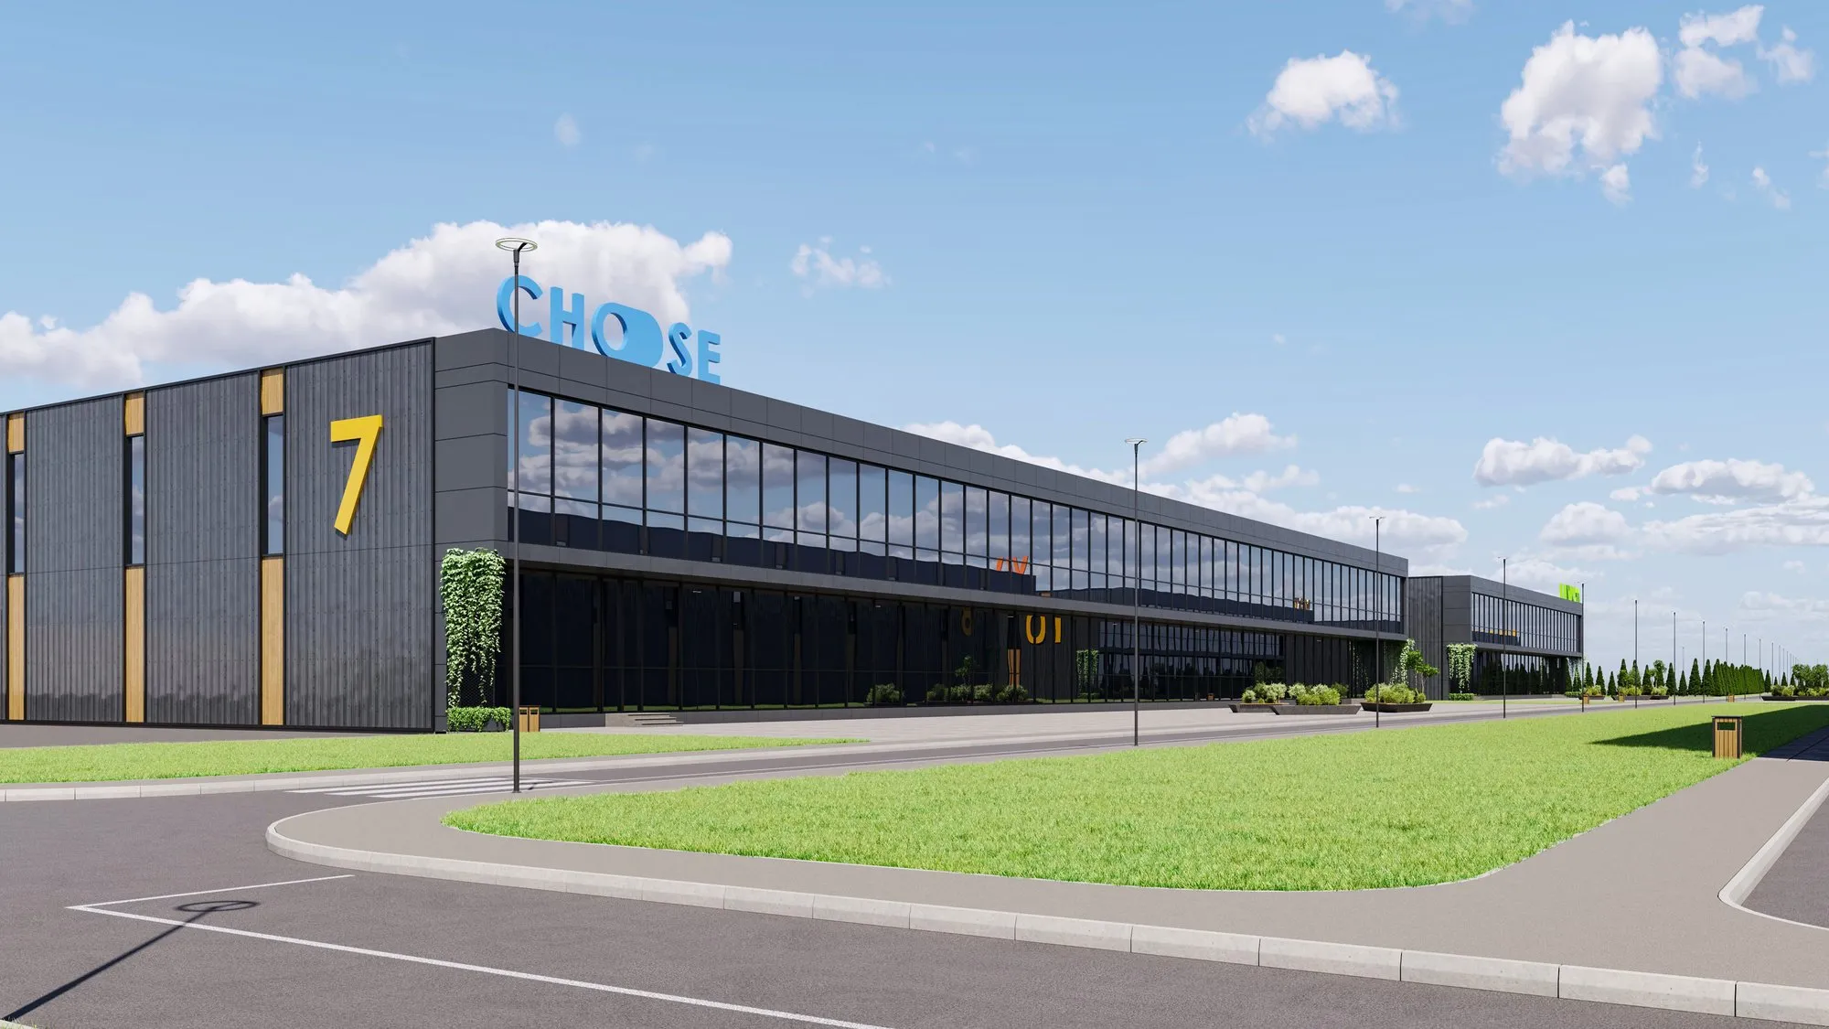
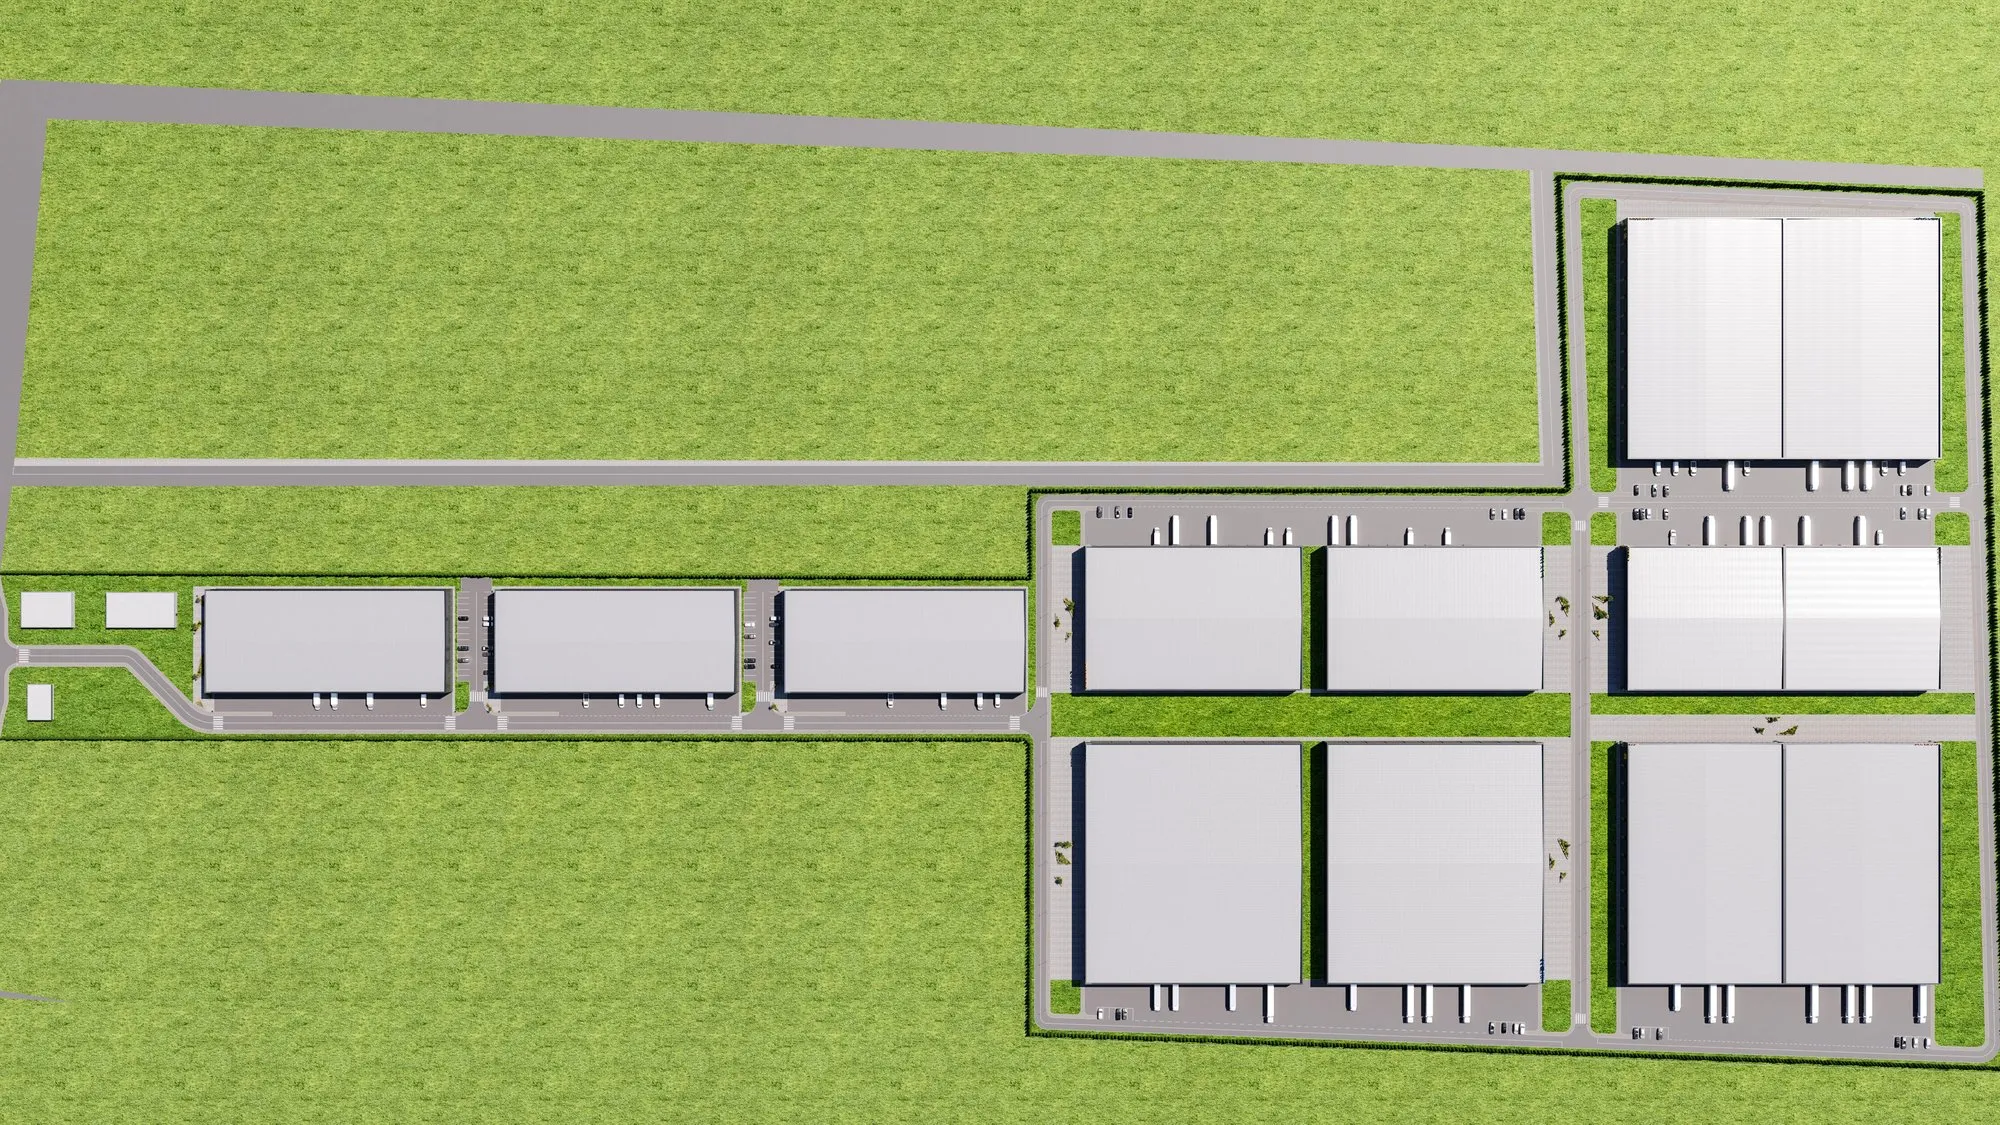
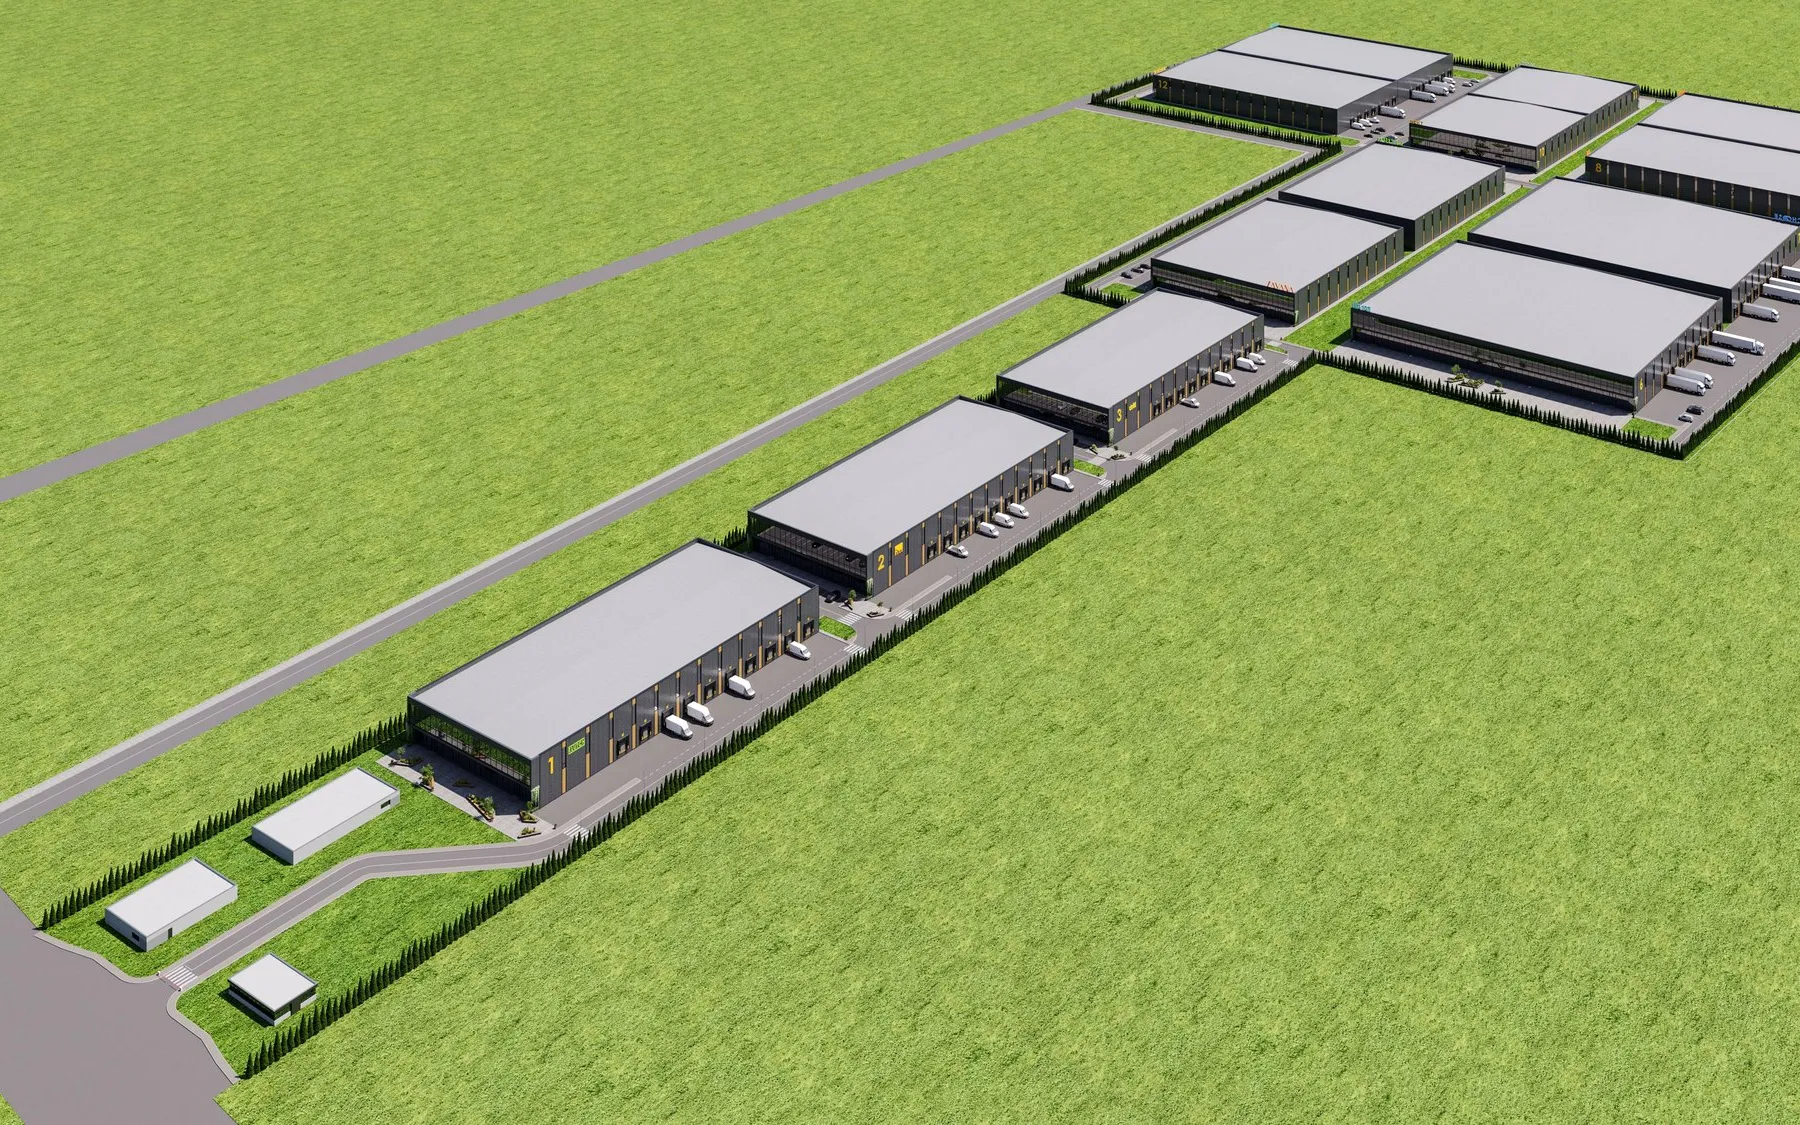
Hale Betsy is a large-scale logistics complex built on a rigorous, repeatable architectural language, designed to support industrial-scale operations without sacrificing the visual identity of each individual unit within the park.
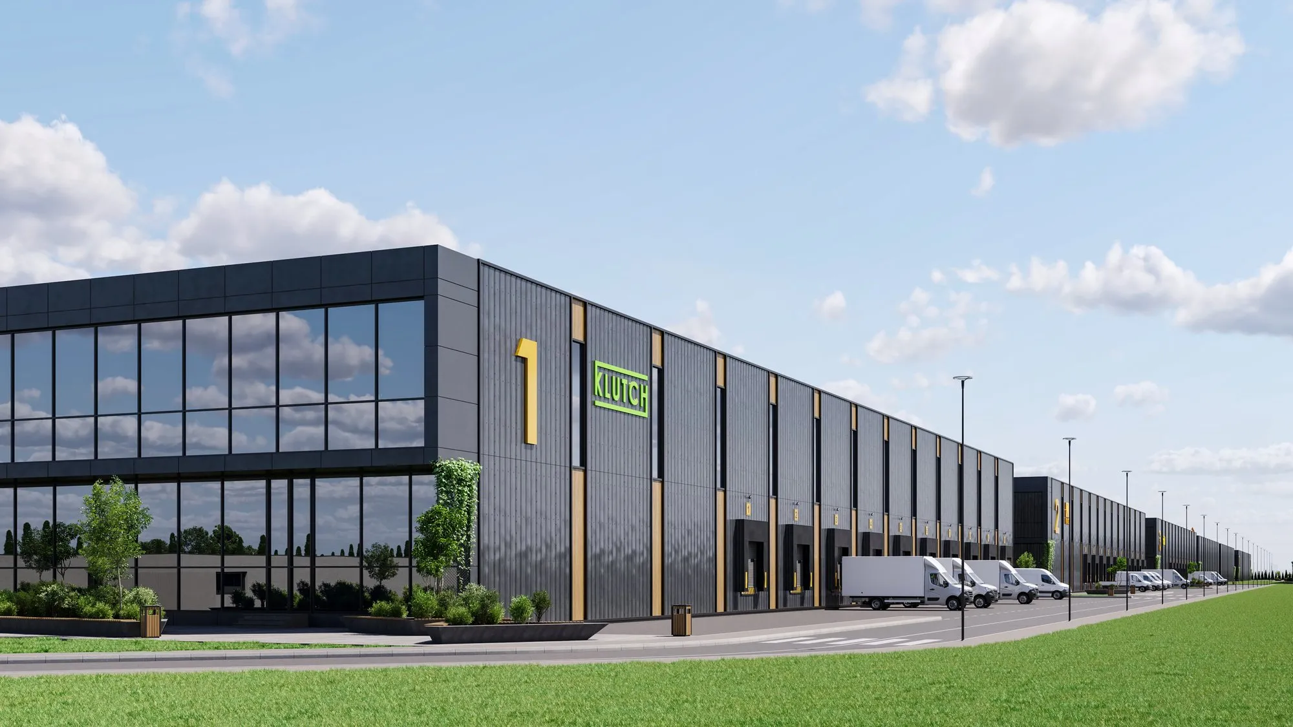
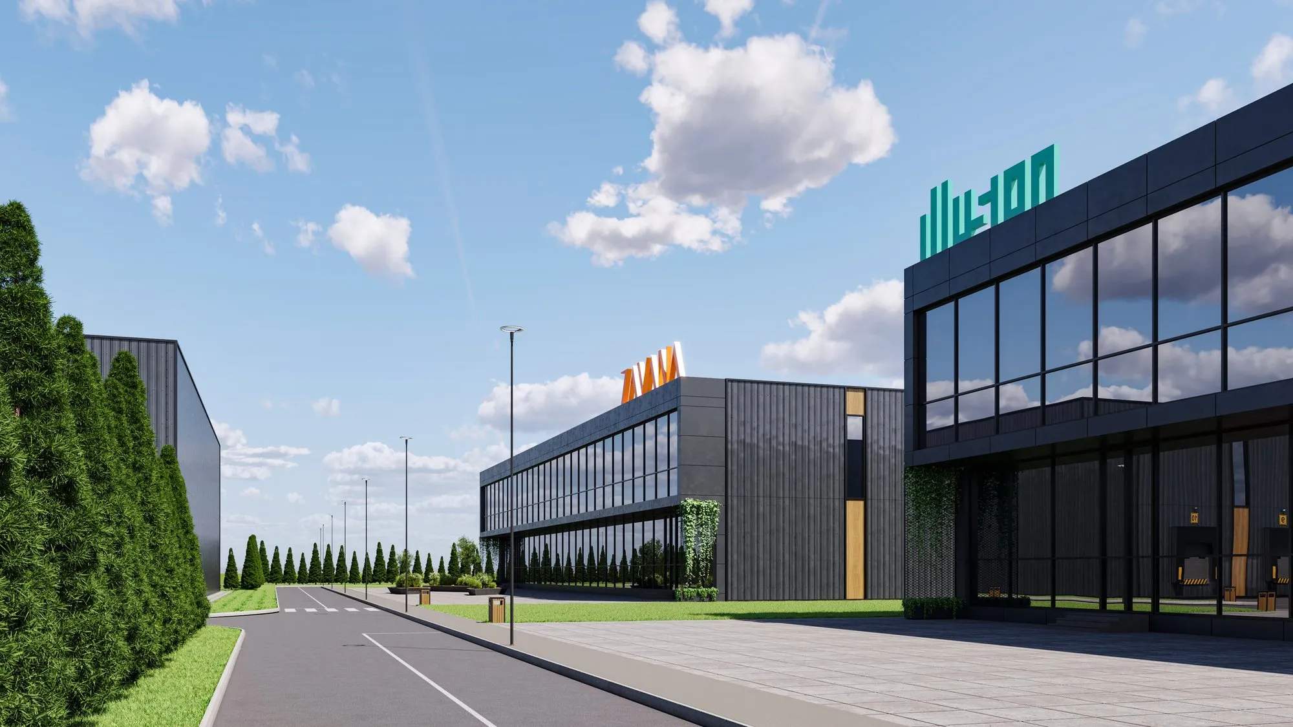
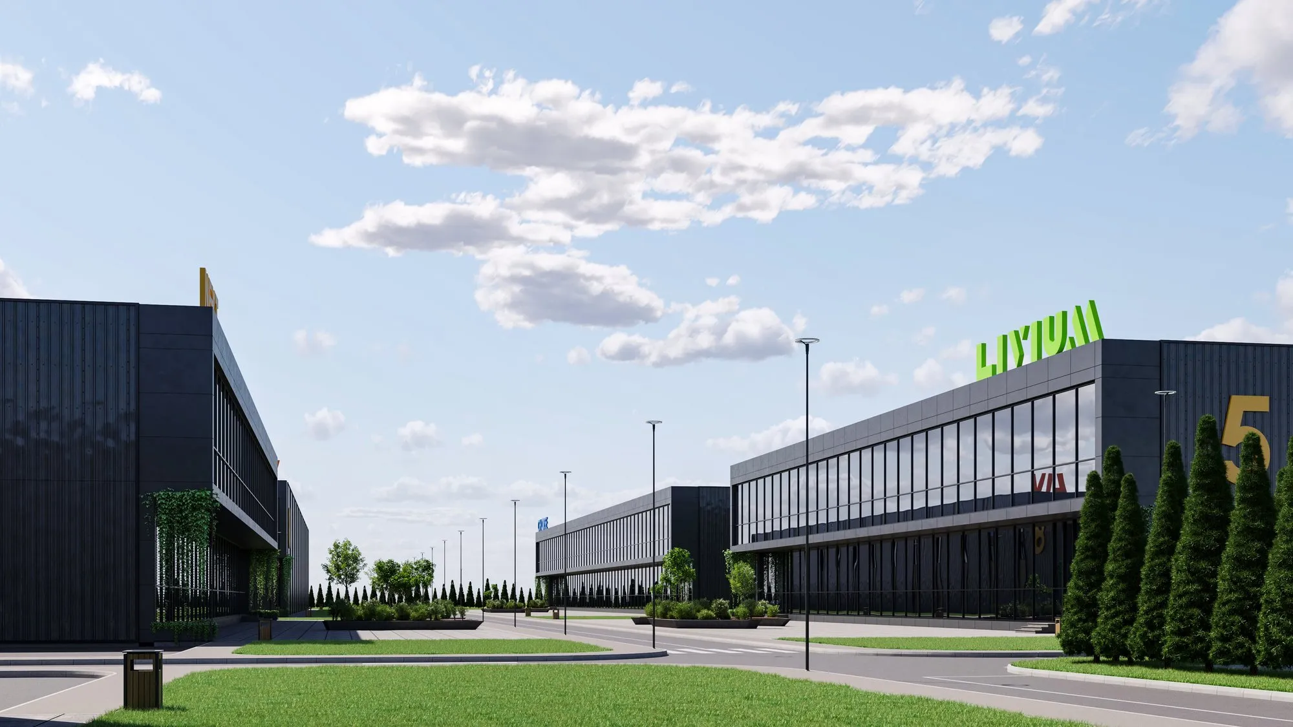
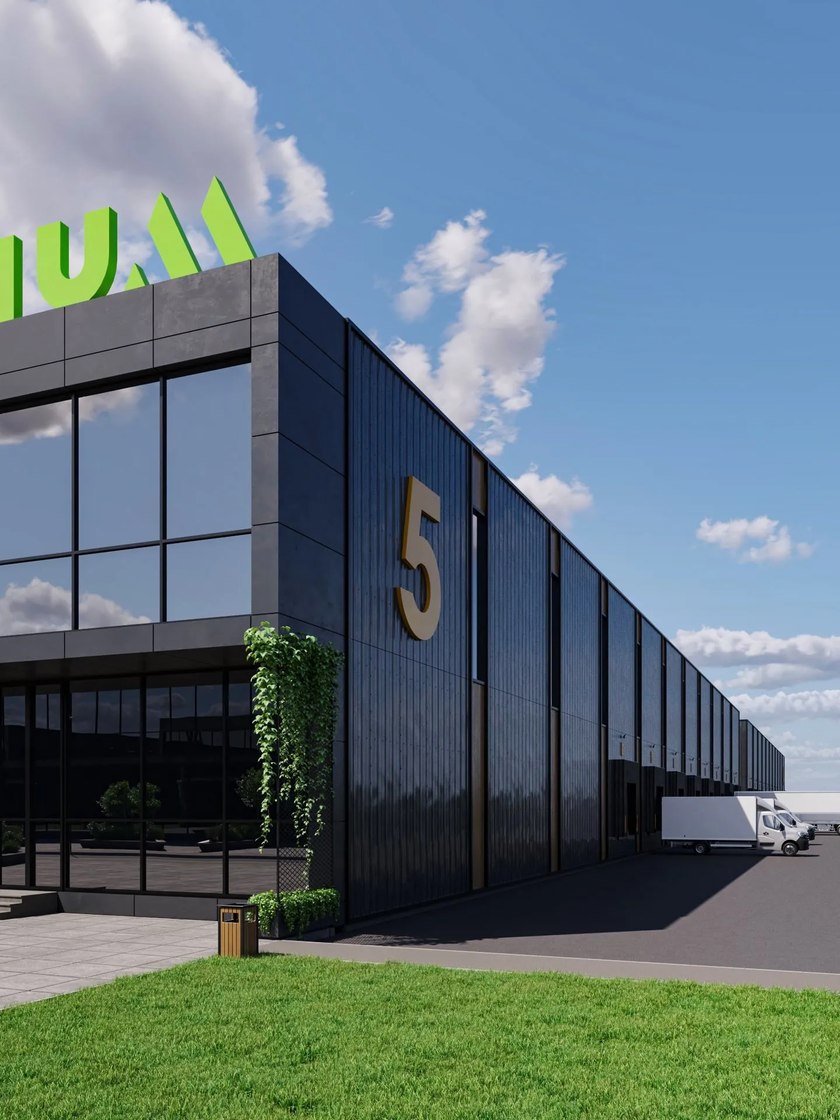
The design departs from modularity — large rectangular volumes arranged along a clear axial system, clad in vertical anthracite-toned panels punctuated by vertical timber accents that mark the joints between modules and break the monotony of the extended surfaces. Office volumes, positioned at the corners of each warehouse, introduce transparency through fully glazed facades, creating a strong contrast between the solidity of the industrial mass and the openness of the administrative areas.
Each warehouse is identified by a large-scale number in a gold-metallic finish, applied directly to the facade — a simple signage gesture that becomes part of the ensemble's visual identity. The client's logo, rendered in volumetric green lettering mounted on the parapet, rises above the roofline, ensuring visibility from a distance for each building.
The site is organized around logistical efficiency — generous loading platforms running continuously along the main facades, dedicated parking bays for vans and trucks, and a circulation system that separates heavy traffic from pedestrian access. Perimeter landscaping, with dense rows of conifers and climbing plants on the office facades, softens the industrial scale of the ensemble and integrates the park within a coherent green setting.
The result is a large-scale industrial park with functional, modular, and easily expandable architecture, which nonetheless retains a distinctive visual identity and a strong brand image across the entire ensemble.
Gallery