Office
H Multinational Company HQ
- Project type
- Central Headquarters
- Surface
- 25 000 mp
- Year
- 2023
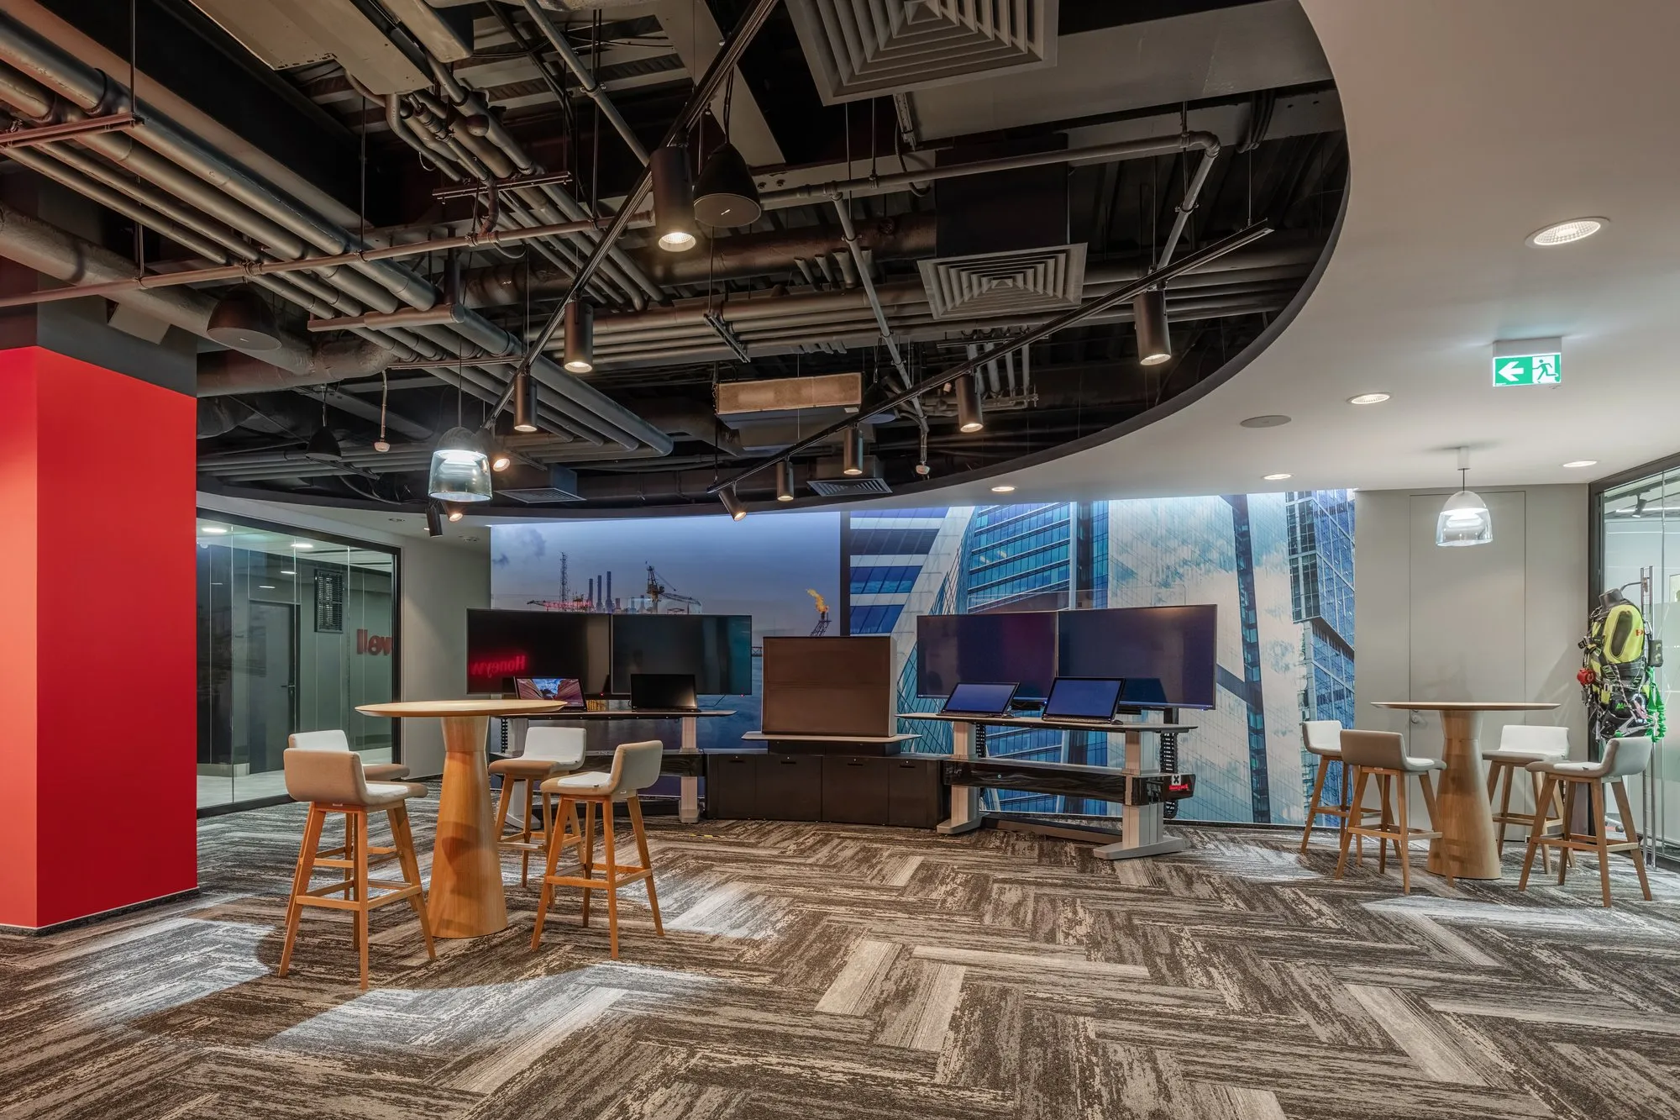
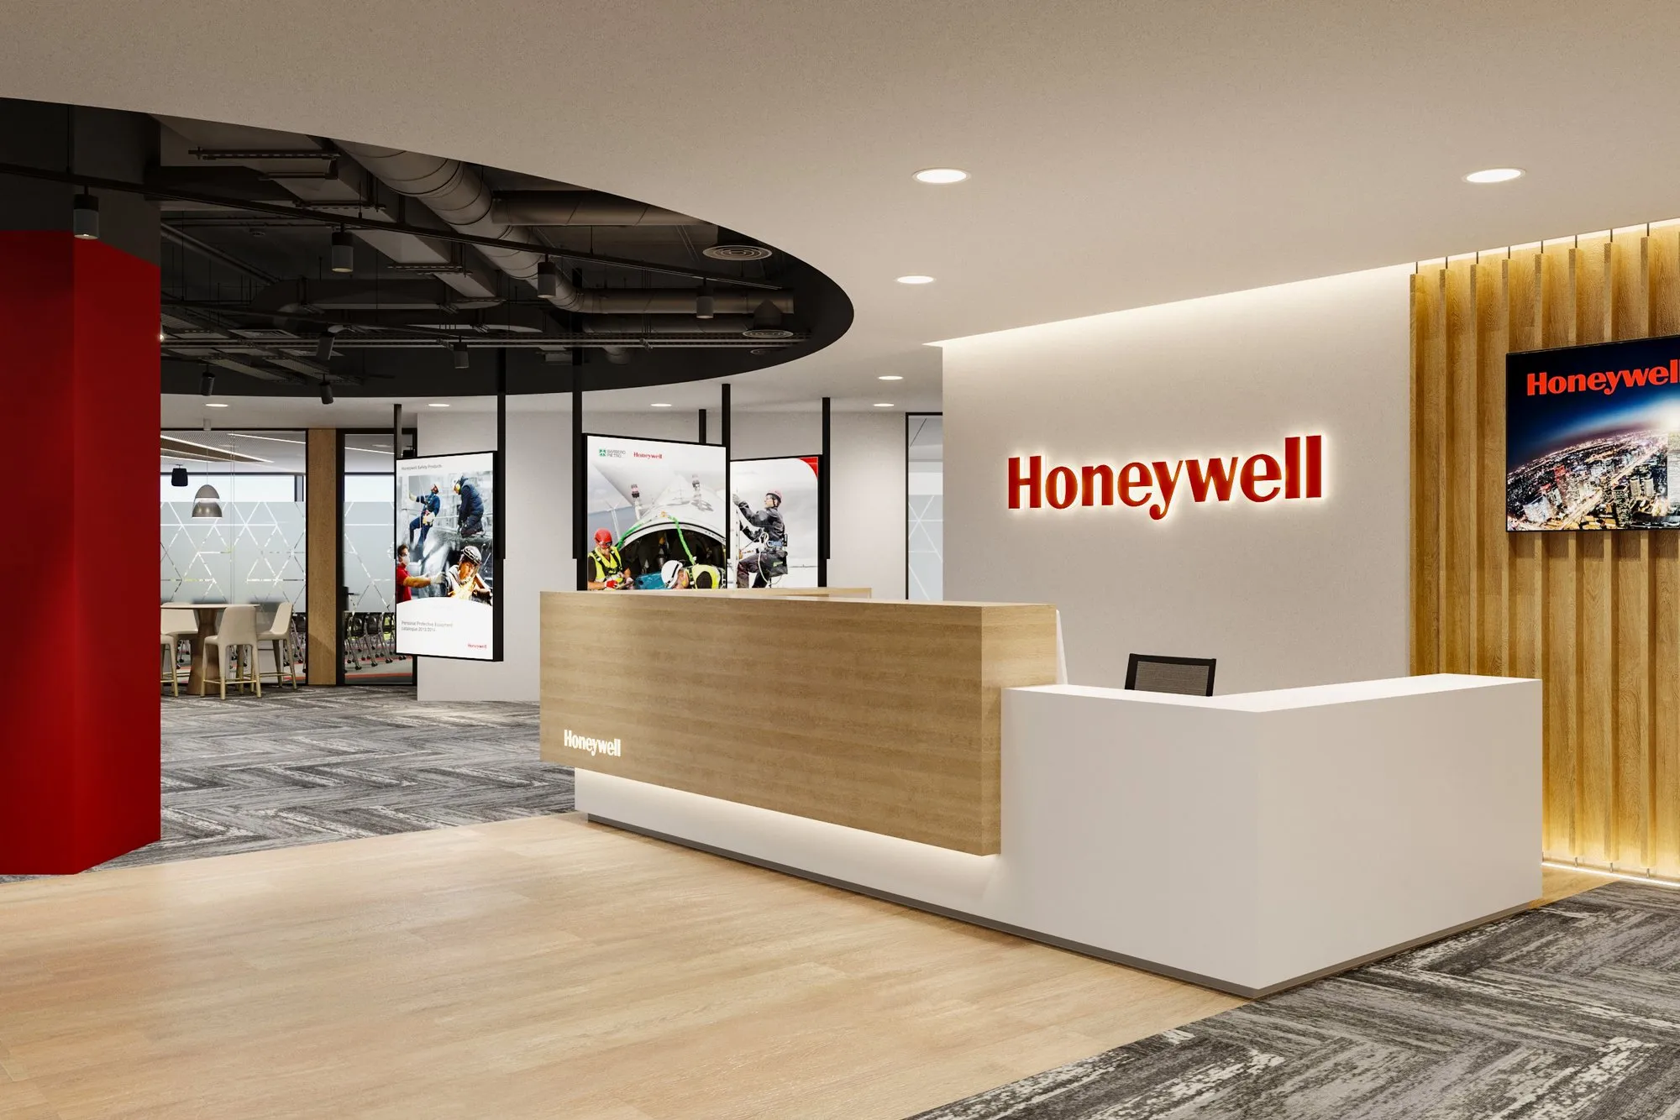
The interior design concept of H Multinational Company HQ focuses on creating a contemporary, dynamic and flexible workplace, where the corporate identity is expressed through architecture, materials, lighting and graphic elements.
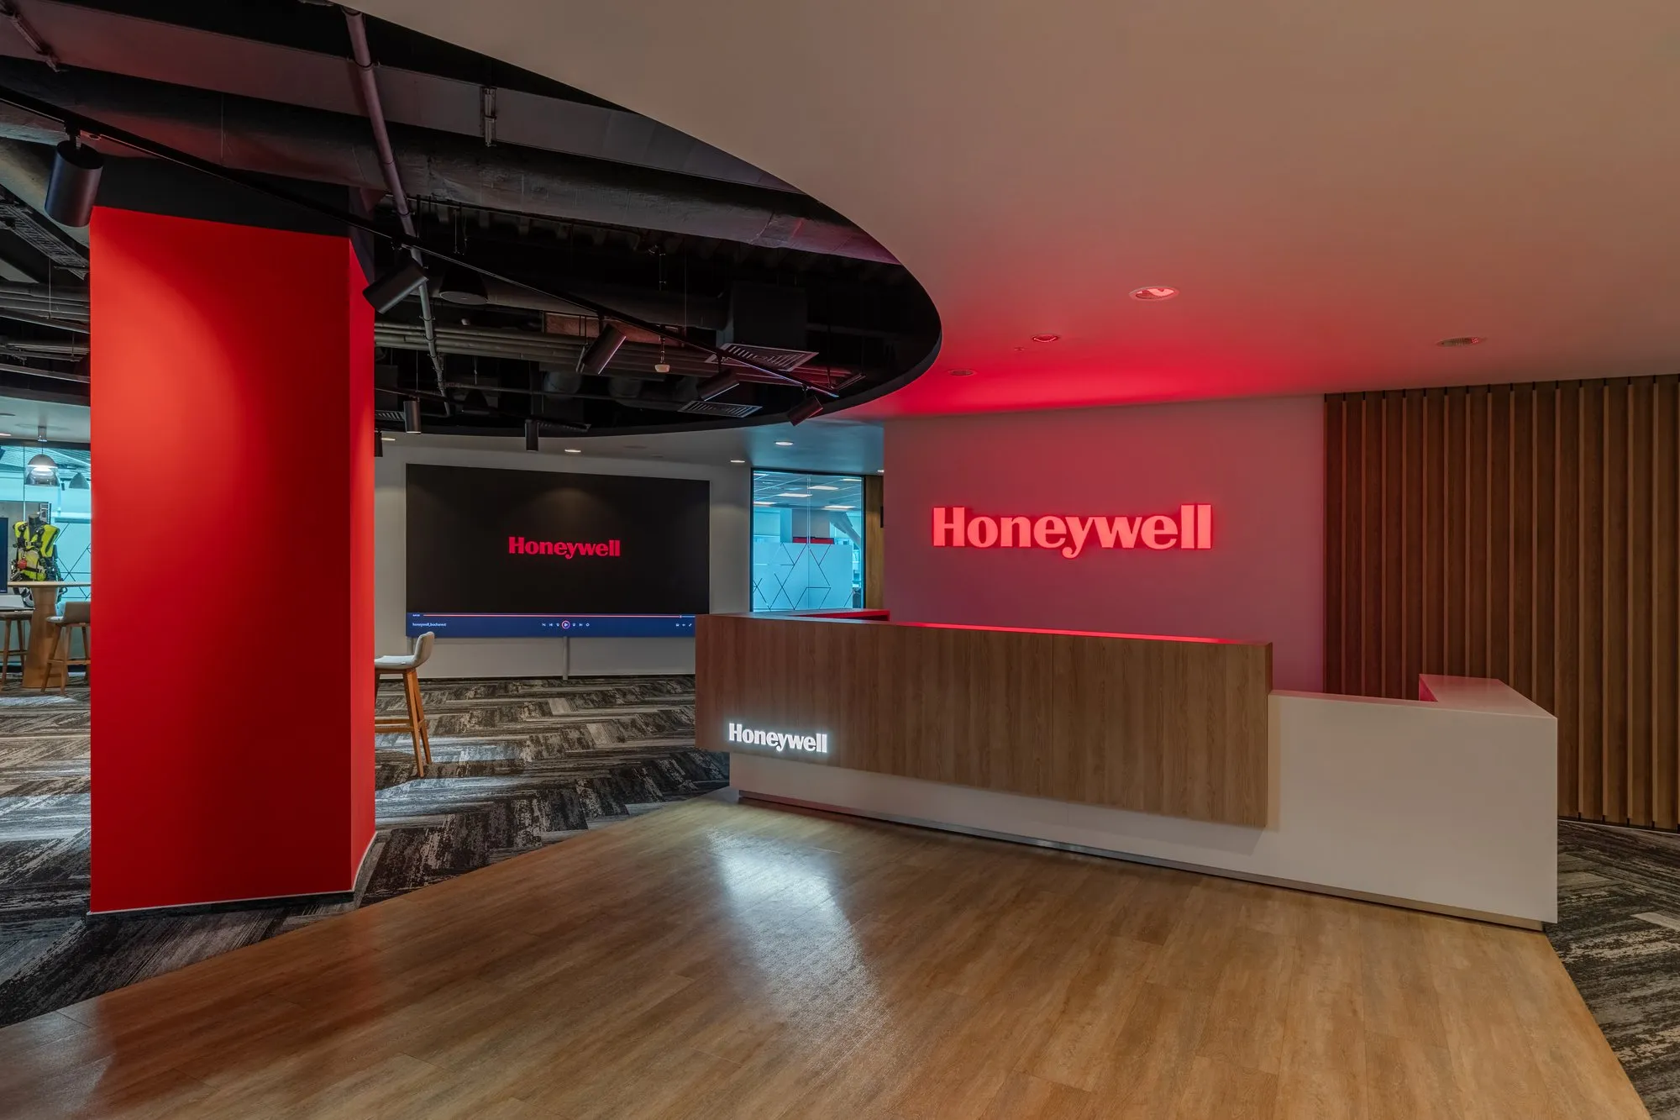
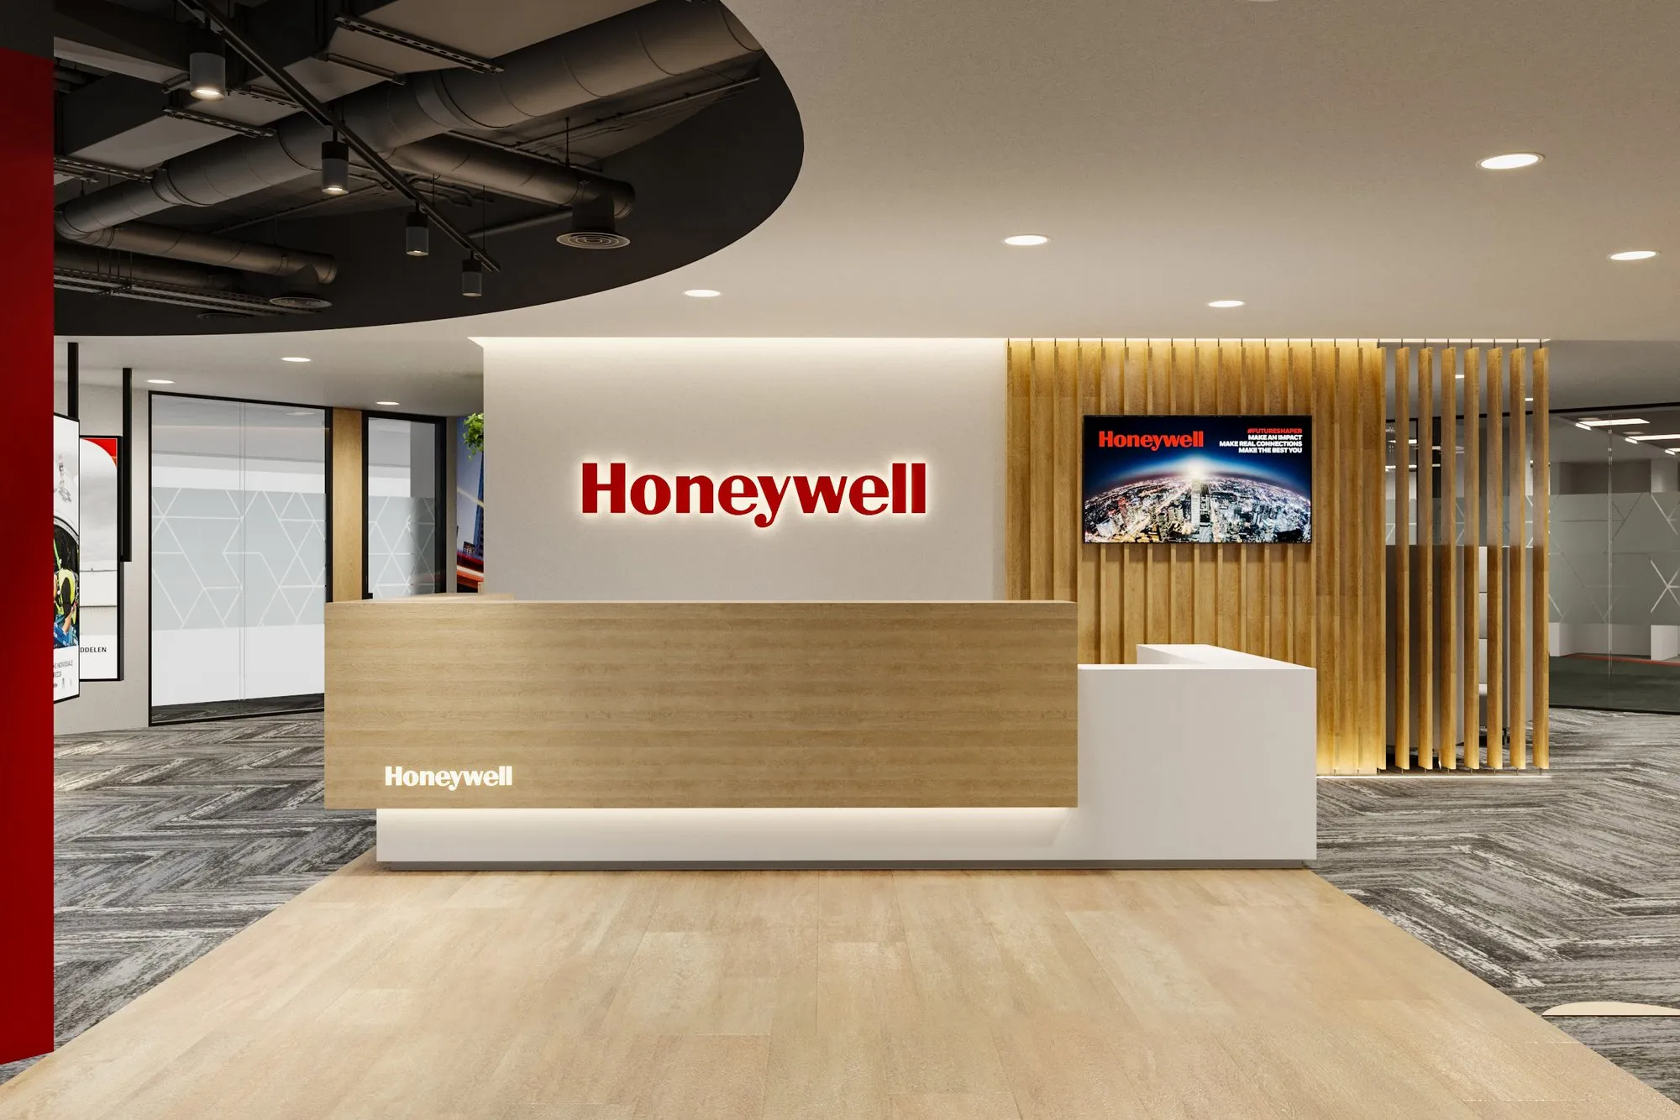
The reception area combines white volumes, warm wood surfaces and red accents, complemented by ambient lighting and a curved ceiling with exposed technical elements. The result is a representative space with a strong and distinctive visual identity.
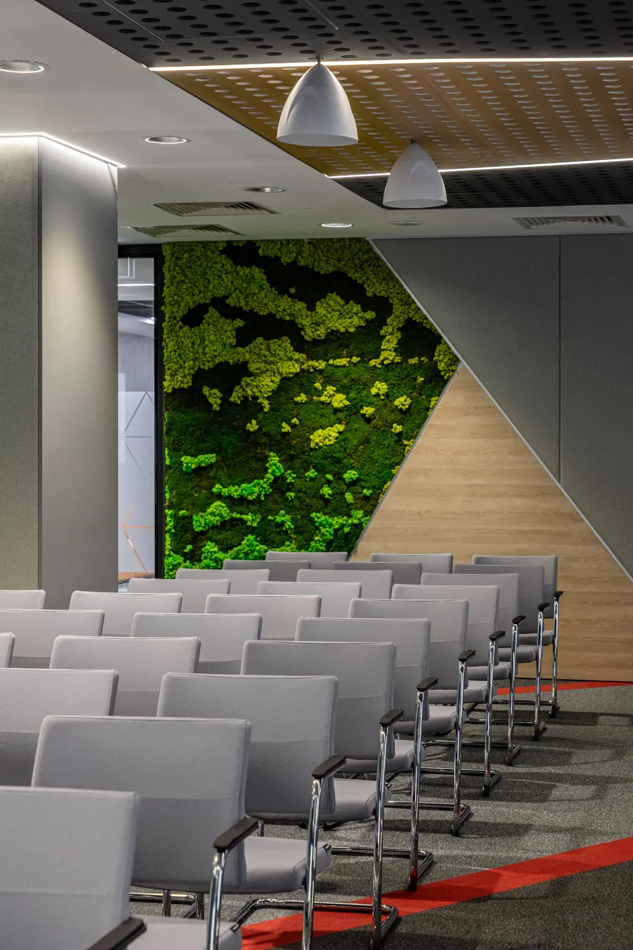
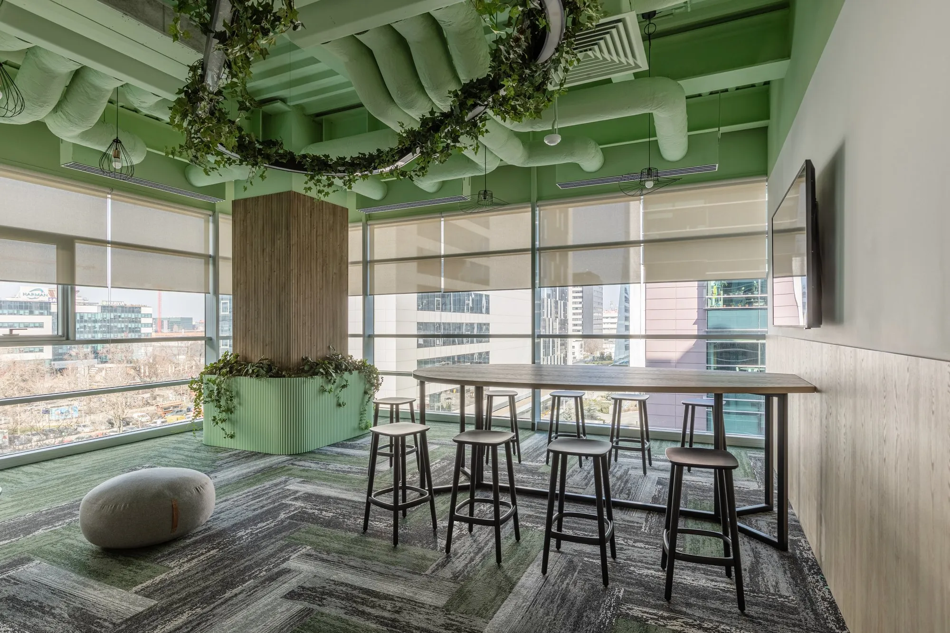
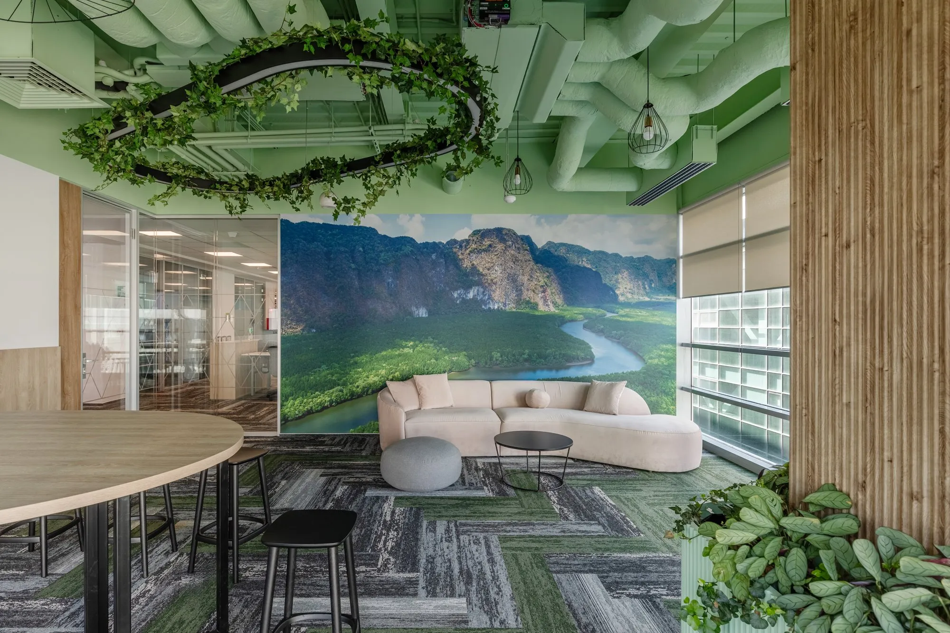
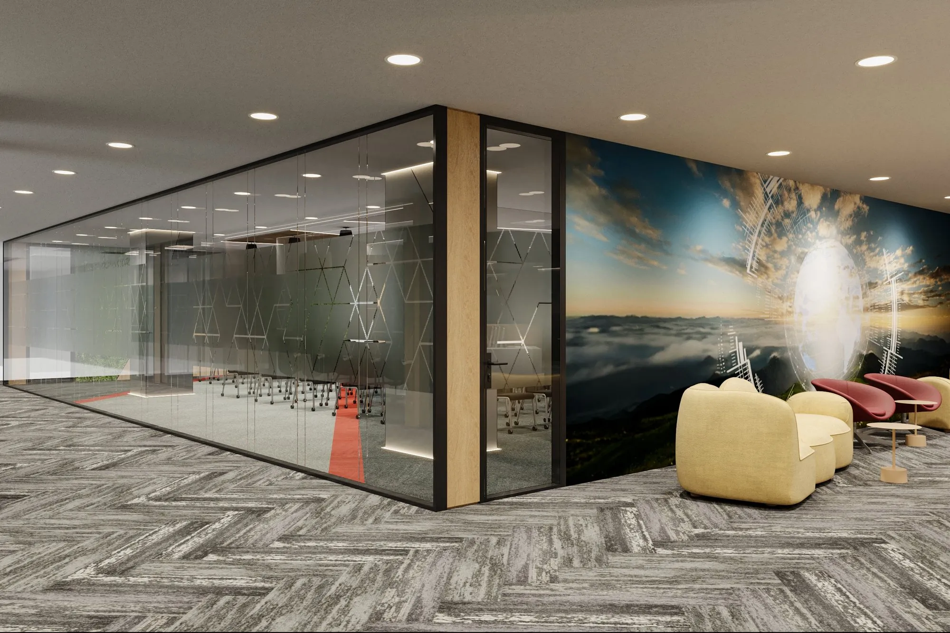
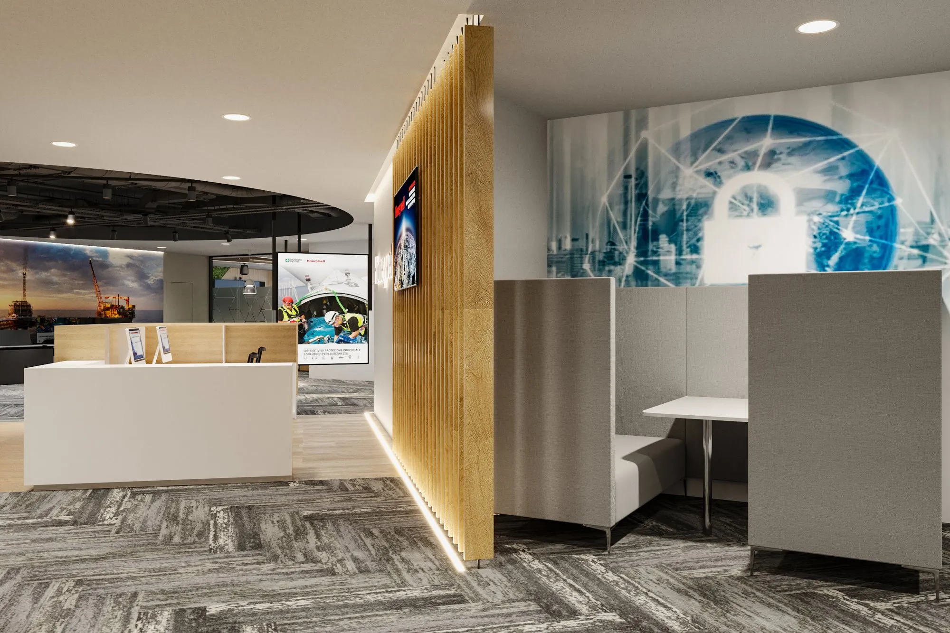
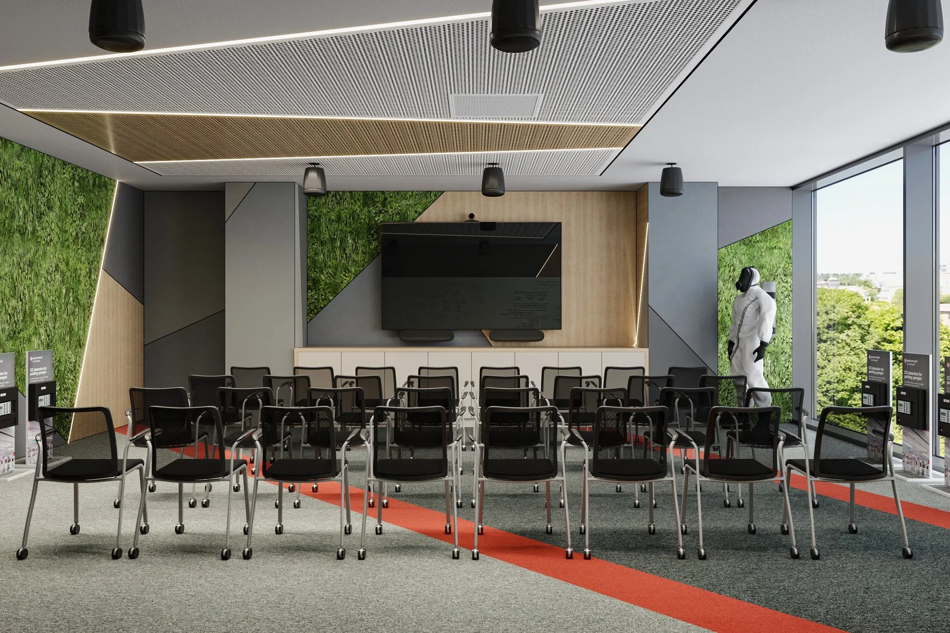
Social and collaboration areas introduce a more relaxed atmosphere through organic furniture, greenery and nature-inspired imagery. Warm wood finishes balance the technical character of the workplace and create a comfortable, welcoming environment.
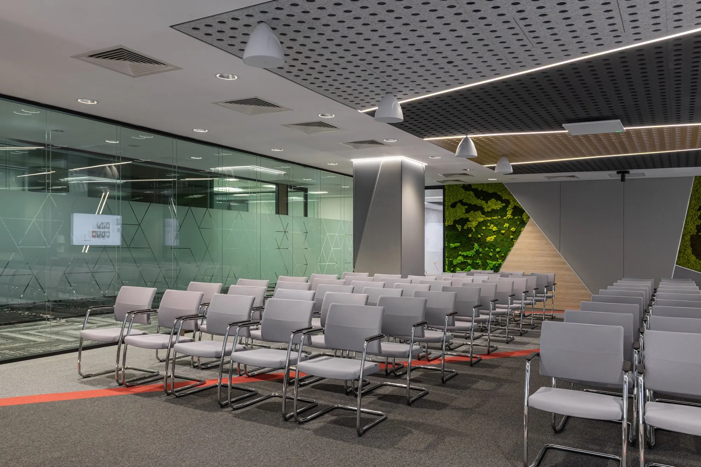
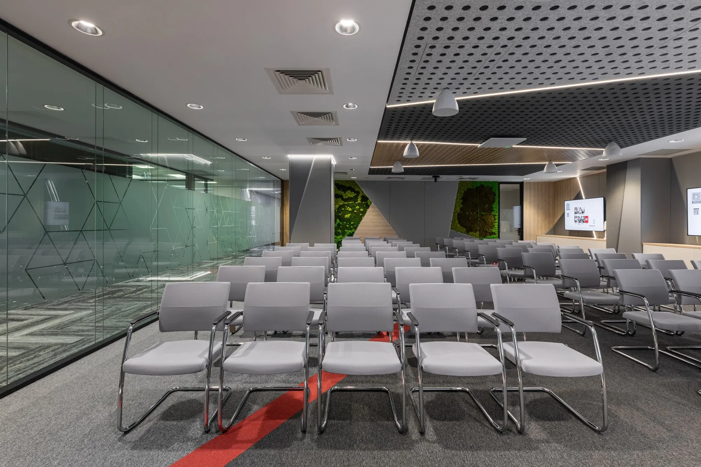
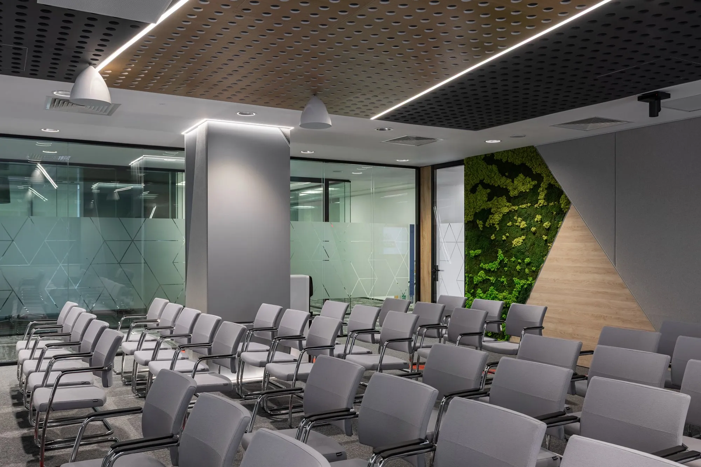
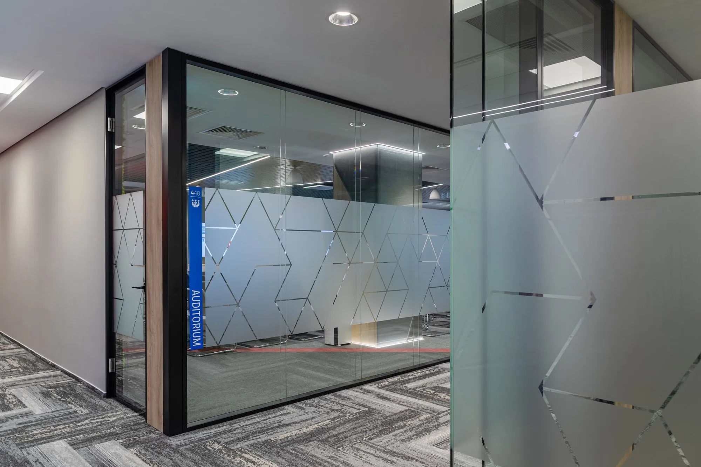
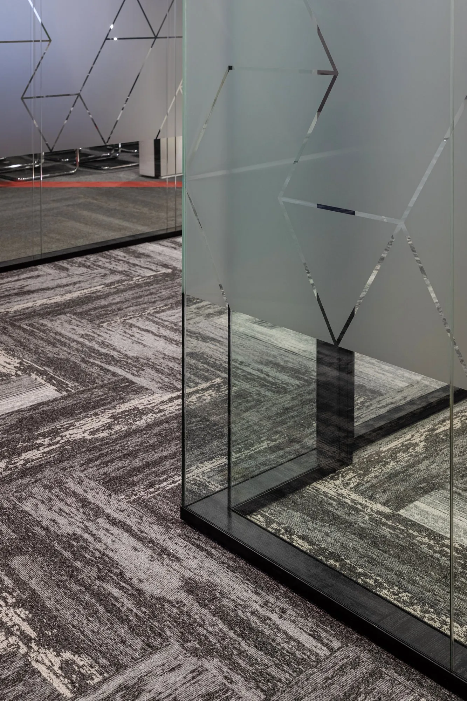
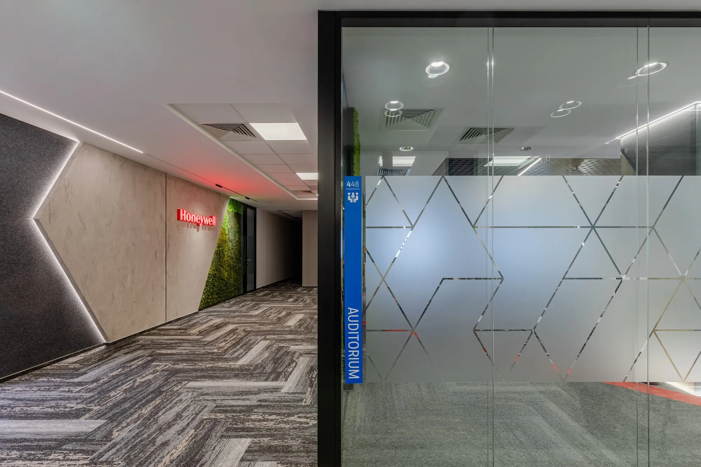
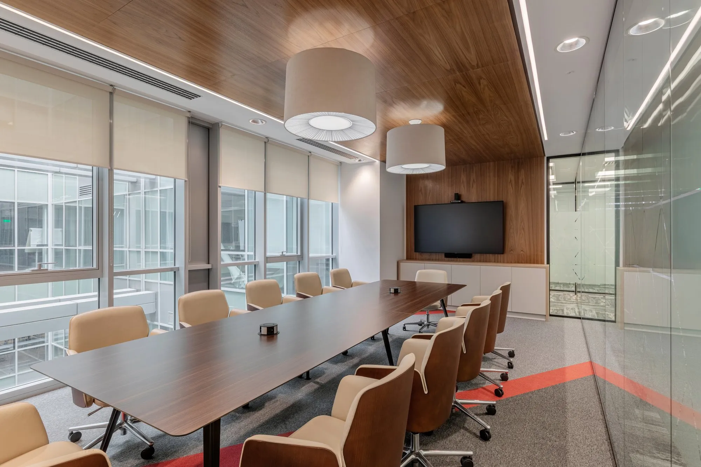
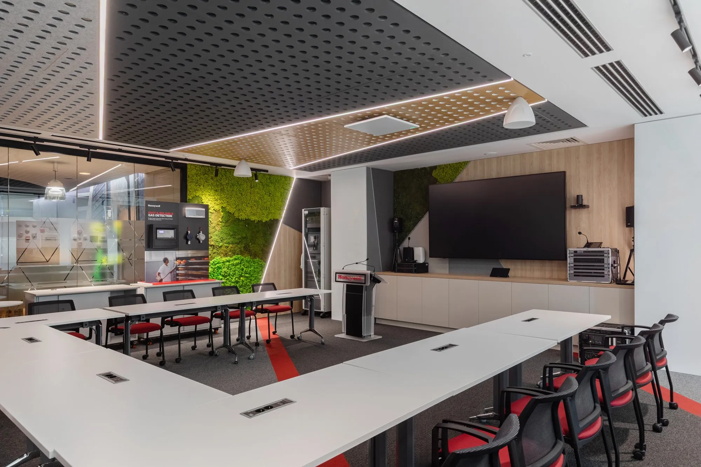
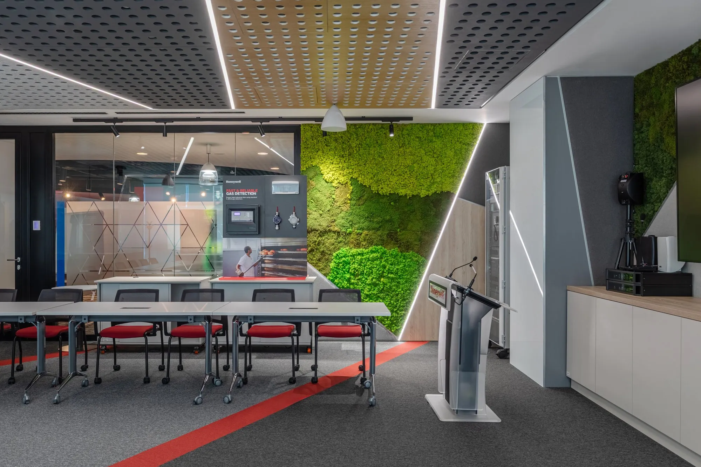
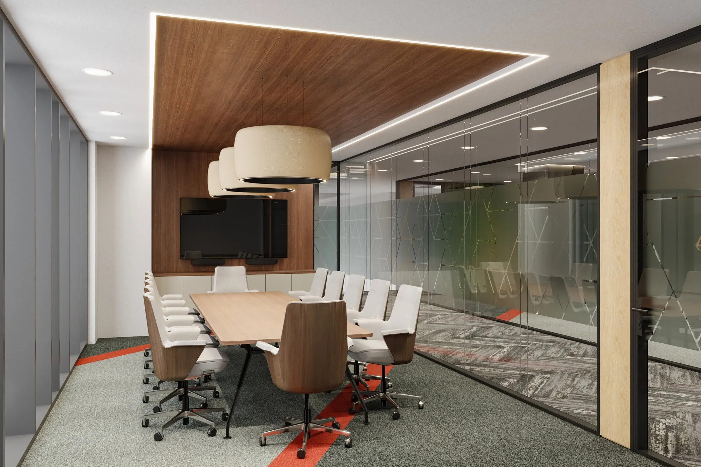
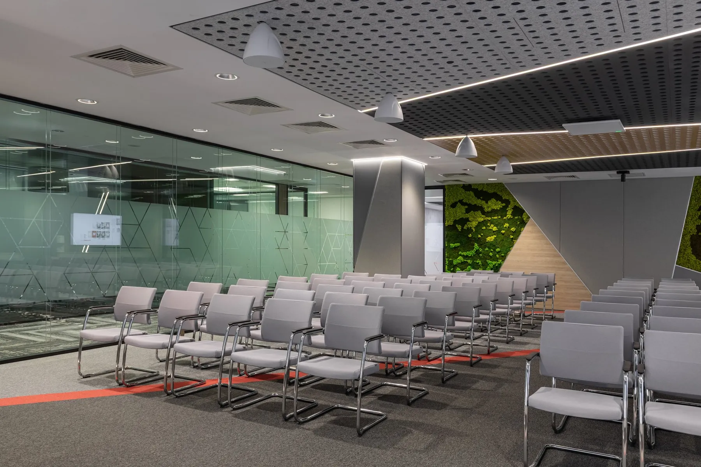
Meeting spaces are defined through a combination of glass, wood and geometric patterns, with glazed partitions maintaining visual transparency and continuity between different areas. The conference rooms combine wood furniture, decorative lighting and glazed surfaces to create an elegant and functional setting.
The controlled repetition of wood, glass, textiles, color accents and greenery creates a consistent architectural language and a cohesive identity throughout the headquarters.
Gallery