Office
Elekta
- Project type
- Regional Office
- Surface
- 400 mp
- Year
- 2023
The interior design concept for the Elekta office was built around the company's profound mission — hope and care for those facing cancer. Within 400 sqm, the project translates the values of a global medical brand into a luminous, warm, and human working environment where every detail reflects care, empathy, and professionalism.
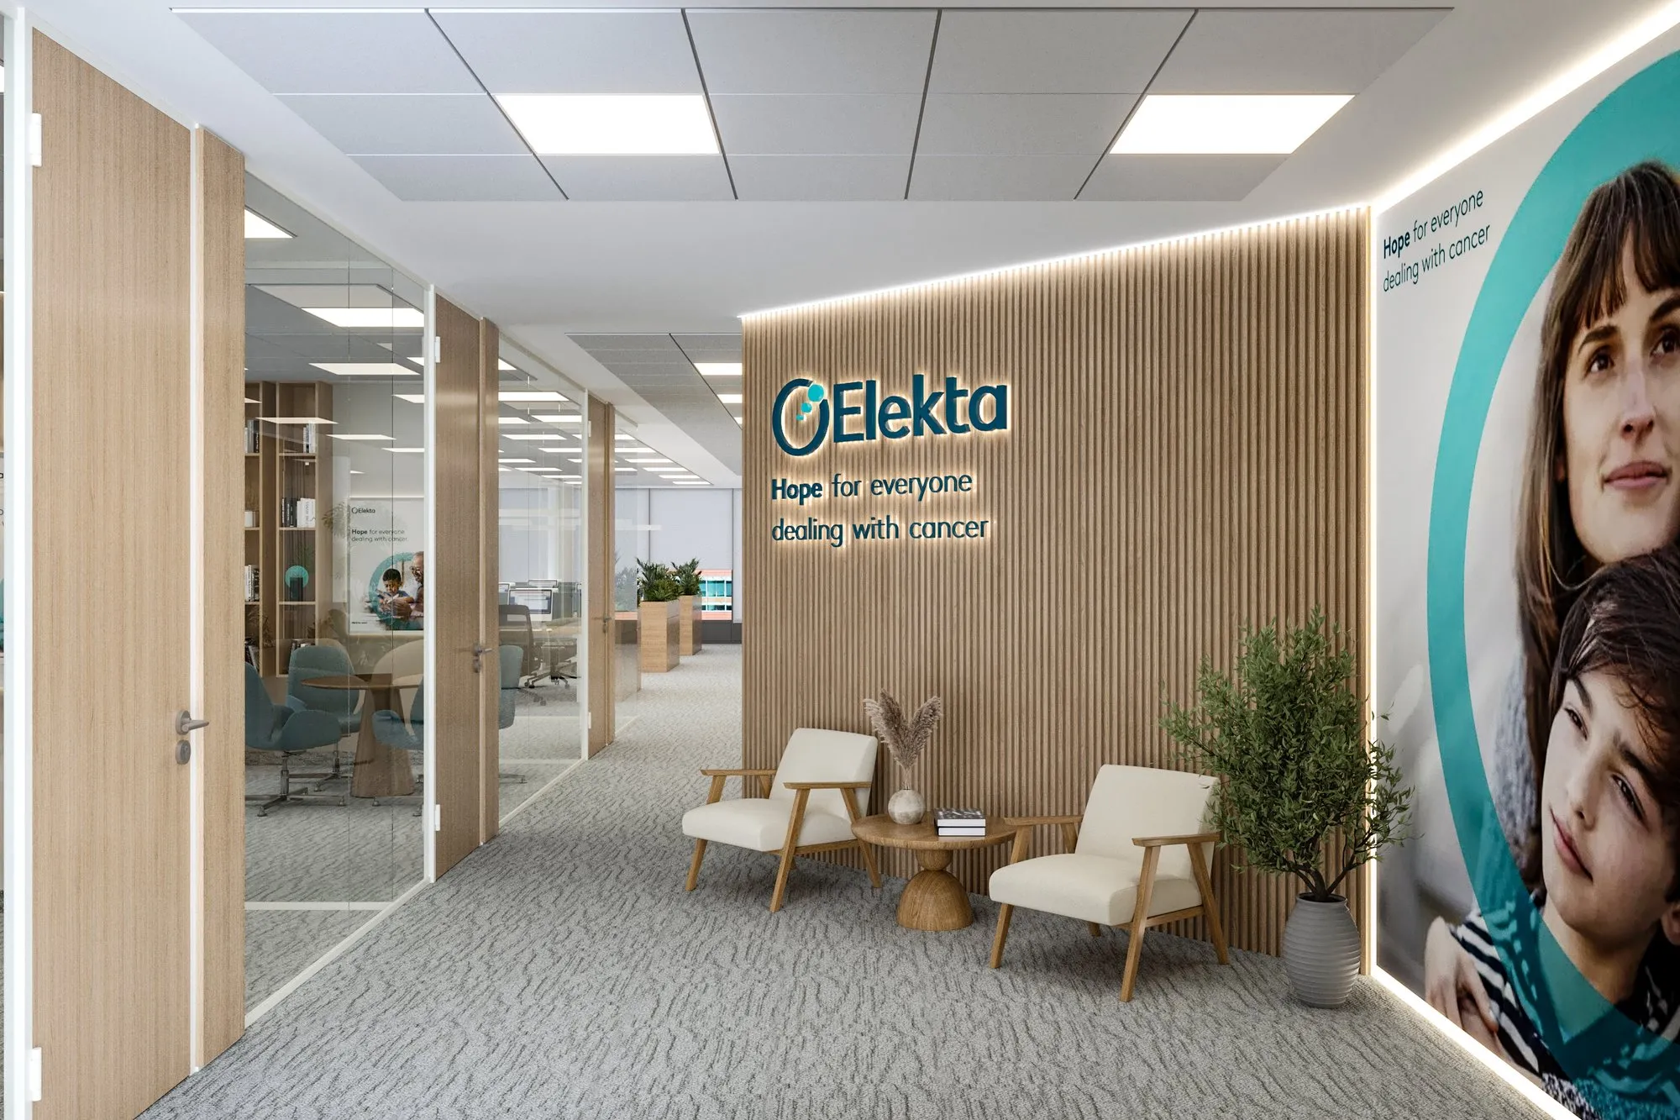
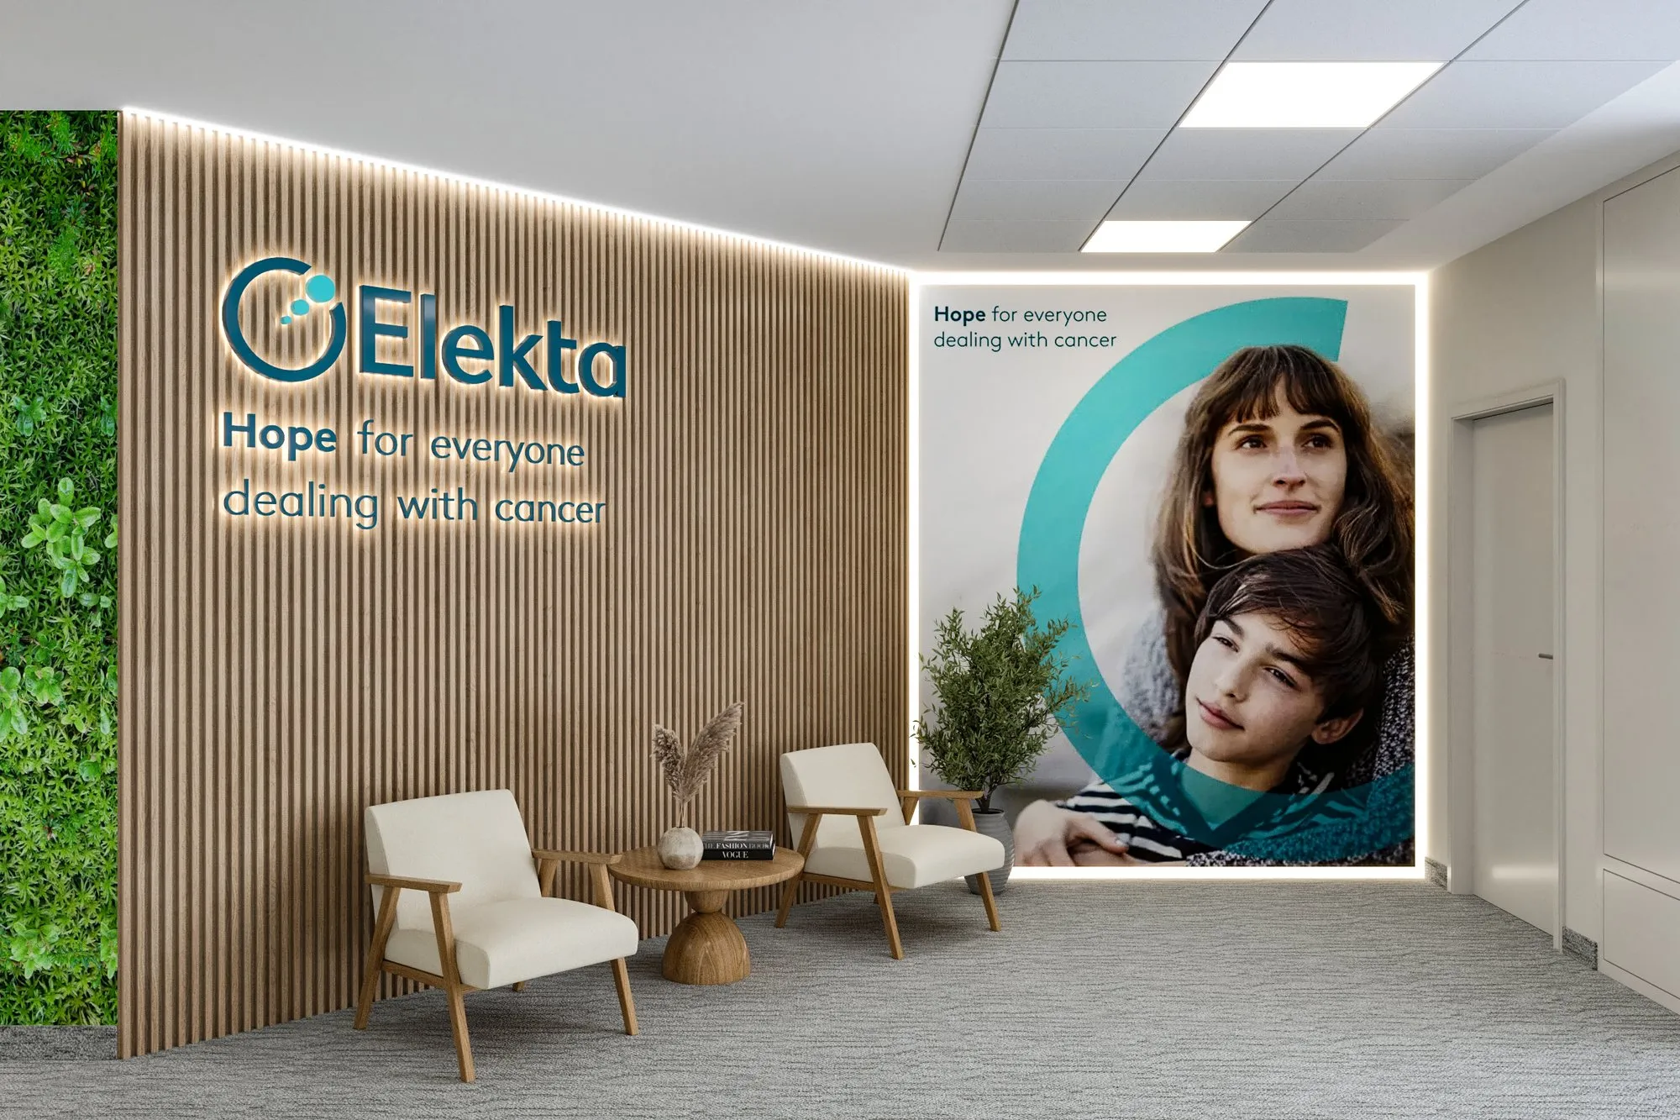
The entrance area establishes the identity of the entire project from the very first contact. The wall of light wood vertical ribs, subtly illuminated at the base, carries the company's logo and founding message — "Hope for everyone dealing with cancer" — transformed from a corporate tagline into an authentic and moving architectural presence. White natural wood armchairs, a round side table, and discreet vegetation compose a warm and restful welcome zone, while the photographic mural on the side wall — featuring images of the people the company serves — brings the human dimension of Elekta's mission into the space.
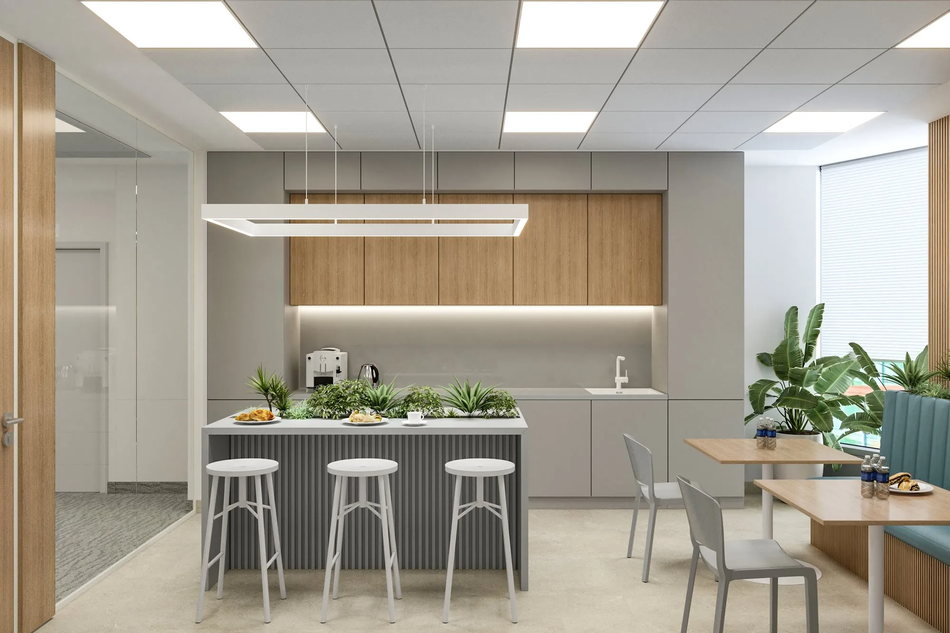
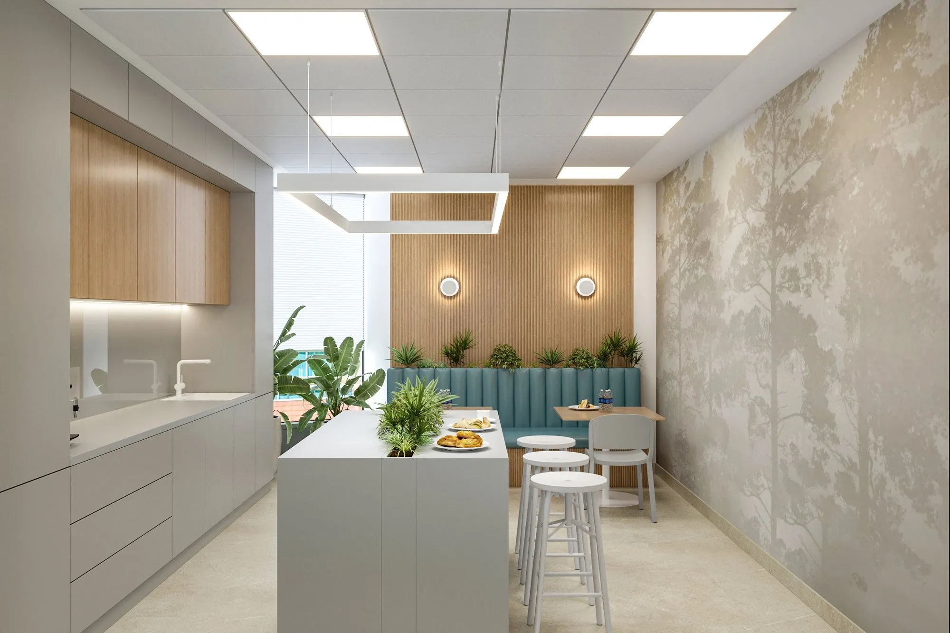
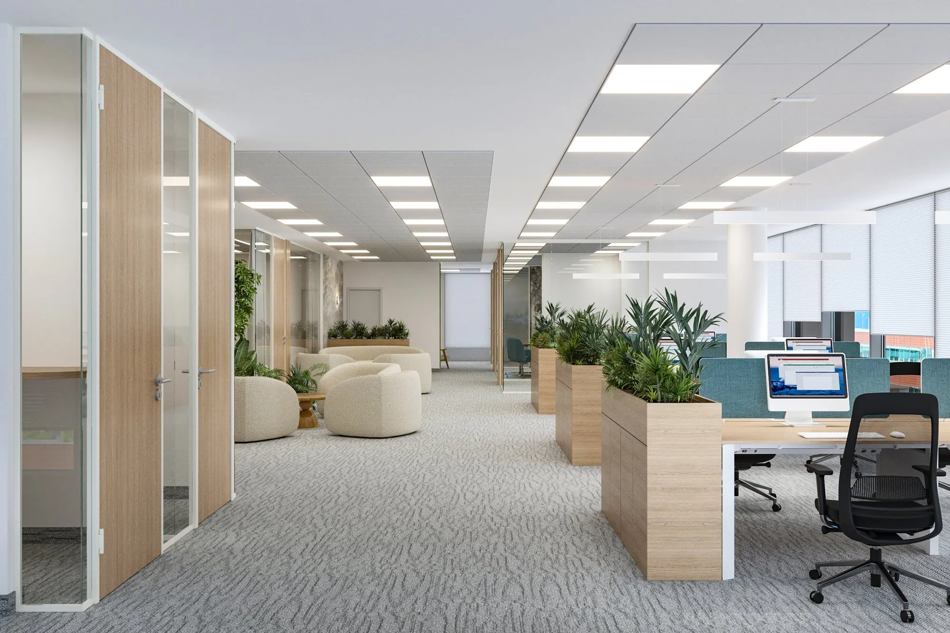
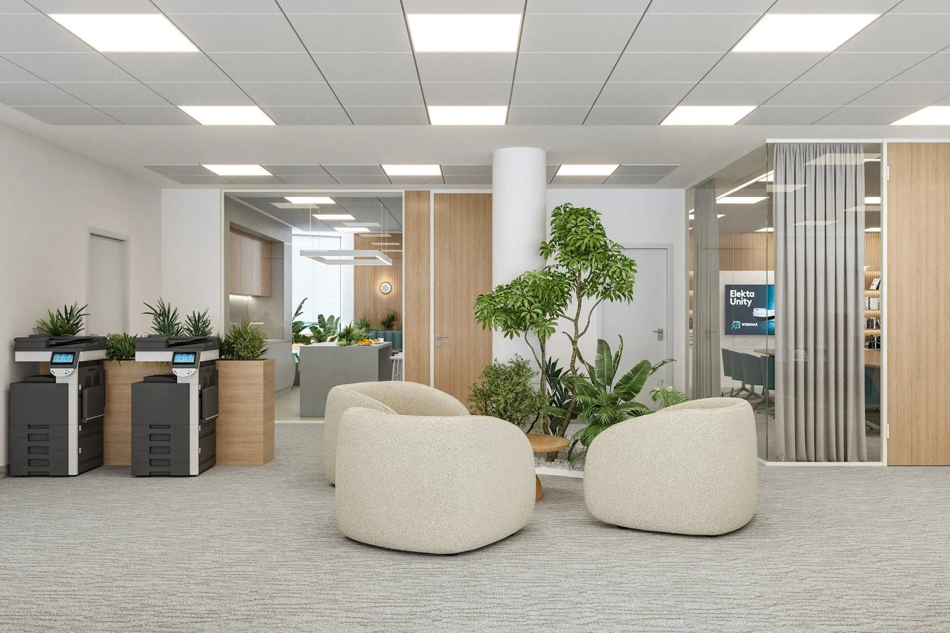
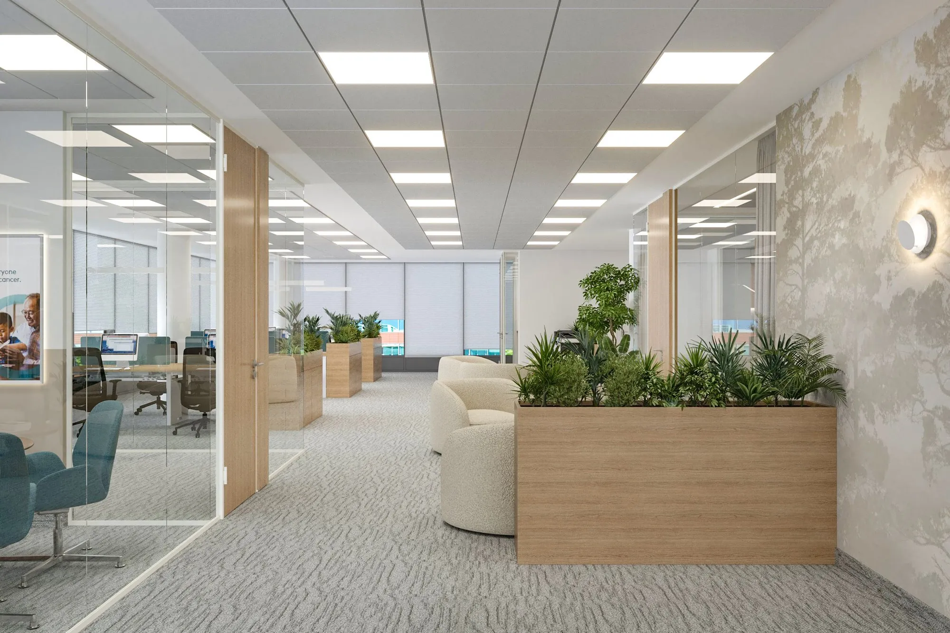
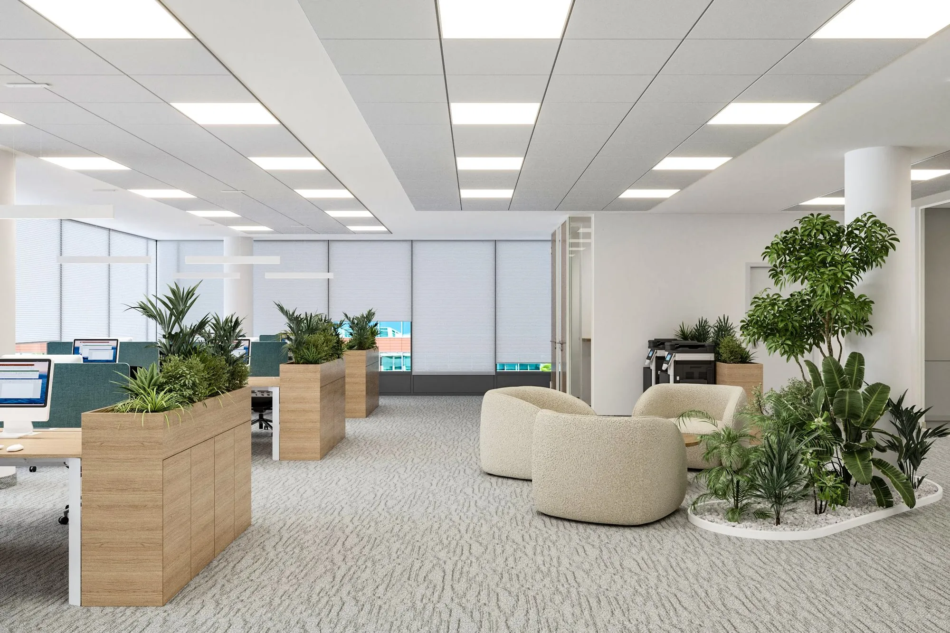
Circulation paths and transition zones are treated as spaces of breathing and reconnection. Timber planters with abundant vegetation — palms, tropical plants, layered greenery — organically delineate functional areas and introduce nature as a primary design material. Mineral-textured walls in warm grey and beige tones create a calm and balanced backdrop, complemented by spherical diffused wall sconces.
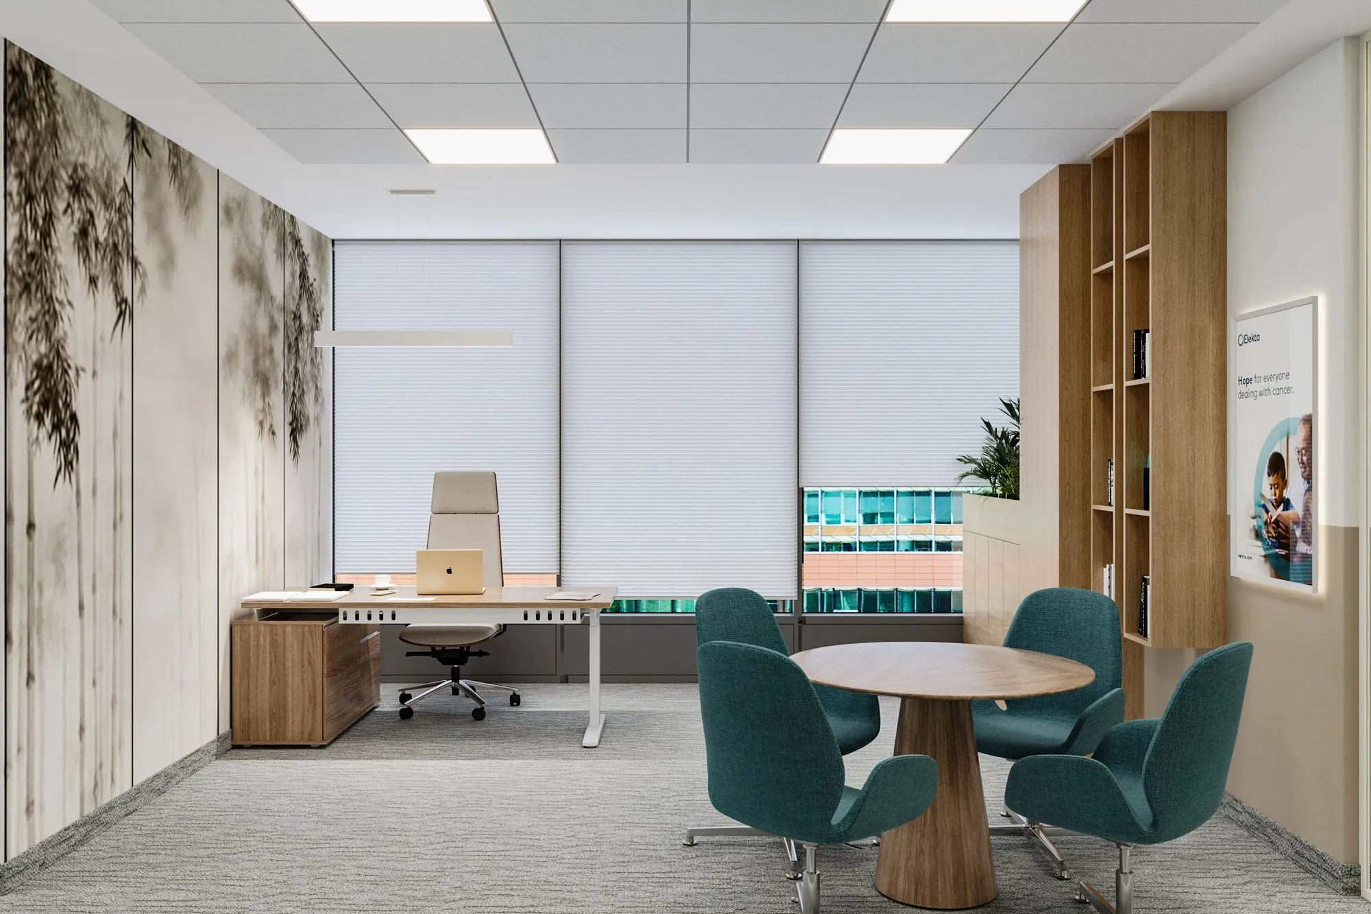
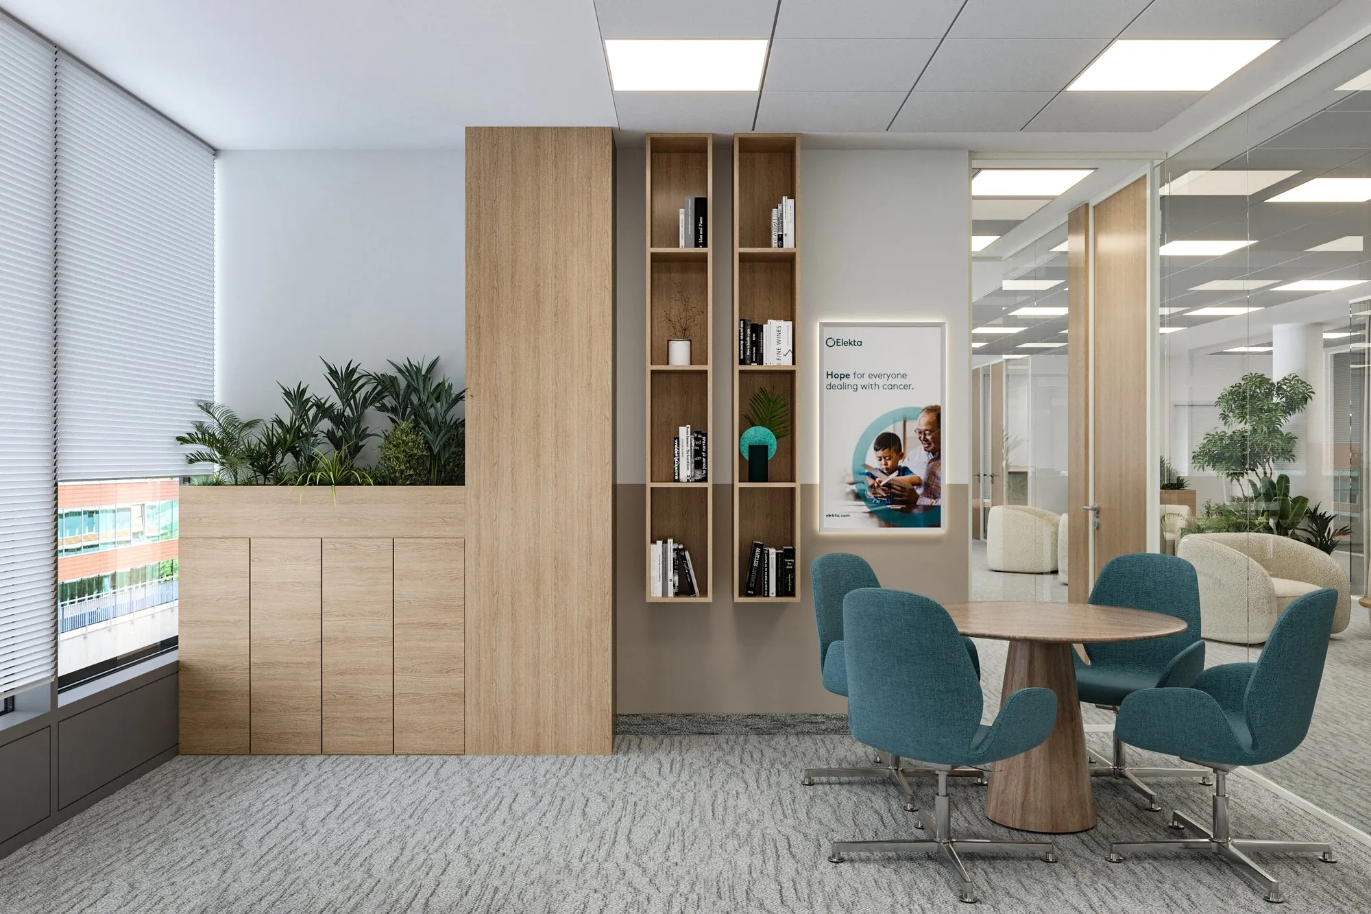
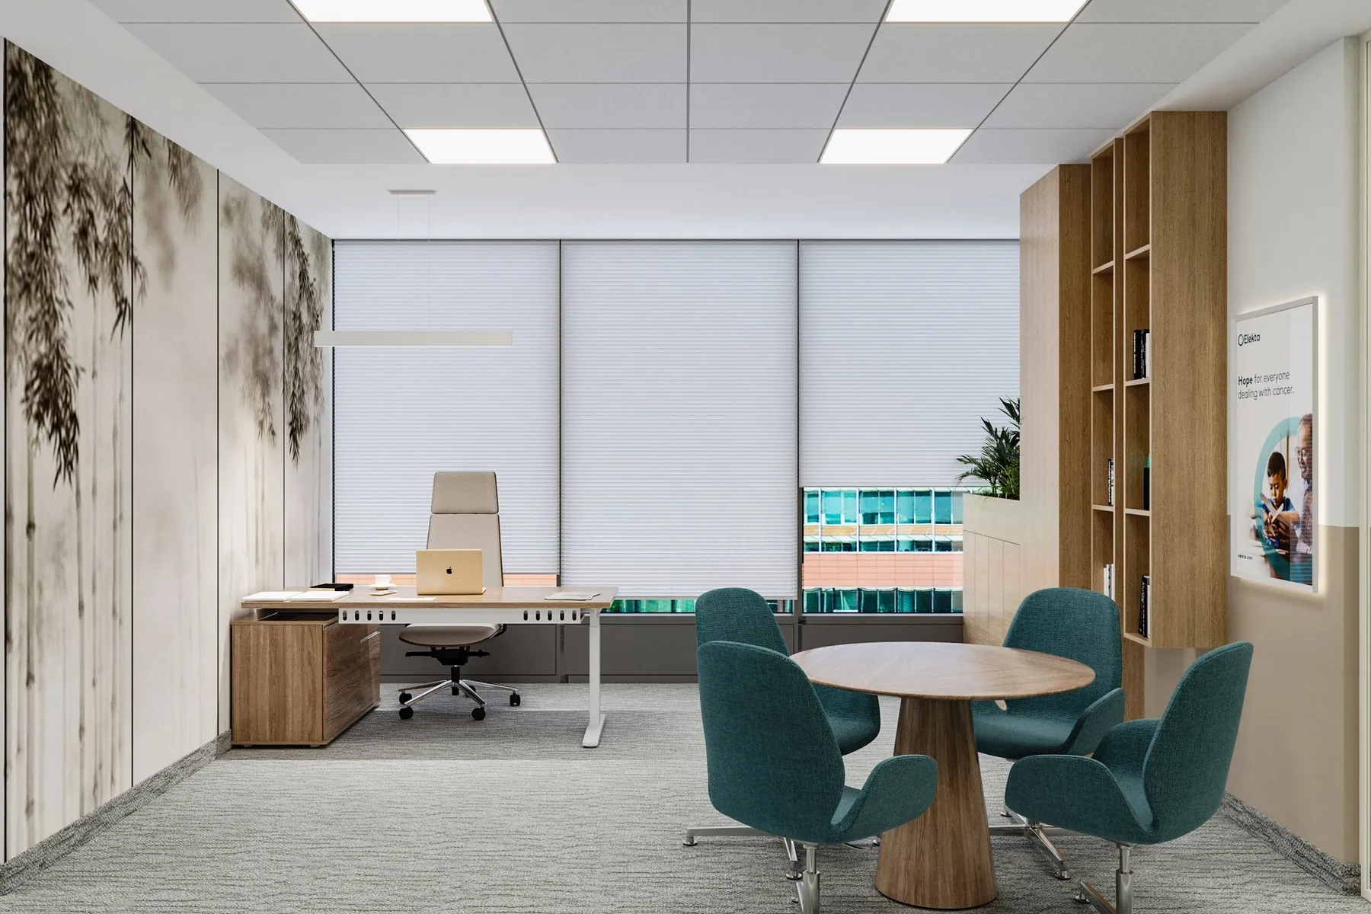
Individual offices propose a balance between focus and openness. Fine botanical mural wallpaper — branches and leaves in neutral white and grey tones — creates an artistic and restful backdrop, contrasting with the clean and functional light wood furniture. Teal green chairs — the company's brand color — and an integrated round meeting table in each office ensure flexibility and a friendly working atmosphere.
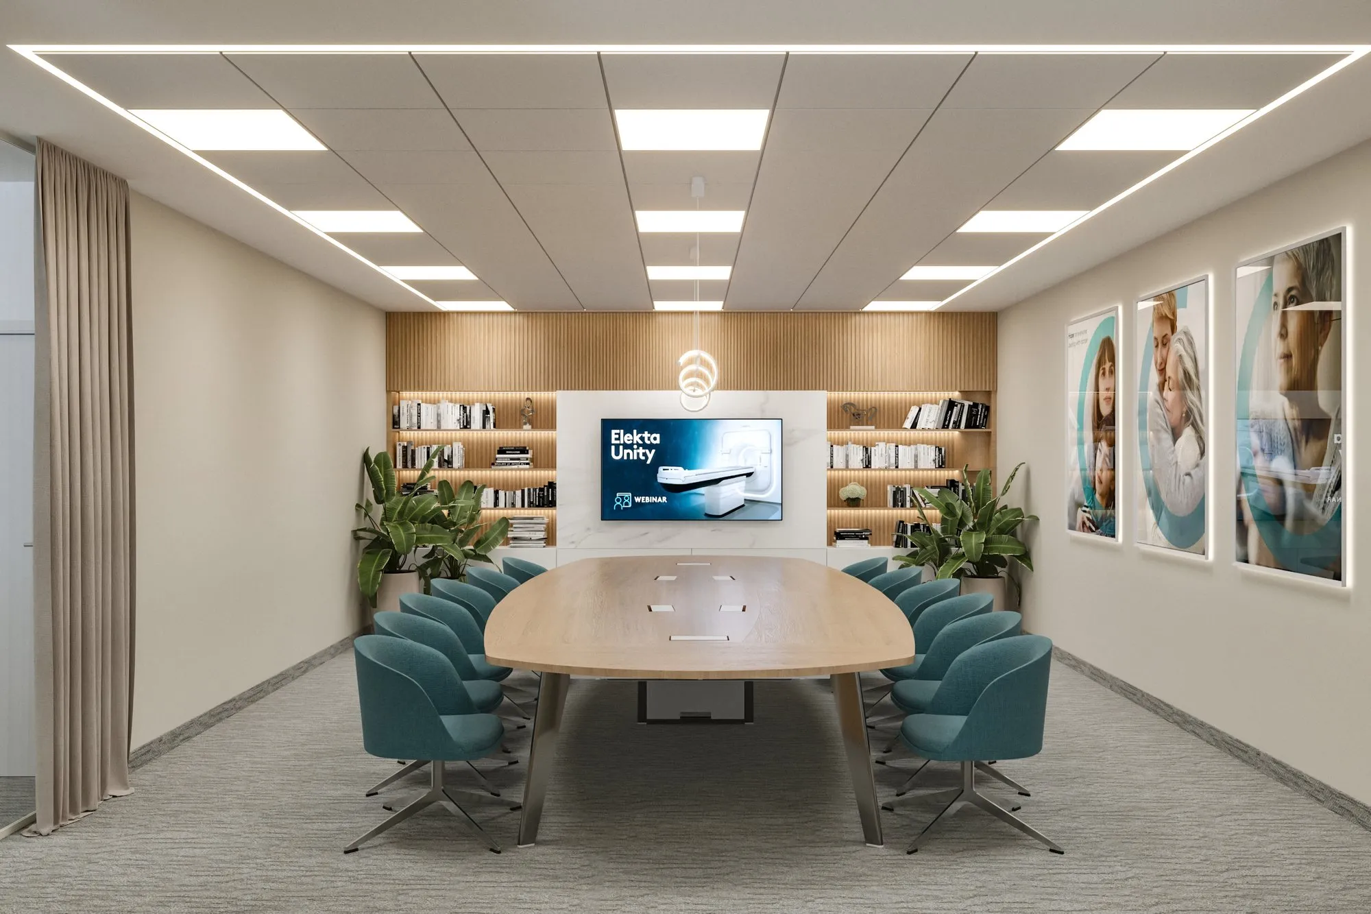
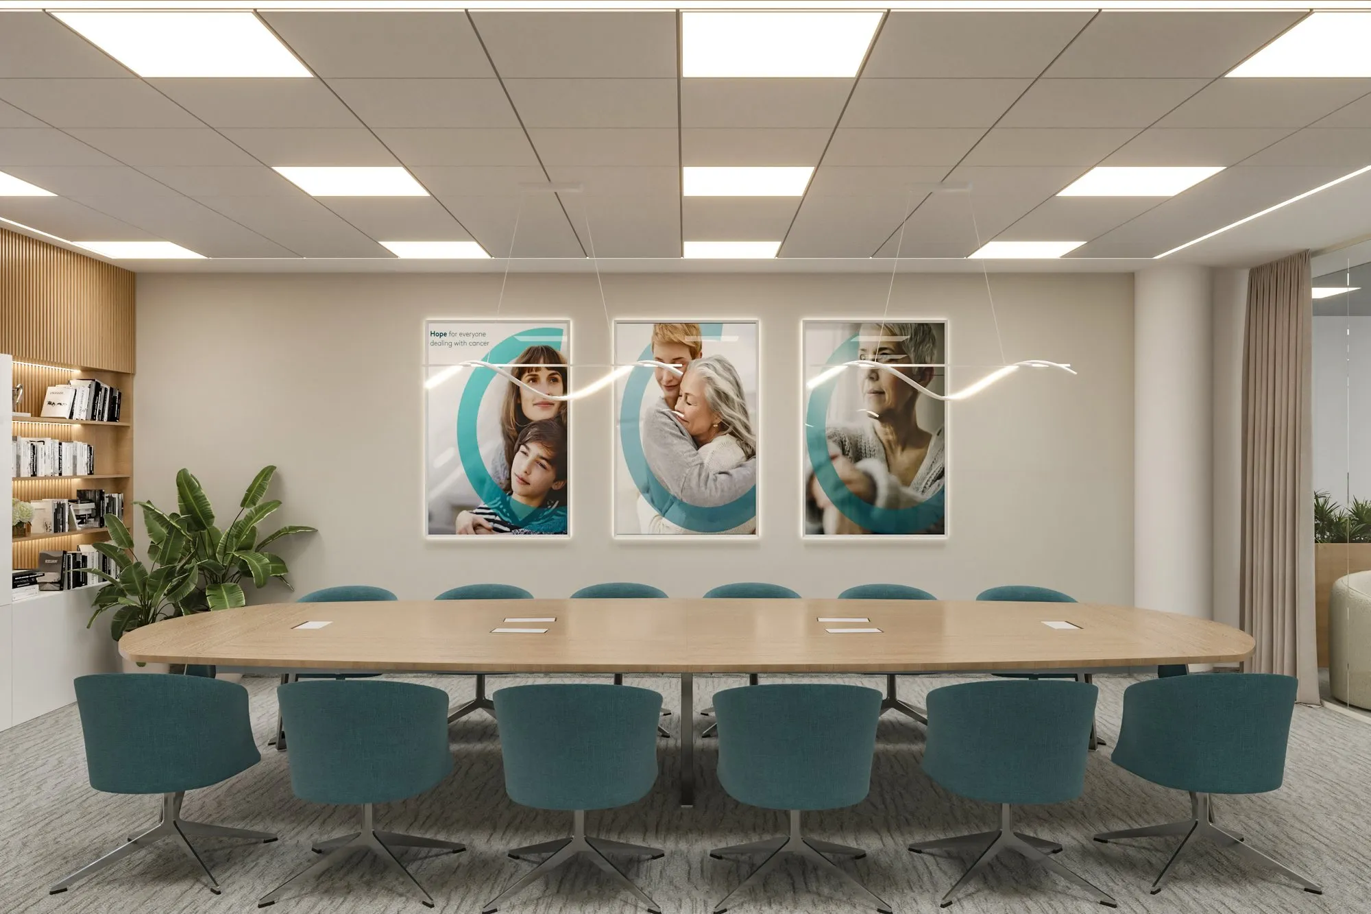
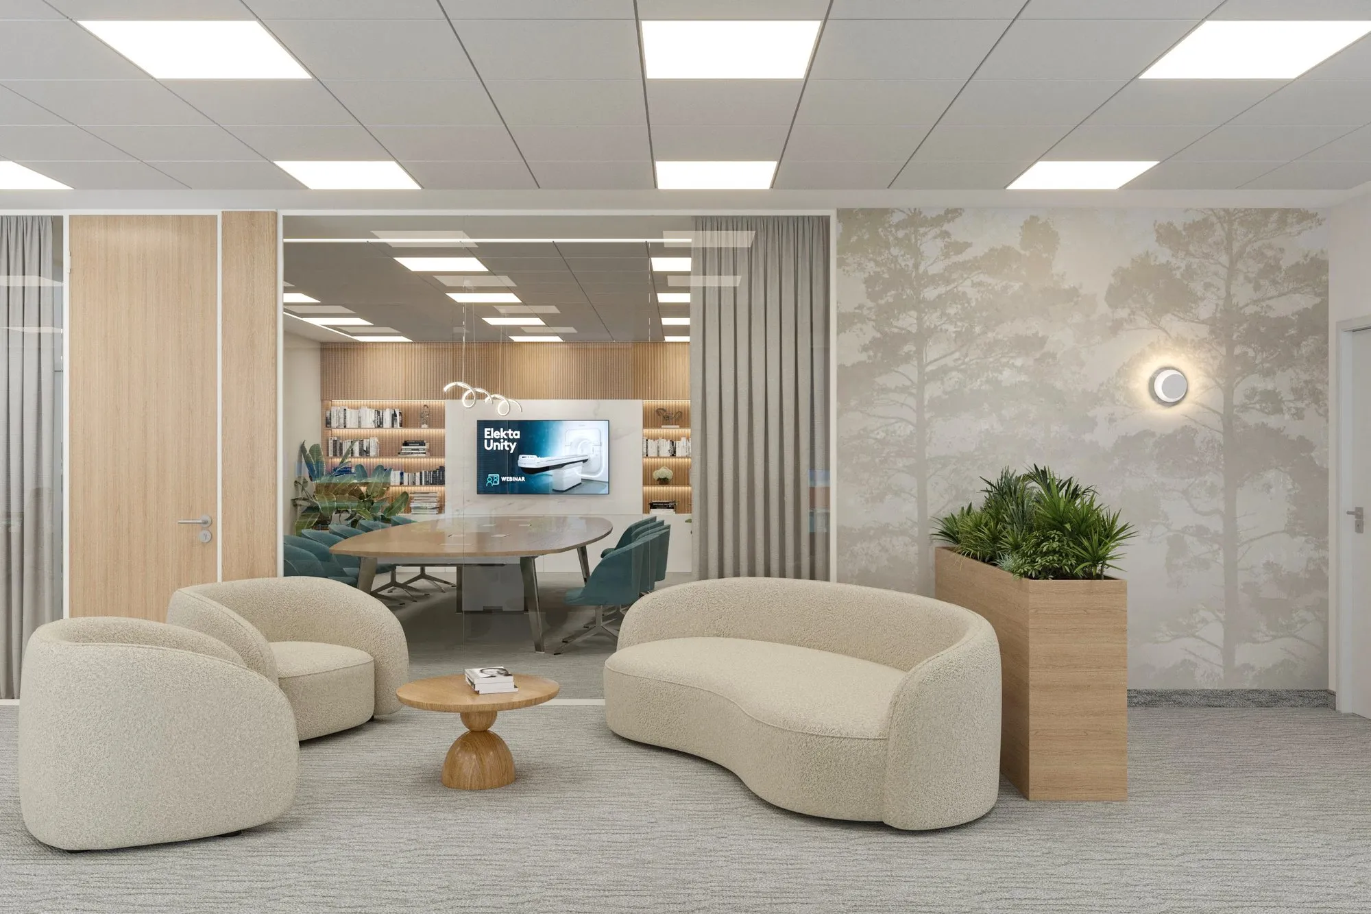
The conference room is the project's representational centerpiece — a generous oval light wood table, teal green chairs, an integrated bookshelf with books and objects, a presentation screen, and photographic illustrations of the company's products and patients on the side wall. The ceiling with a linear LED light band framed in plaster gives the space clarity and sober elegance appropriate to a high-responsibility medical context.
Brand insertions — the teal green of the chairs, typographic messages, photographic illustrations — are consistently present across all spaces, maintaining visual identity coherence without becoming ostentatious, and transforming the office into a space that speaks, at every turn, about the company's mission and values.
The result is an office with soul — a contemporary, luminous, and balanced workspace where interior architecture becomes an instrument for communicating hope and commitment to people's lives.
Gallery