Office
E Multinational Company HQ
- Project type
- Central Headquarters
- Surface
- 1700 mp
- Year
- 2024
The interior design concept of E Multinational Company HQ was built around an idea essential to the company's identity: energy in harmony with nature. Spanning 1,700 sqm, the project completed in 2024 translates the values of a global leader into a warm, vibrant and human-centered workplace — an environment that communicates environmental responsibility without sacrificing comfort or contemporary aesthetics.
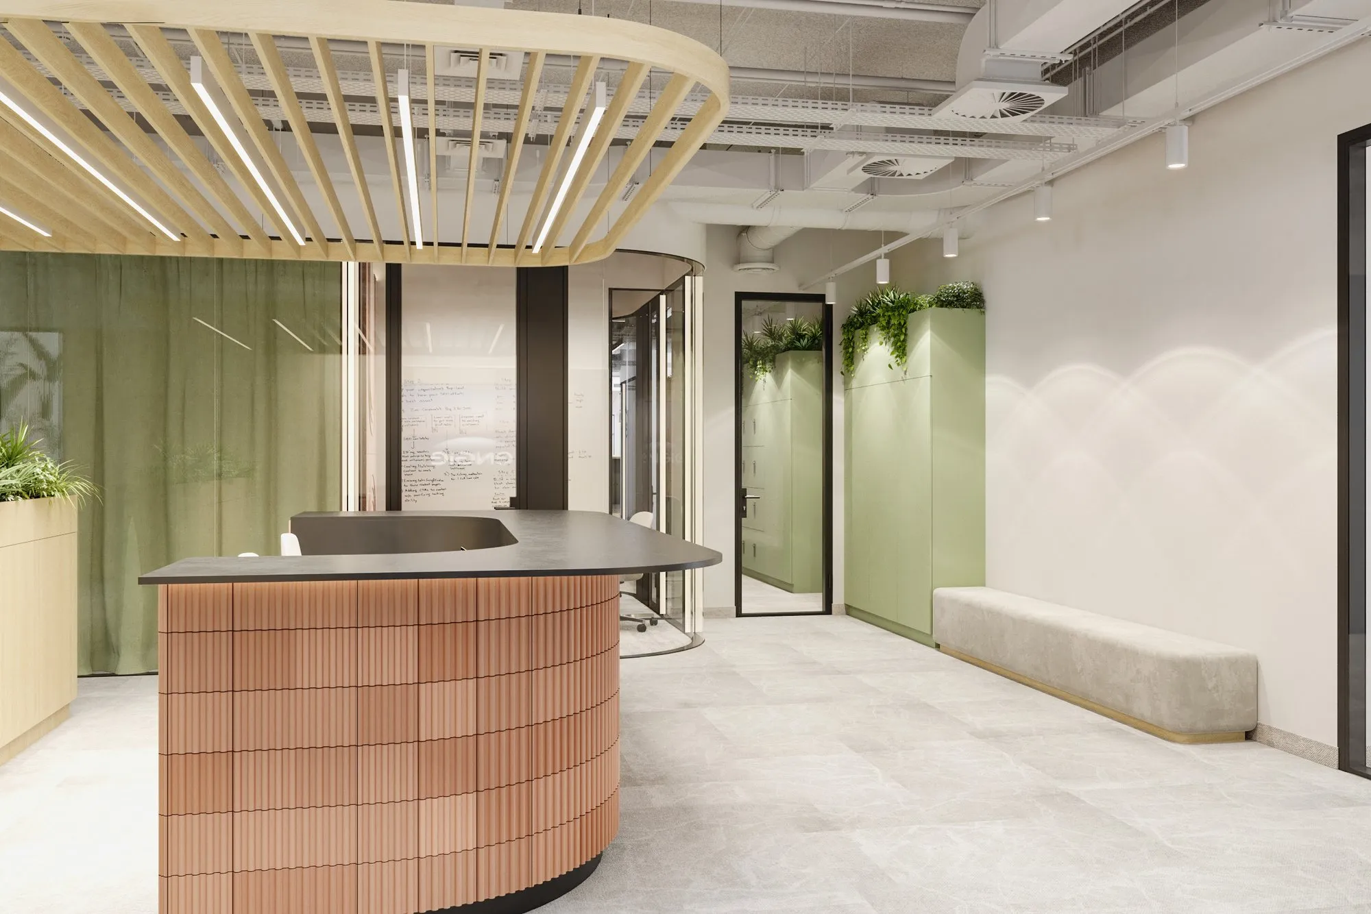
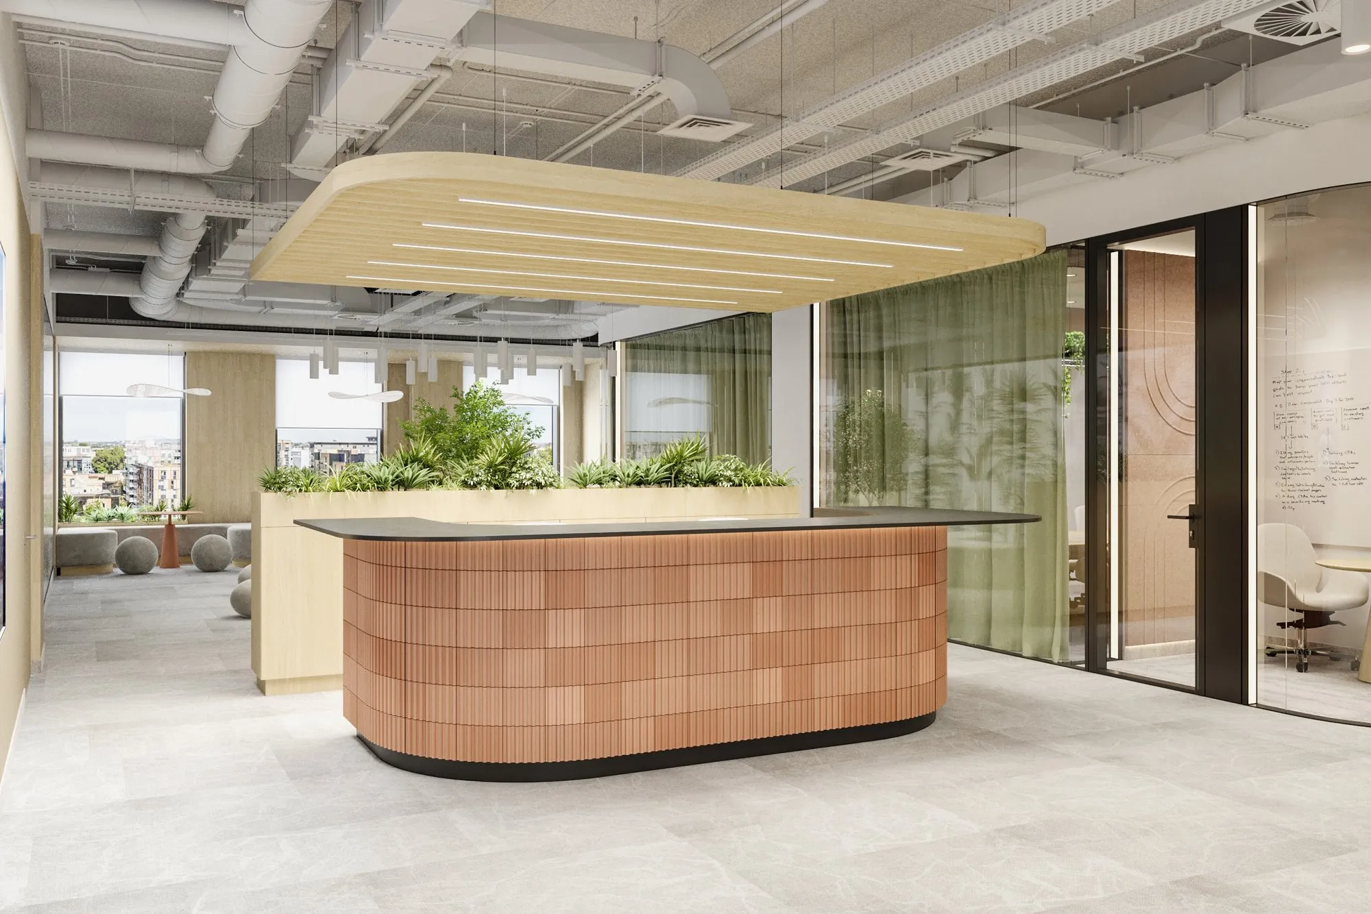
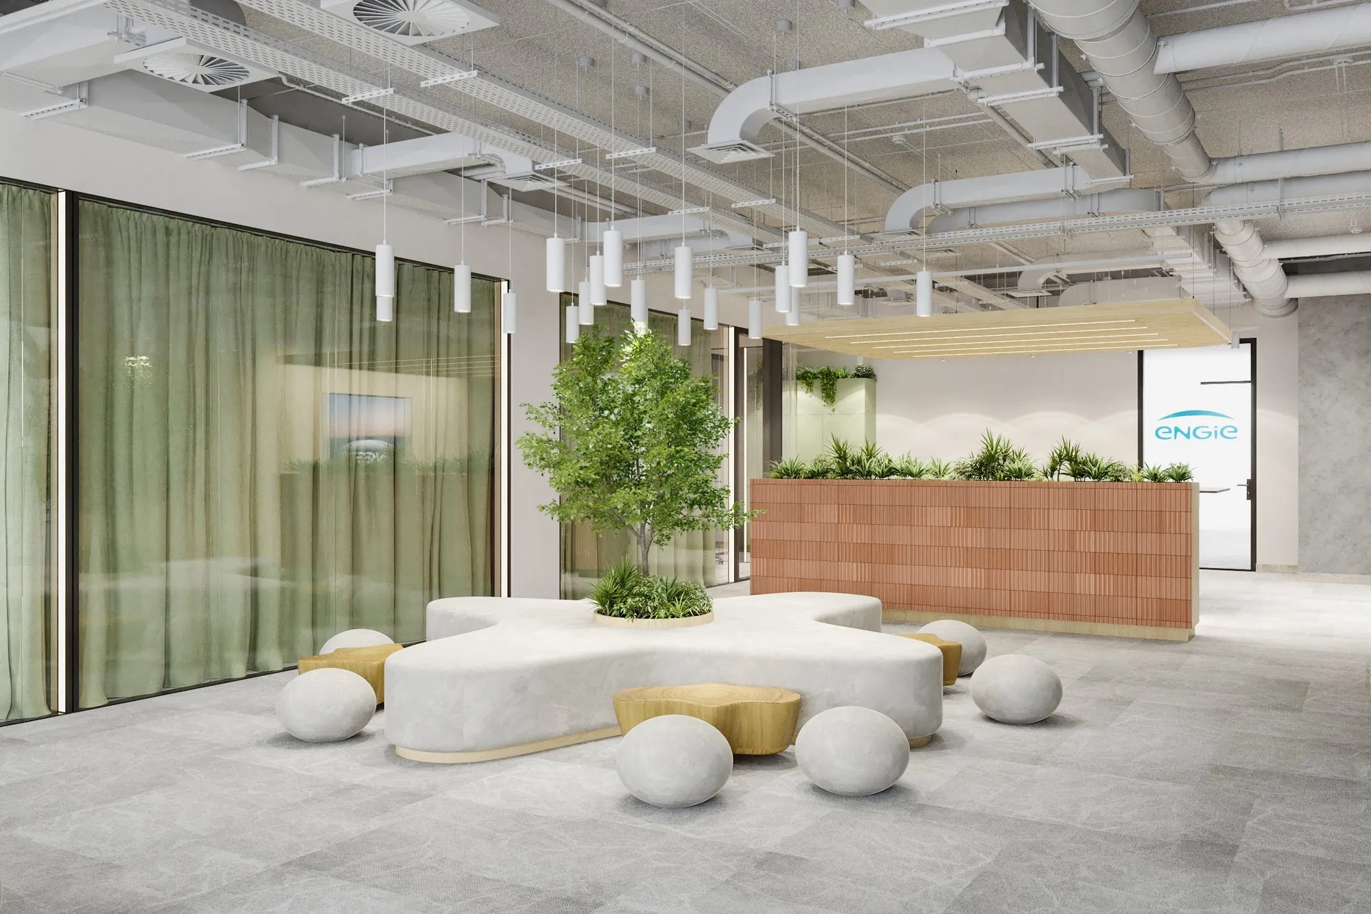
The reception area sets the tone for the entire project from the very first impression. The organically shaped reception front, clad in warm terracotta-toned slats, engages in direct dialogue with a lush living green wall — a verdant vertical garden that spans the full height of the wall and frames a brand display screen. A suspended canopy in light wood, with integrated LED light strips, creates a distinct volume above the reception desk, giving the entrance area a strong architectural identity and a memorable welcome. Behind the front desk, a generous planter with lush vegetation and a mural in neutral tones completes the composition, while the lounge area in the background — with spherical, organic furniture — anticipates the relaxed and human-friendly spirit of the entire headquarters.
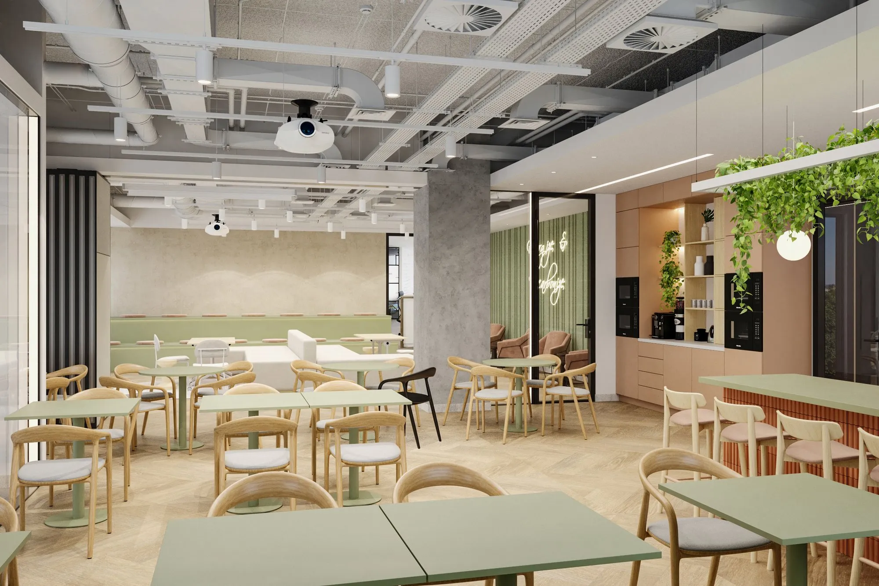
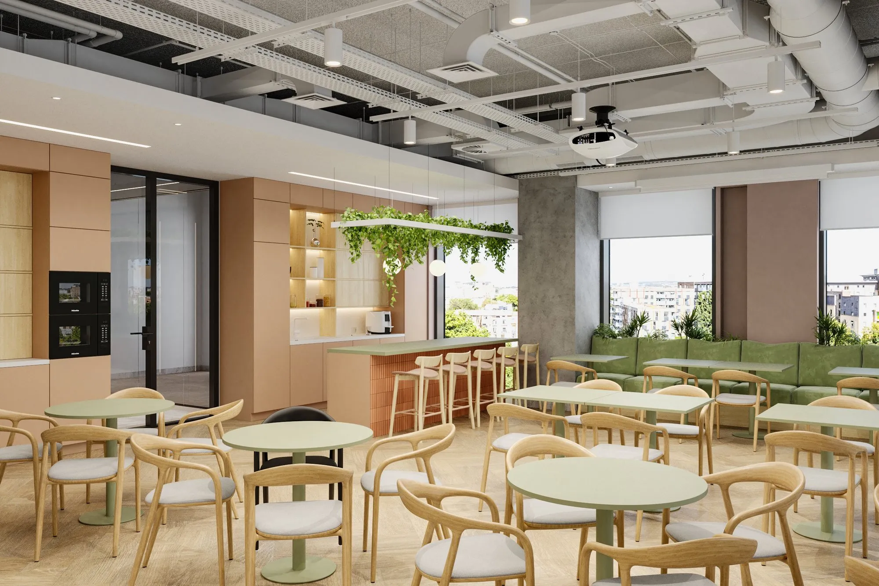
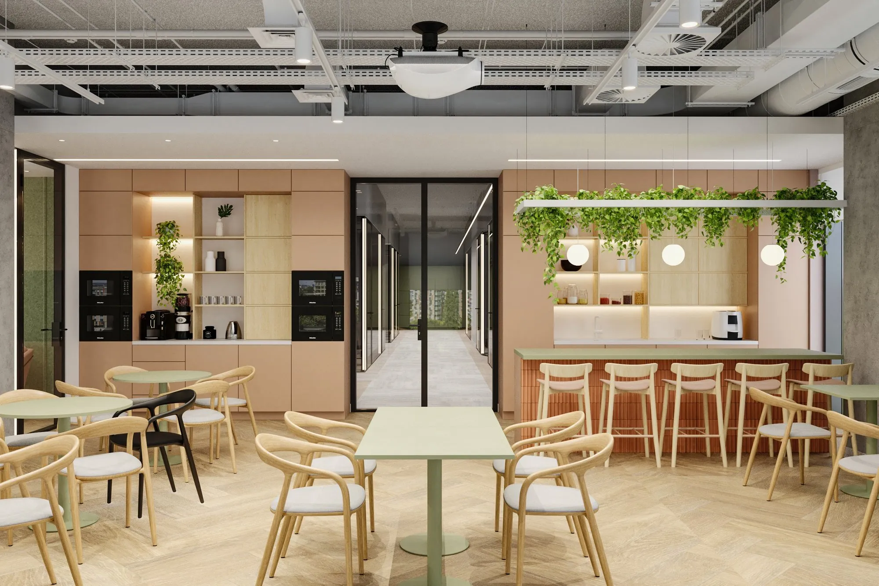
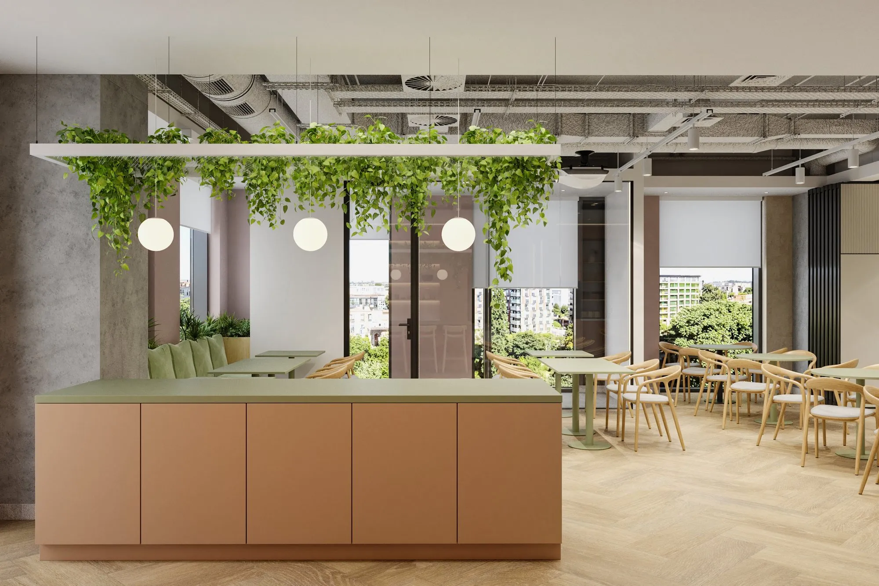
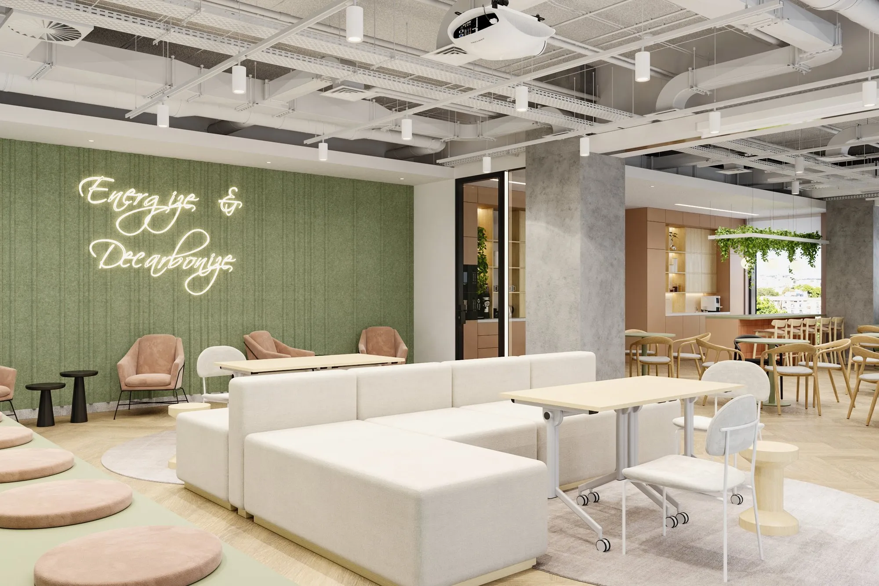
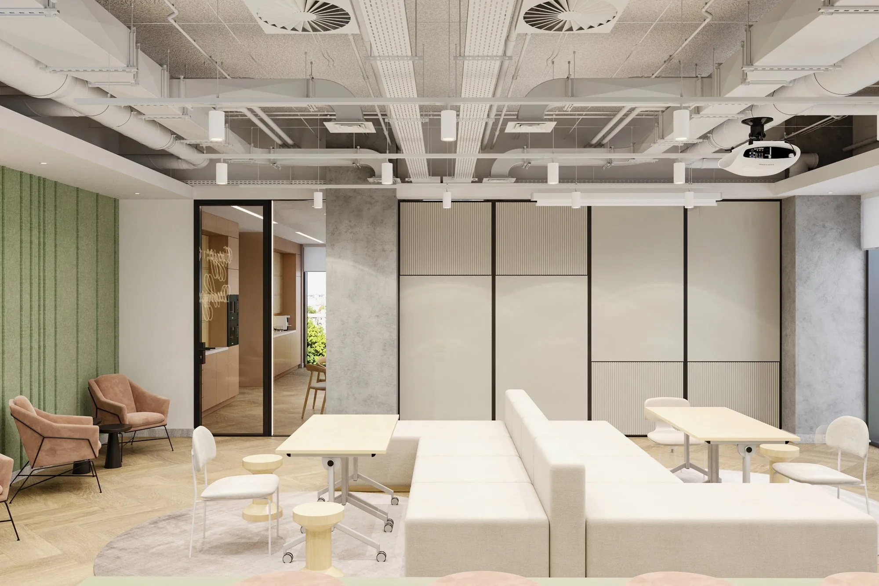
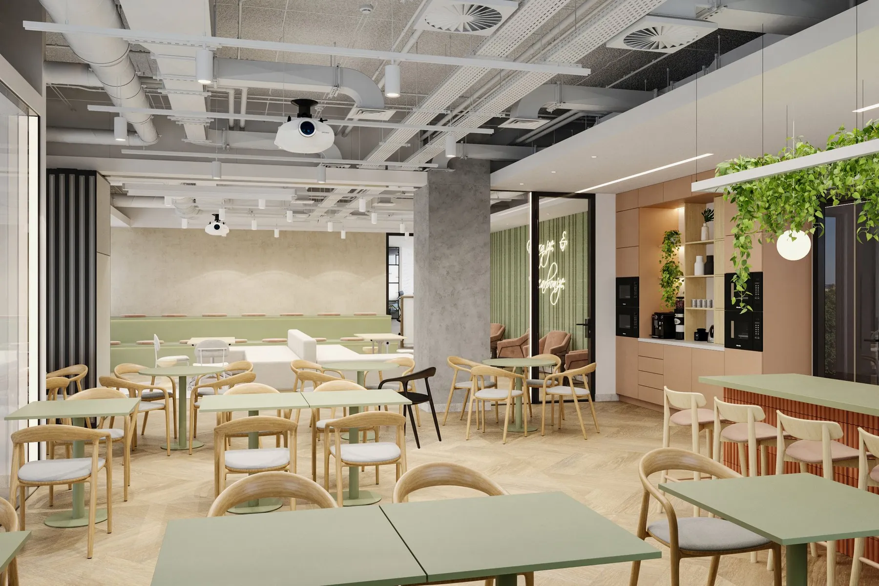
The hub zone — the social heart of the project — is the space where collaboration, creativity and quality breaks intertwine. A neon sign reading "Energize & Decarbonize", applied to a moss-green textured wall, succinctly frames the company's mission and becomes the central visual element of the area. Modular furniture in white and cream, subtly colored circular poufs, blush-toned armchairs and flexible tables compose a fluid space capable of hosting informal meetings, brainstorming sessions or moments of relaxation alike. Adjacent to it, a cafeteria-style area with natural wood furniture and suspended greenery completes the sense of community and wellbeing.
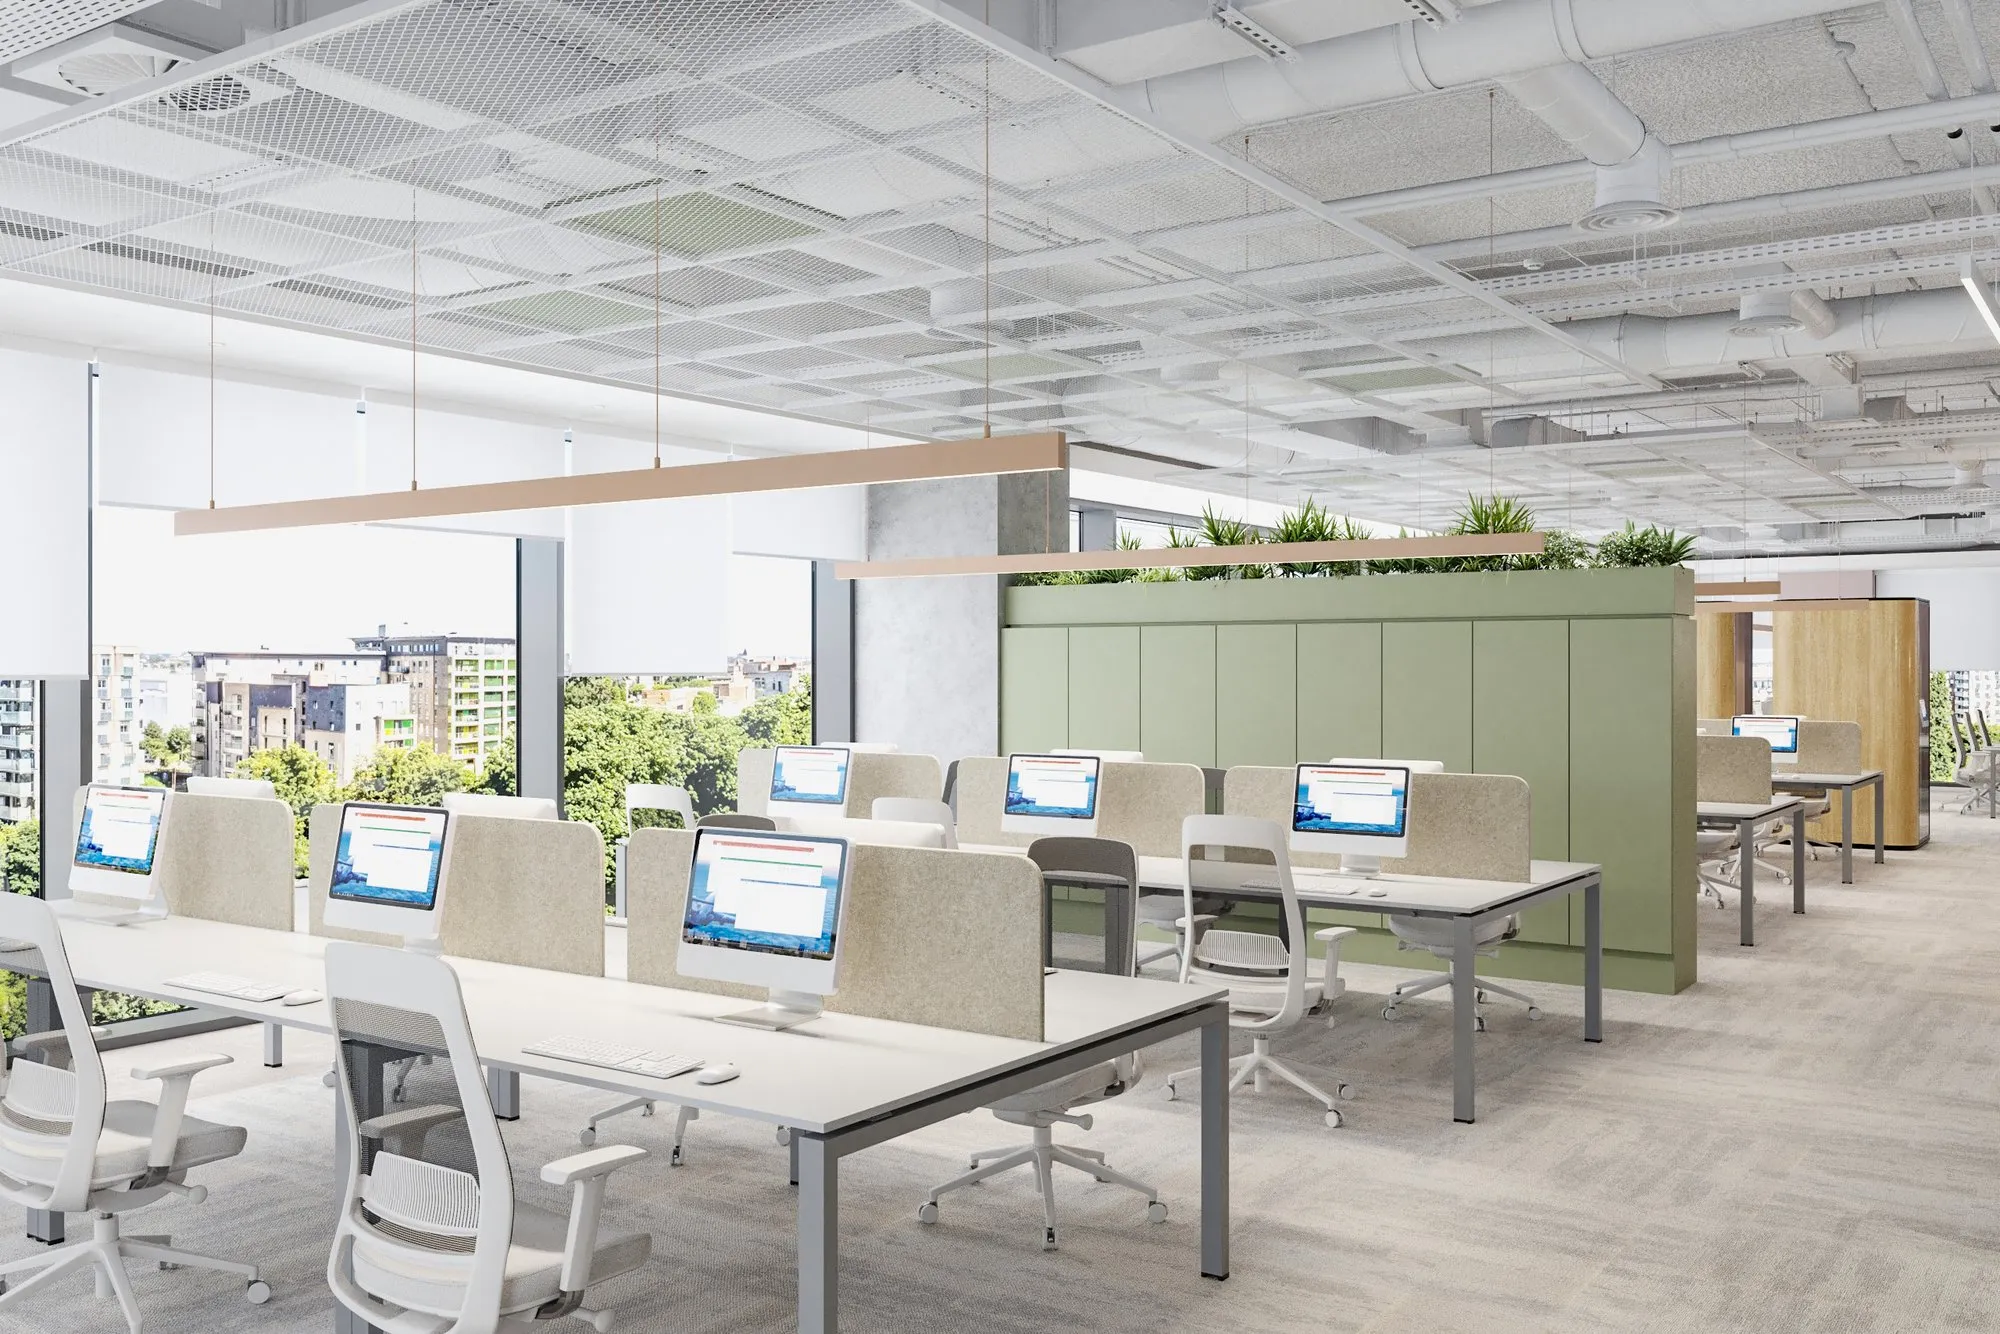
The open-space work areas propose a clear and efficient layout, anchored in biophilic design principles. Workstations are organized in long runs, with ergonomic chairs and dual screens, benefiting from generous natural light through panoramic windows with direct views of the city and surrounding greenery. Dark green partition panels, suspended planters and light wood finishes create an airy, chromatically balanced work environment connected to nature — far from the rigidity of a conventional corporate office.
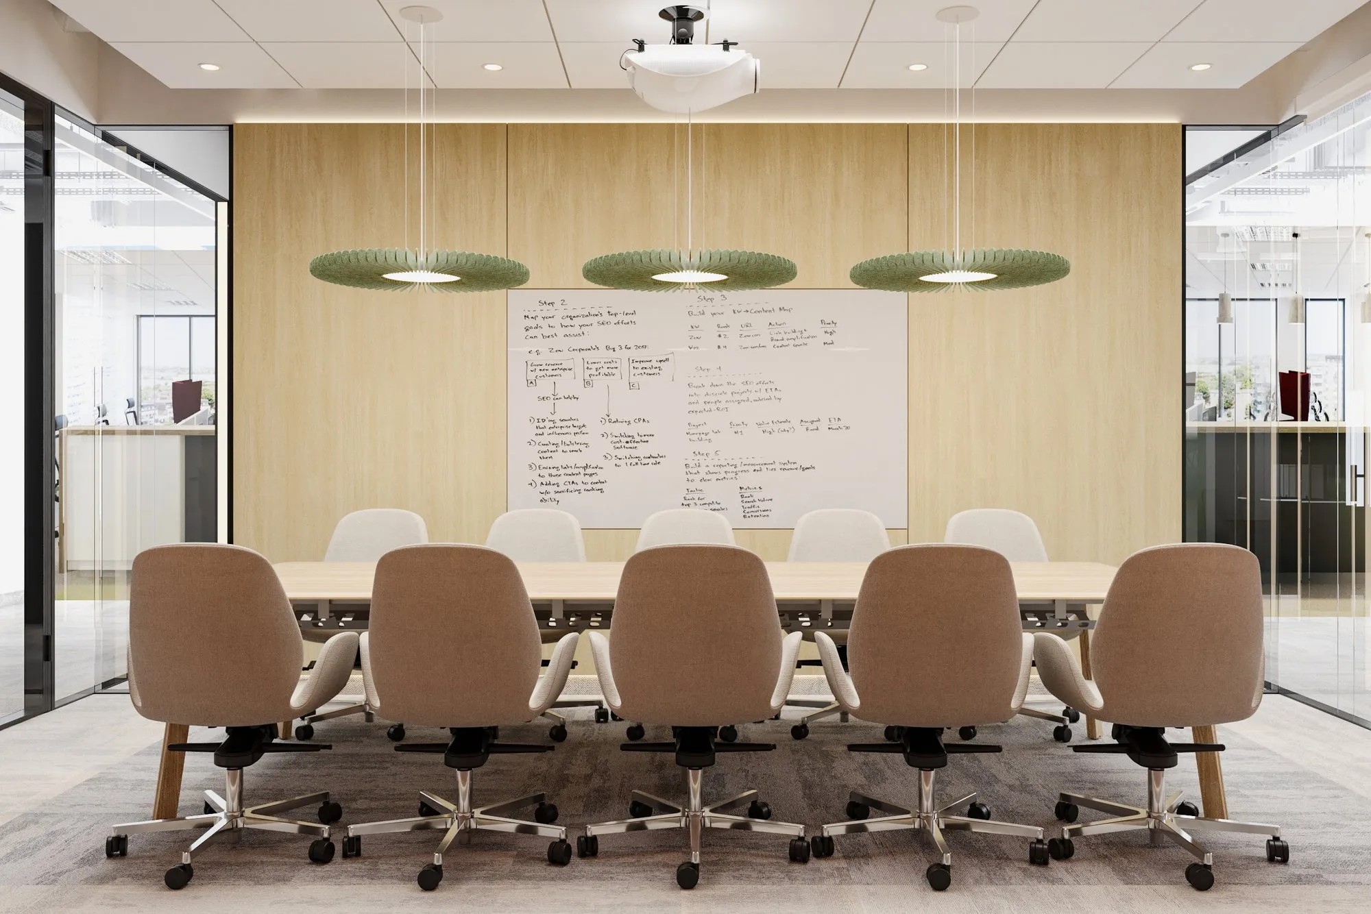
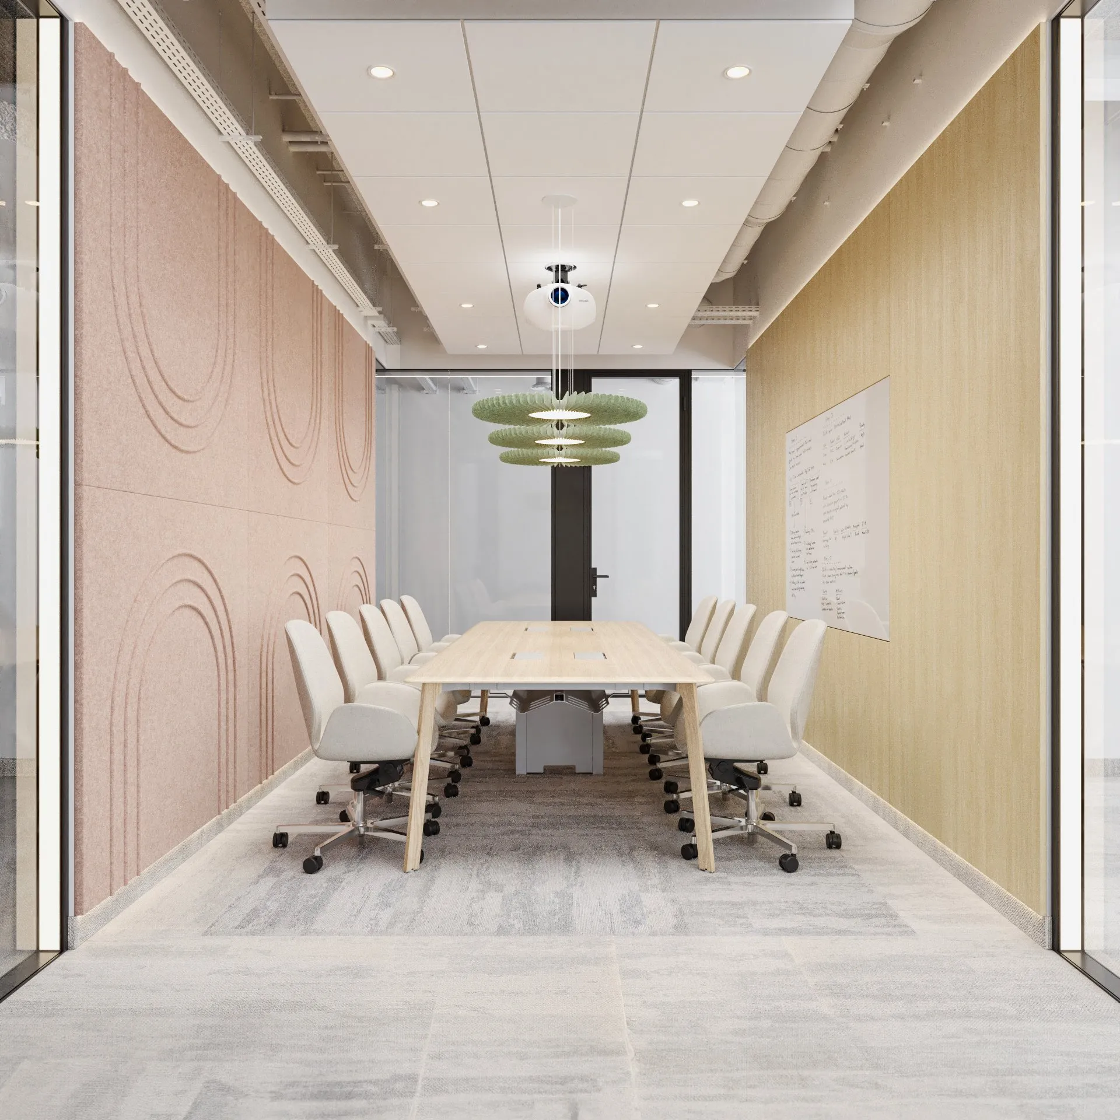
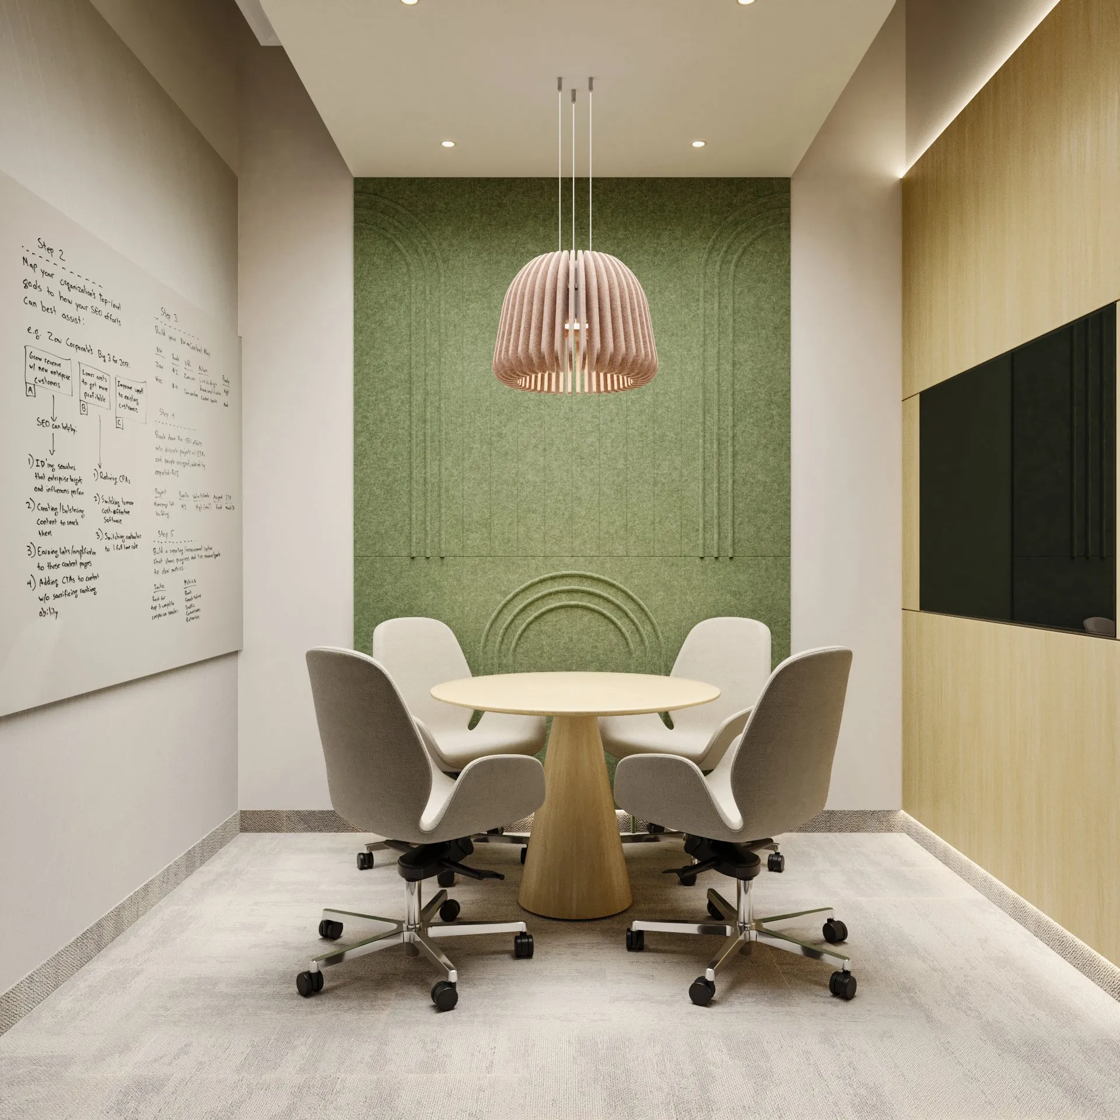
The conference rooms reflect the same attention to detail and atmosphere. The acoustic wall panel in blush-toned textile material, with circular geometric relief, becomes the focal element of the room, combining acoustic functionality with visual expressiveness. Above the meeting table, an elongated pendant light fixture supports a planter with trailing plants, bringing nature into the heart of the decision-making space. Black-framed glass walls and sage green drapes define the zone with elegance, maintaining visual transparency and connection with the rest of the office.
The result is a large-scale headquarters with a coherent architectural presence and a distinctive visual identity — a space that reflects the values of a global leader in sustainable energy, expressed through a warm, vibrant and deeply people- and nature-oriented interior design.
Gallery