Office
Confrasilvas
- Project type
- Office Headquarters
- Surface
- 180 mp
- Year
- 2022
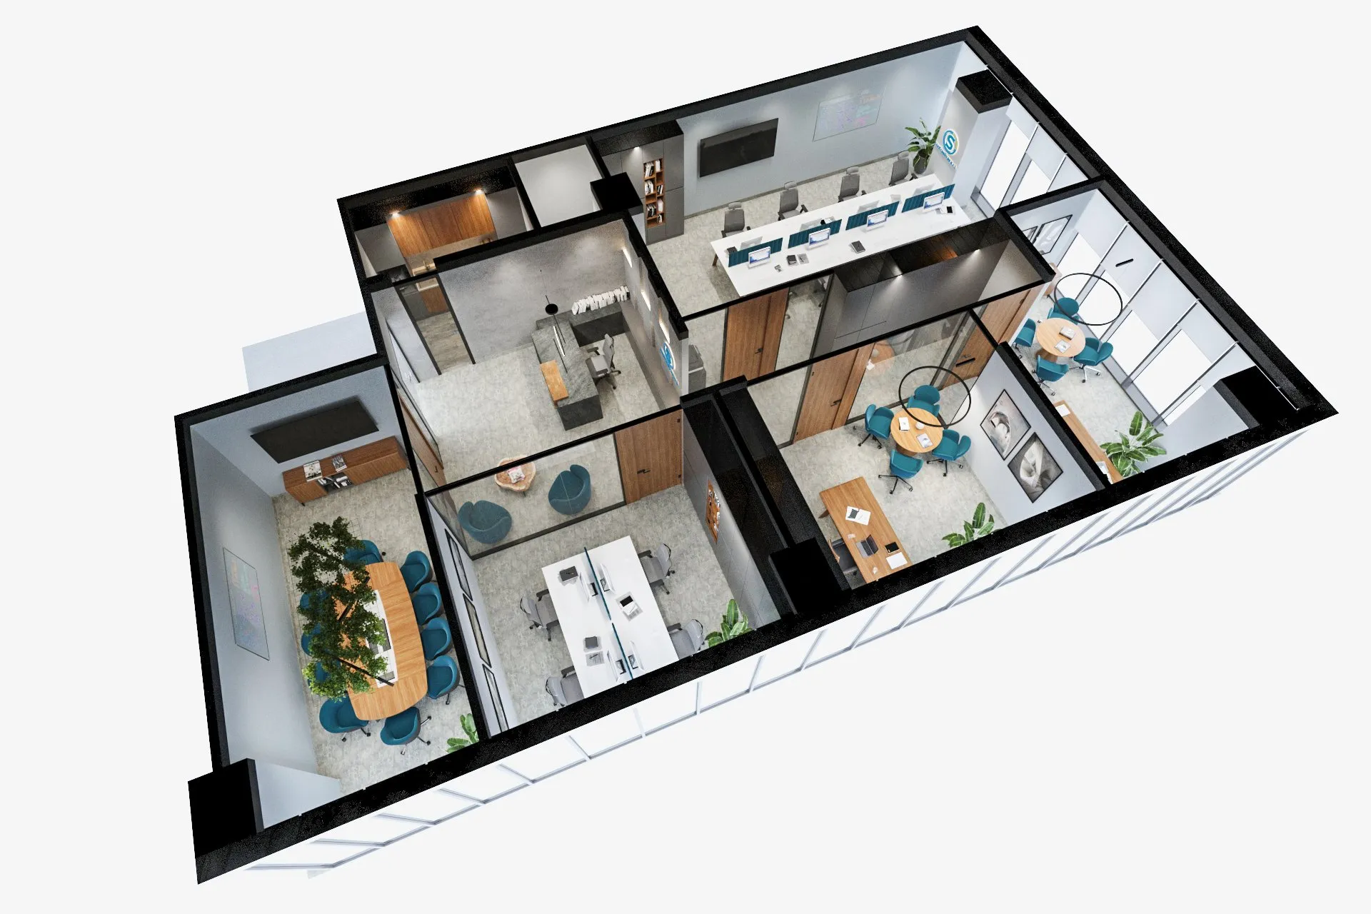
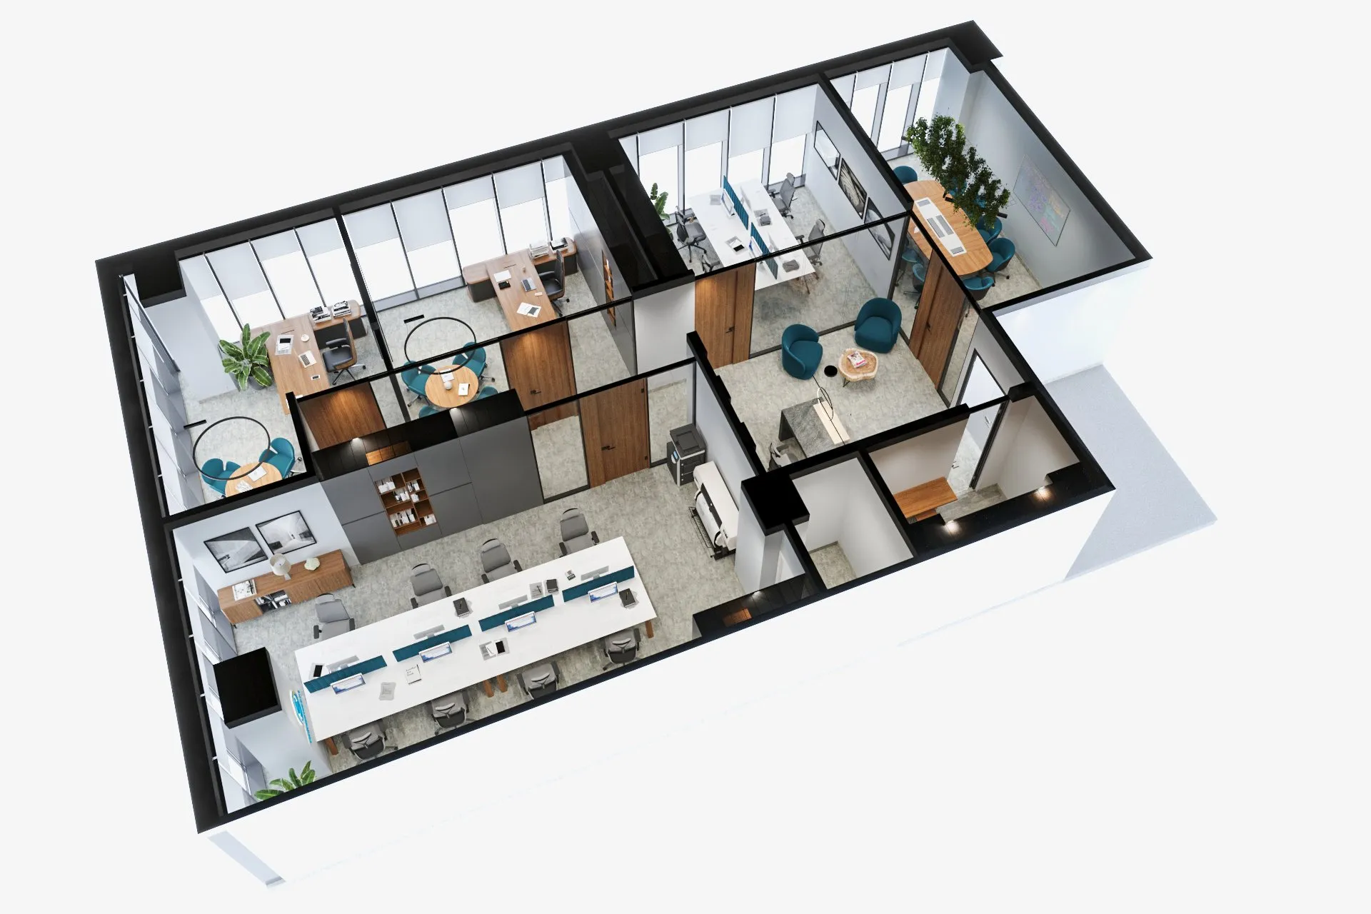
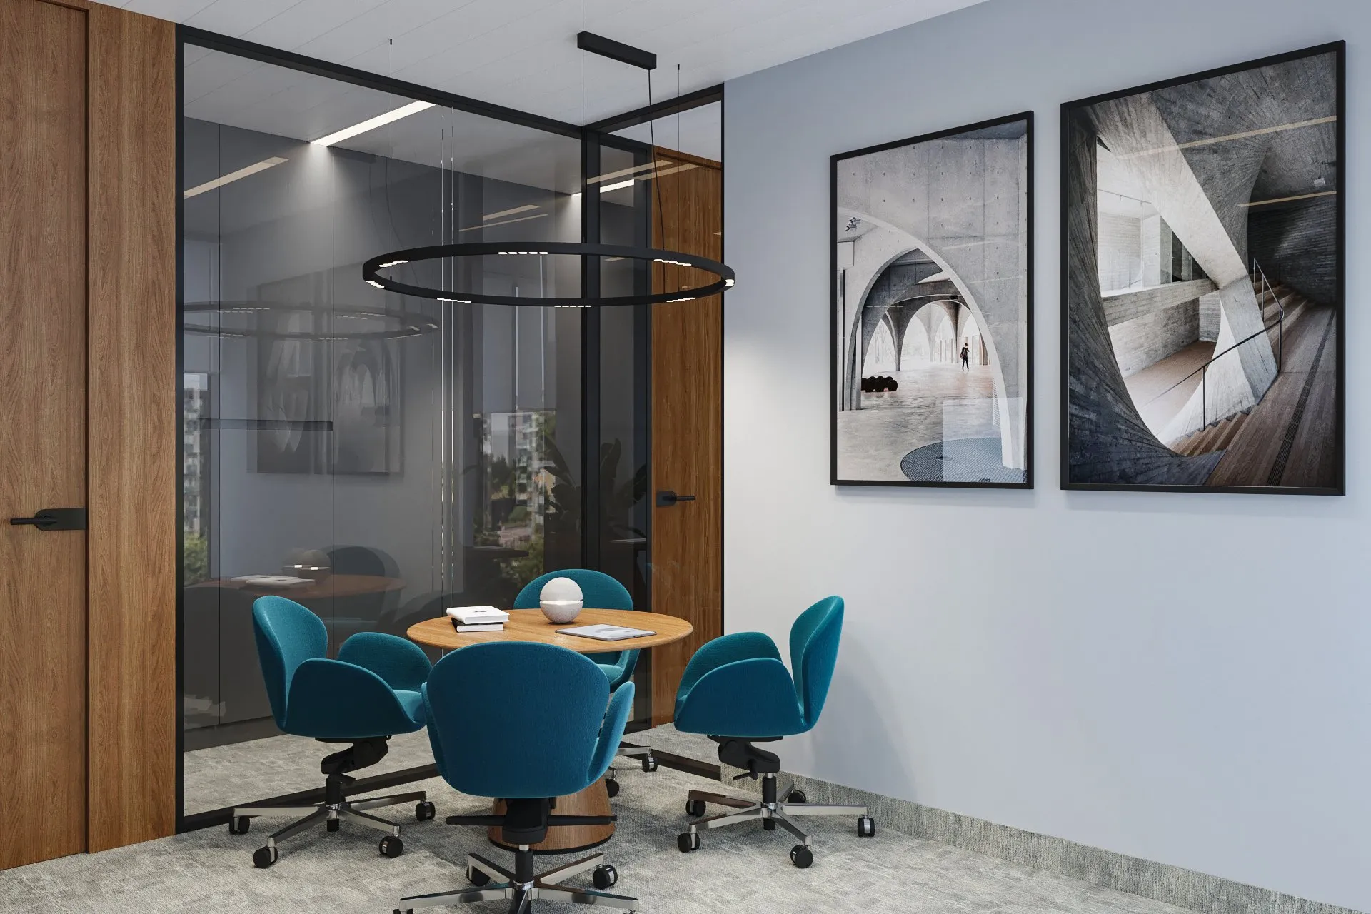
The interior design concept for the Confrasilvas headquarters proposes a compact workspace with a strong architectural presence and a clear visual identity. Within 180 sqm, the project successfully concentrates all the functions of a modern office — reception, open-plan work areas, executive offices, and meeting spaces — into a coherent, refined, and well-proportioned ensemble.
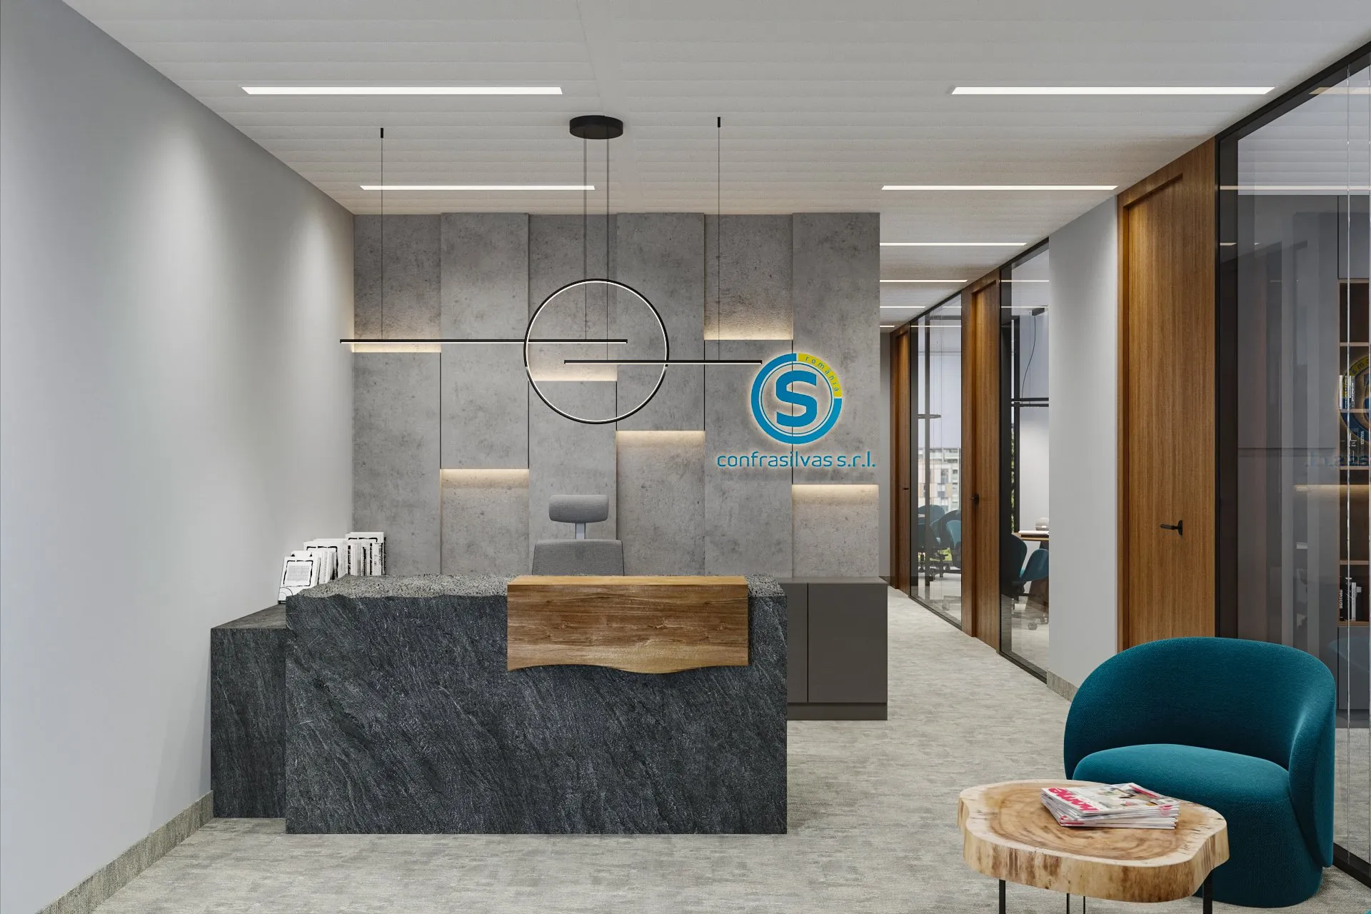
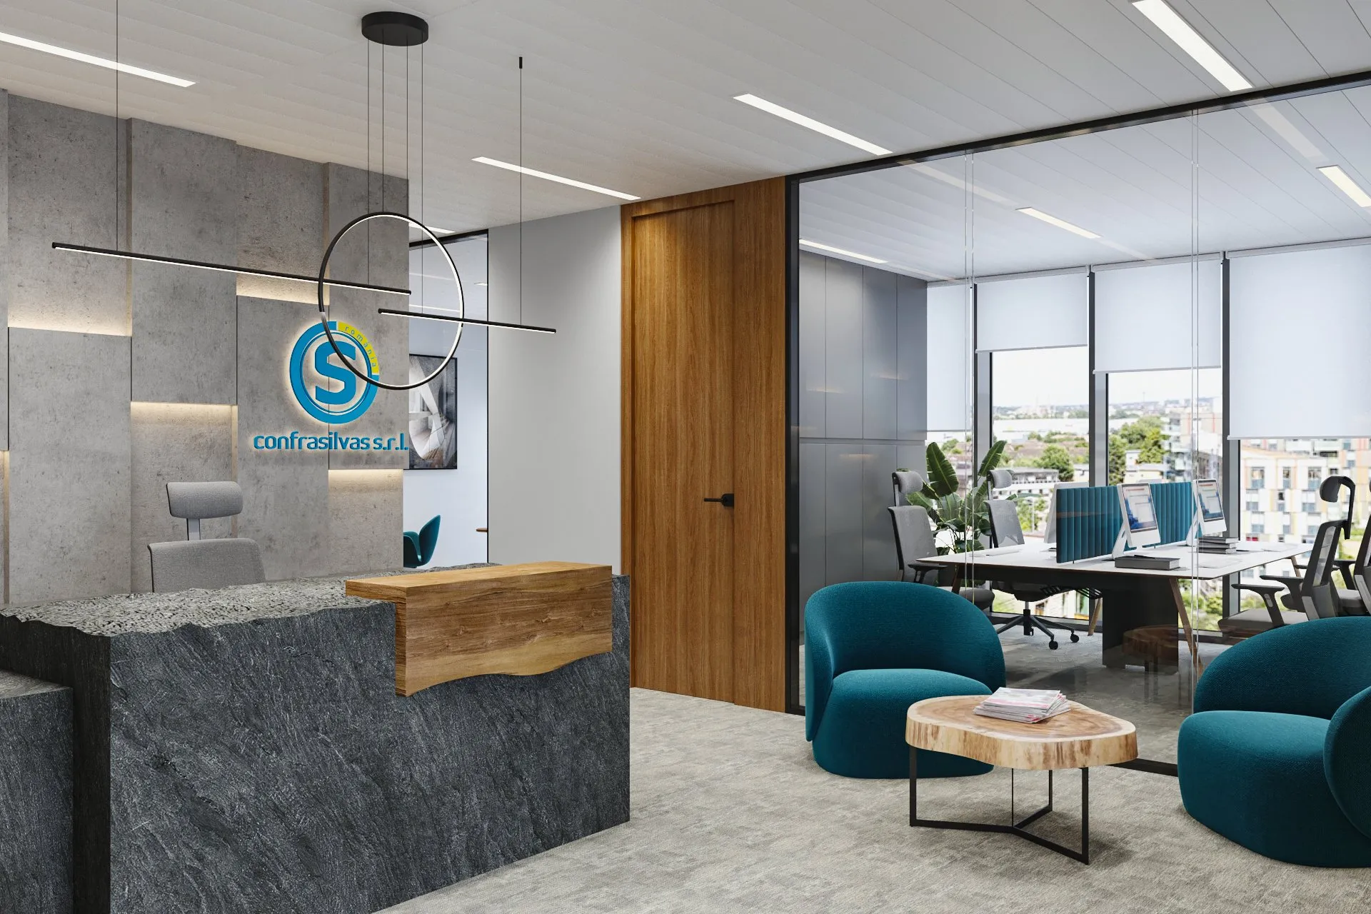
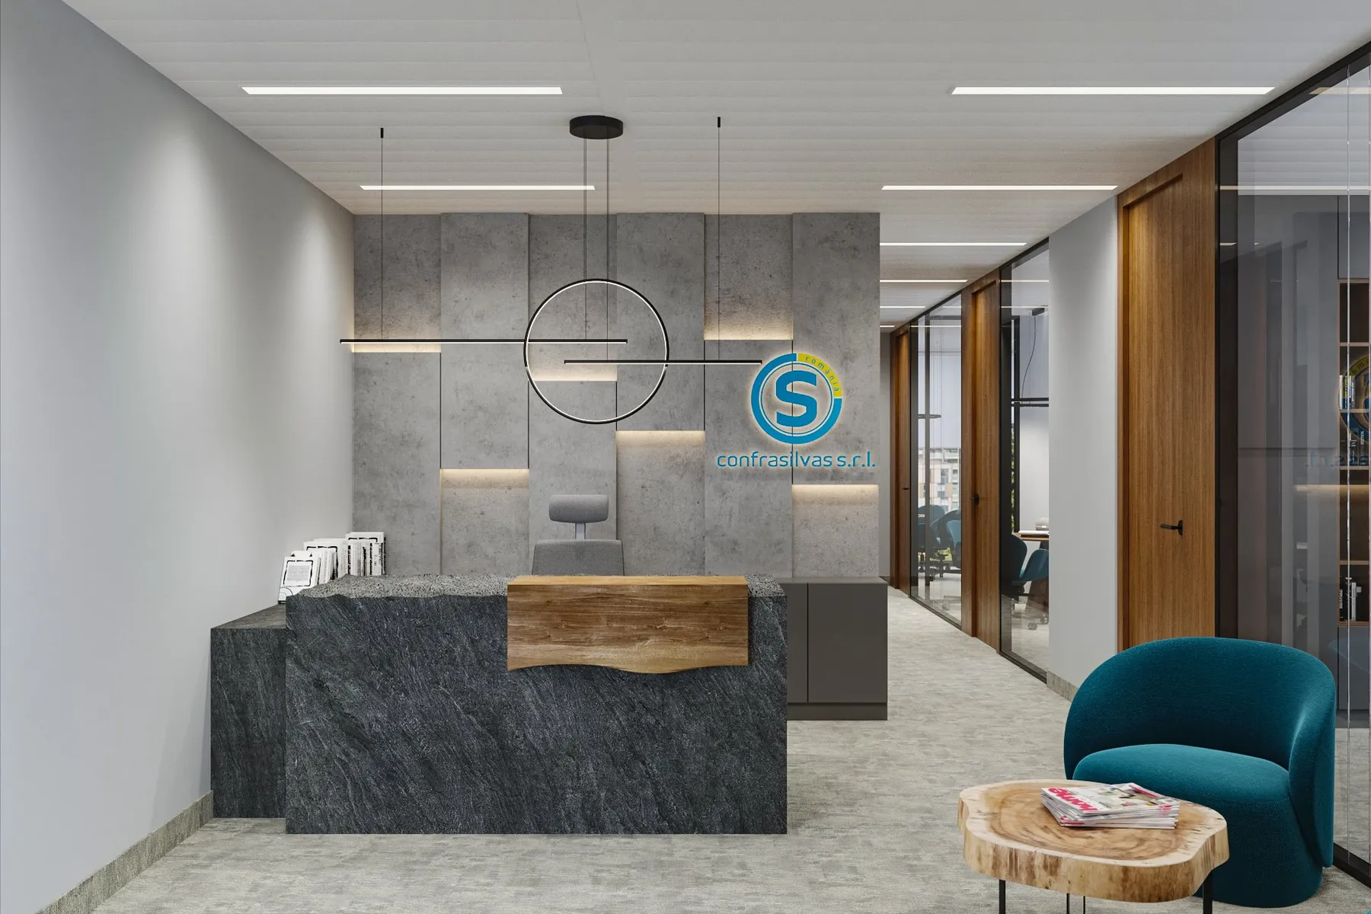
The reception area sets the tone for the entire project from the very first contact. The dark grey natural stone reception desk, with its raw and textured character, is complemented by a live-edge solid wood top — a deliberate contrast between hard mineral and the organic warmth of timber. Suspended ring pendants and the company logo applied to the exposed concrete wall give the space a clear and memorable identity. The rounded armchairs in petrol blue — the project's accent color — and the live-edge wood coffee table add warmth and character to the waiting area.
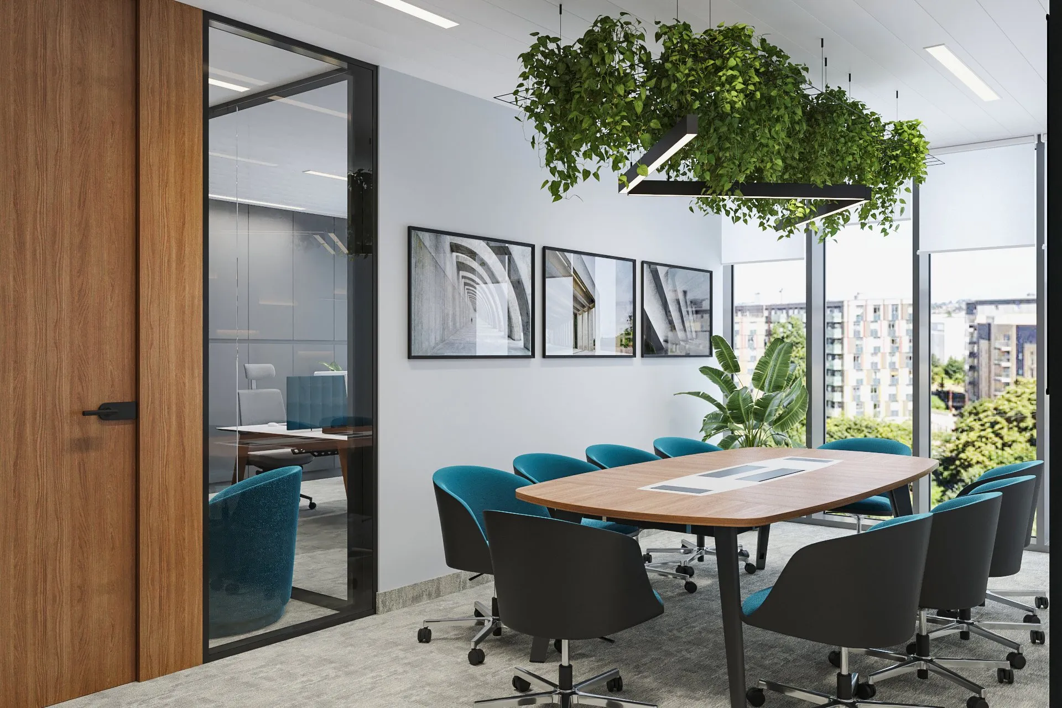
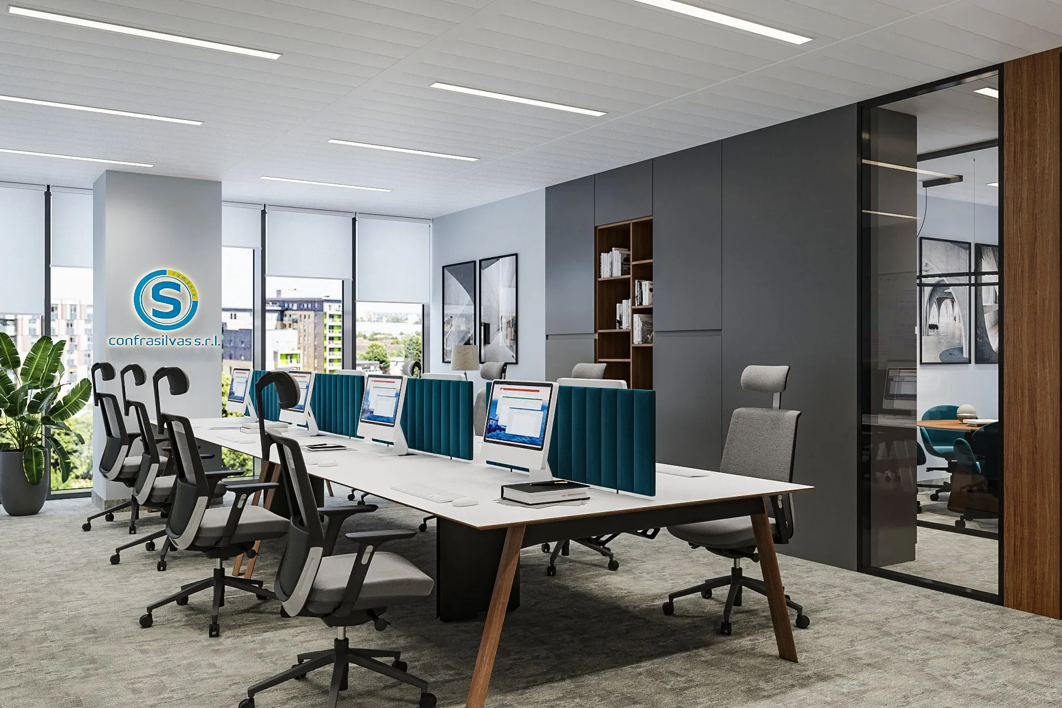
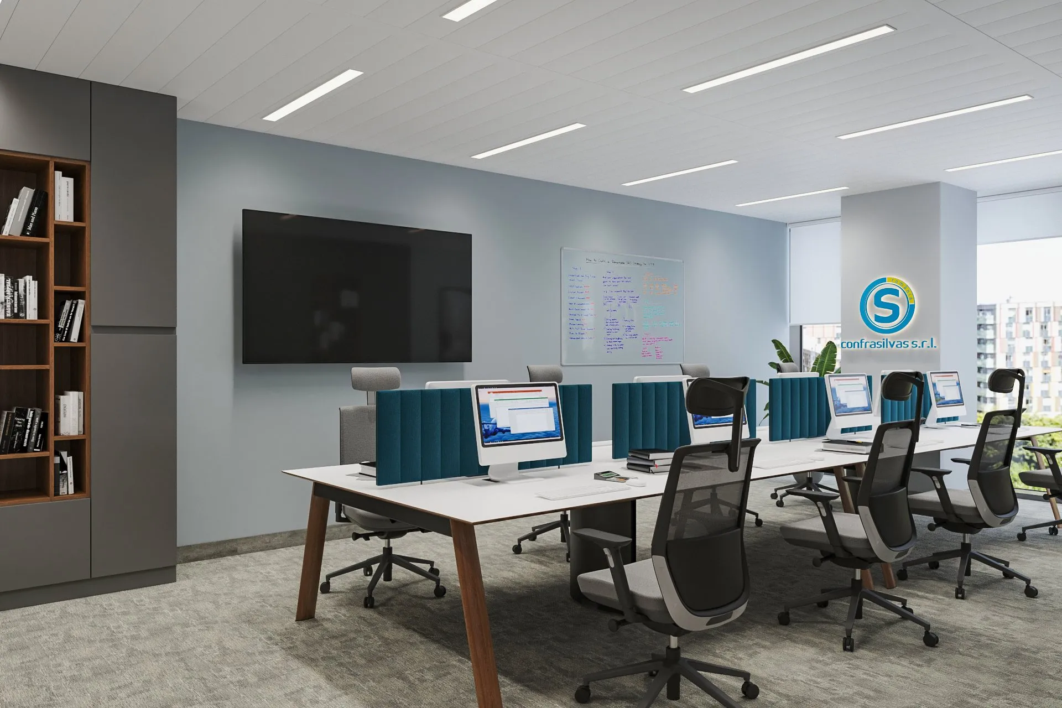
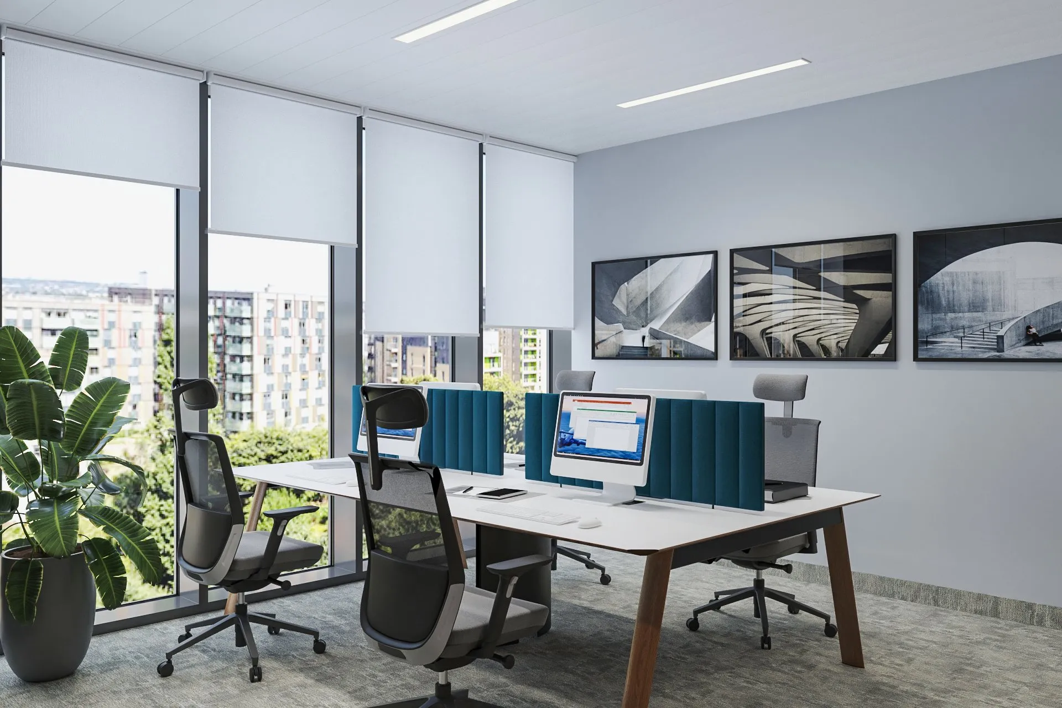
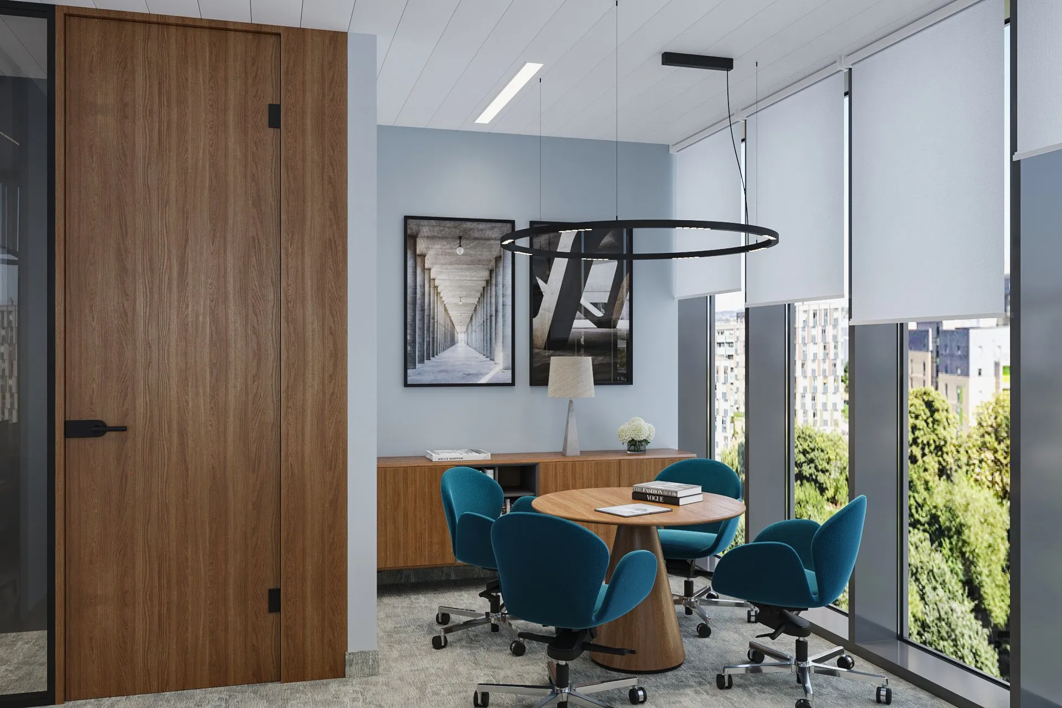
The open-plan work areas are organized around white work benches with timber legs, complemented by vertical upholstered partition panels in petrol blue that provide both visual comfort and an elegant functional separation between workstations. Anthracite grey walls, warm wood shelving, and glass partitions with black frames maintain chromatic coherence and give the space a contemporary, sober, and professional expression.
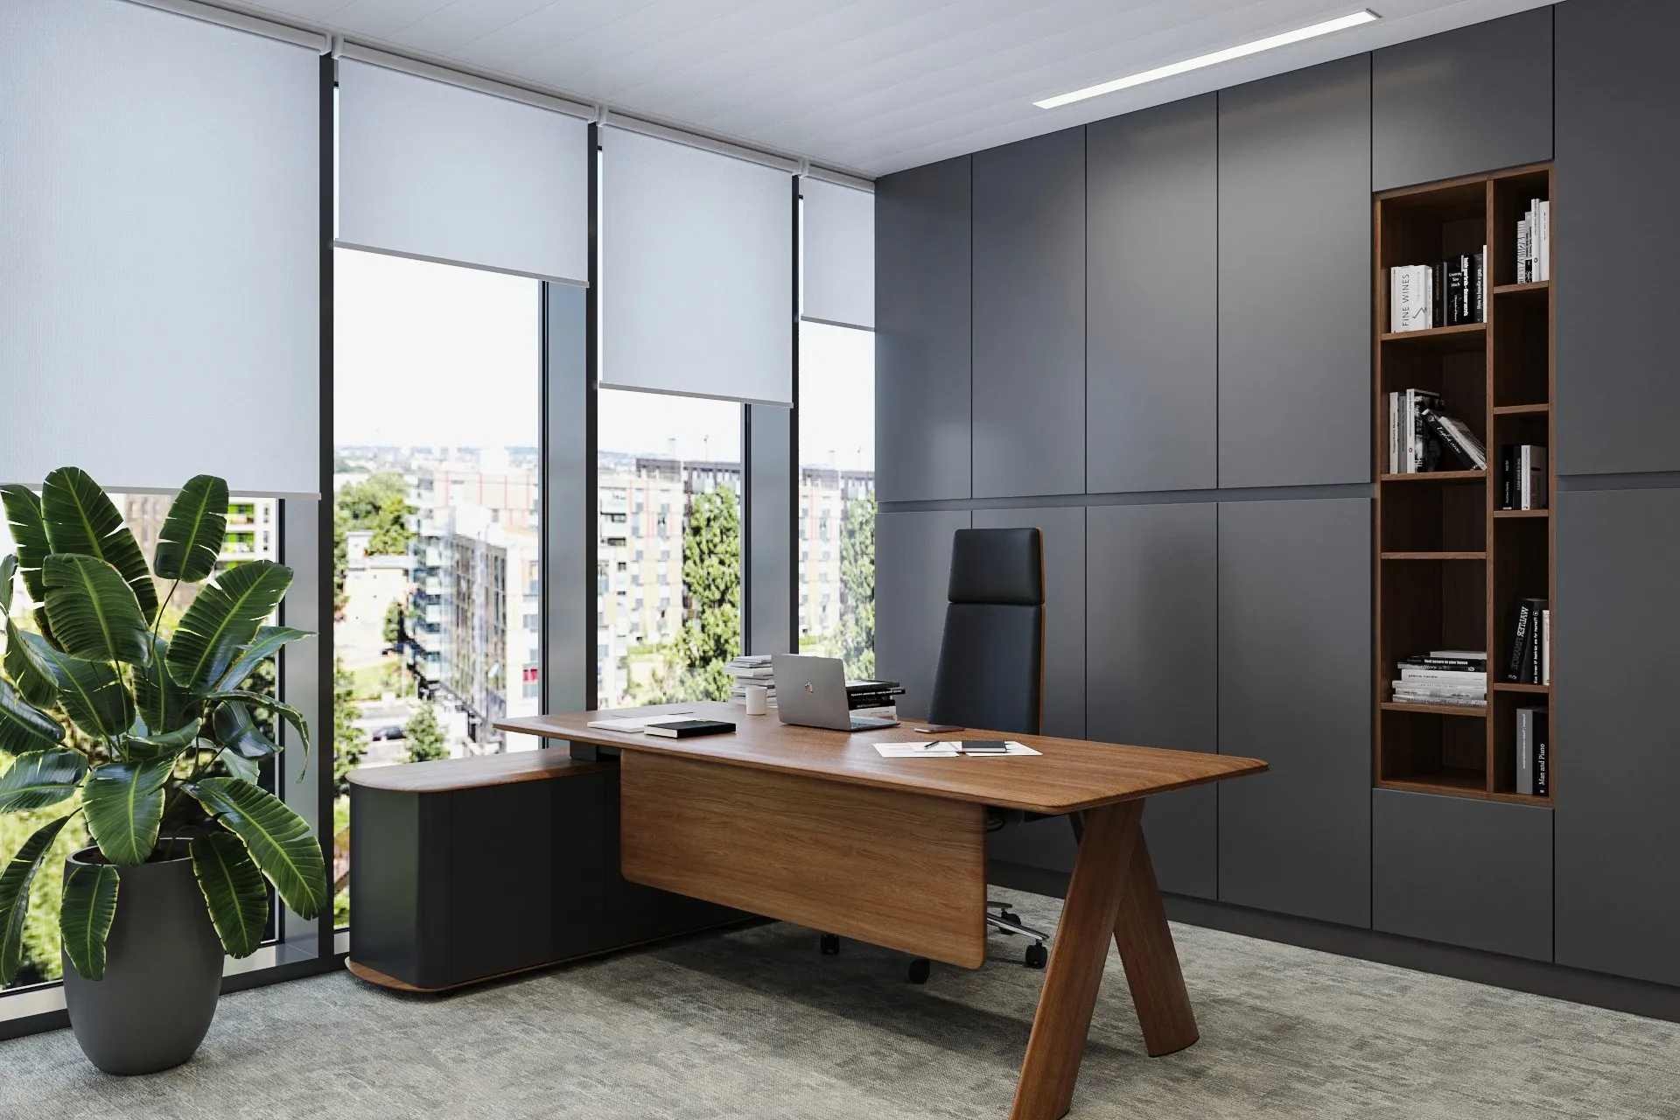
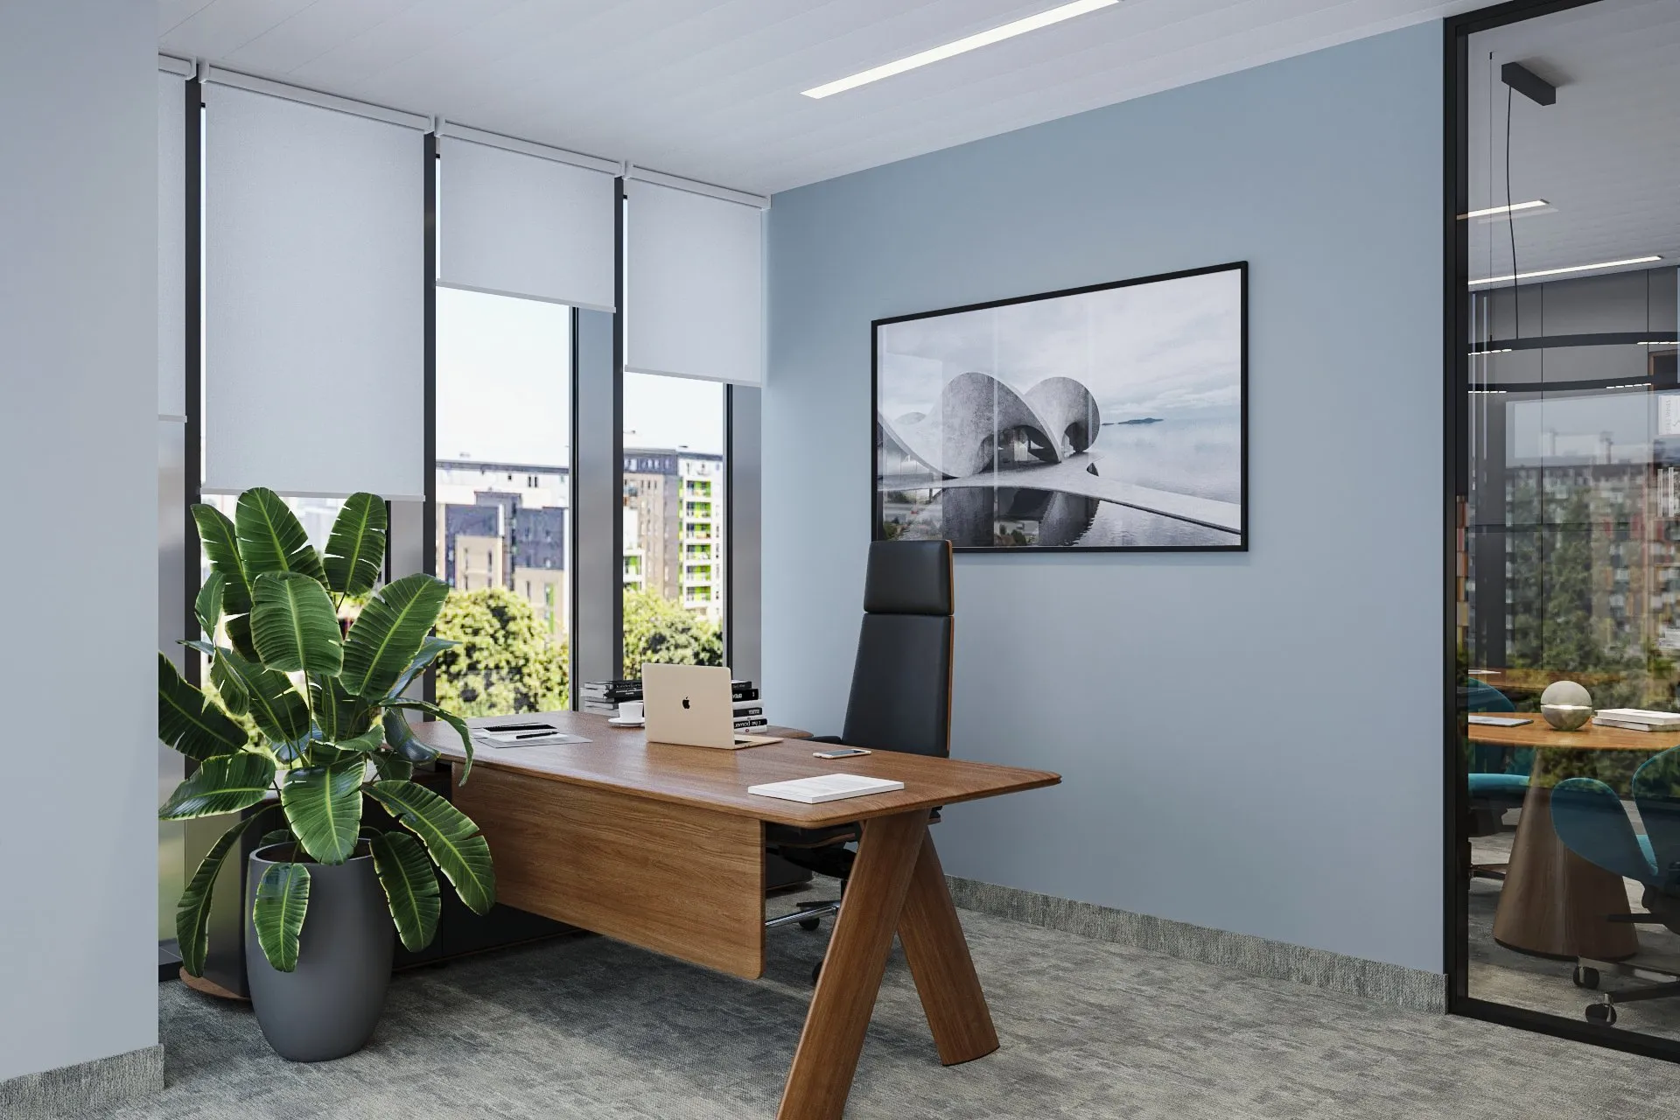
Executive offices are treated as spaces of representation and focus. Large matte anthracite panel-clad walls, a substantial warm wood desk with an X-frame structure, integrated shelving, and abundant natural light from panoramic windows compose an authoritative and balanced workspace. Large-pot floor plants introduce a natural element that tempers the ensemble's sobriety and humanizes the space.
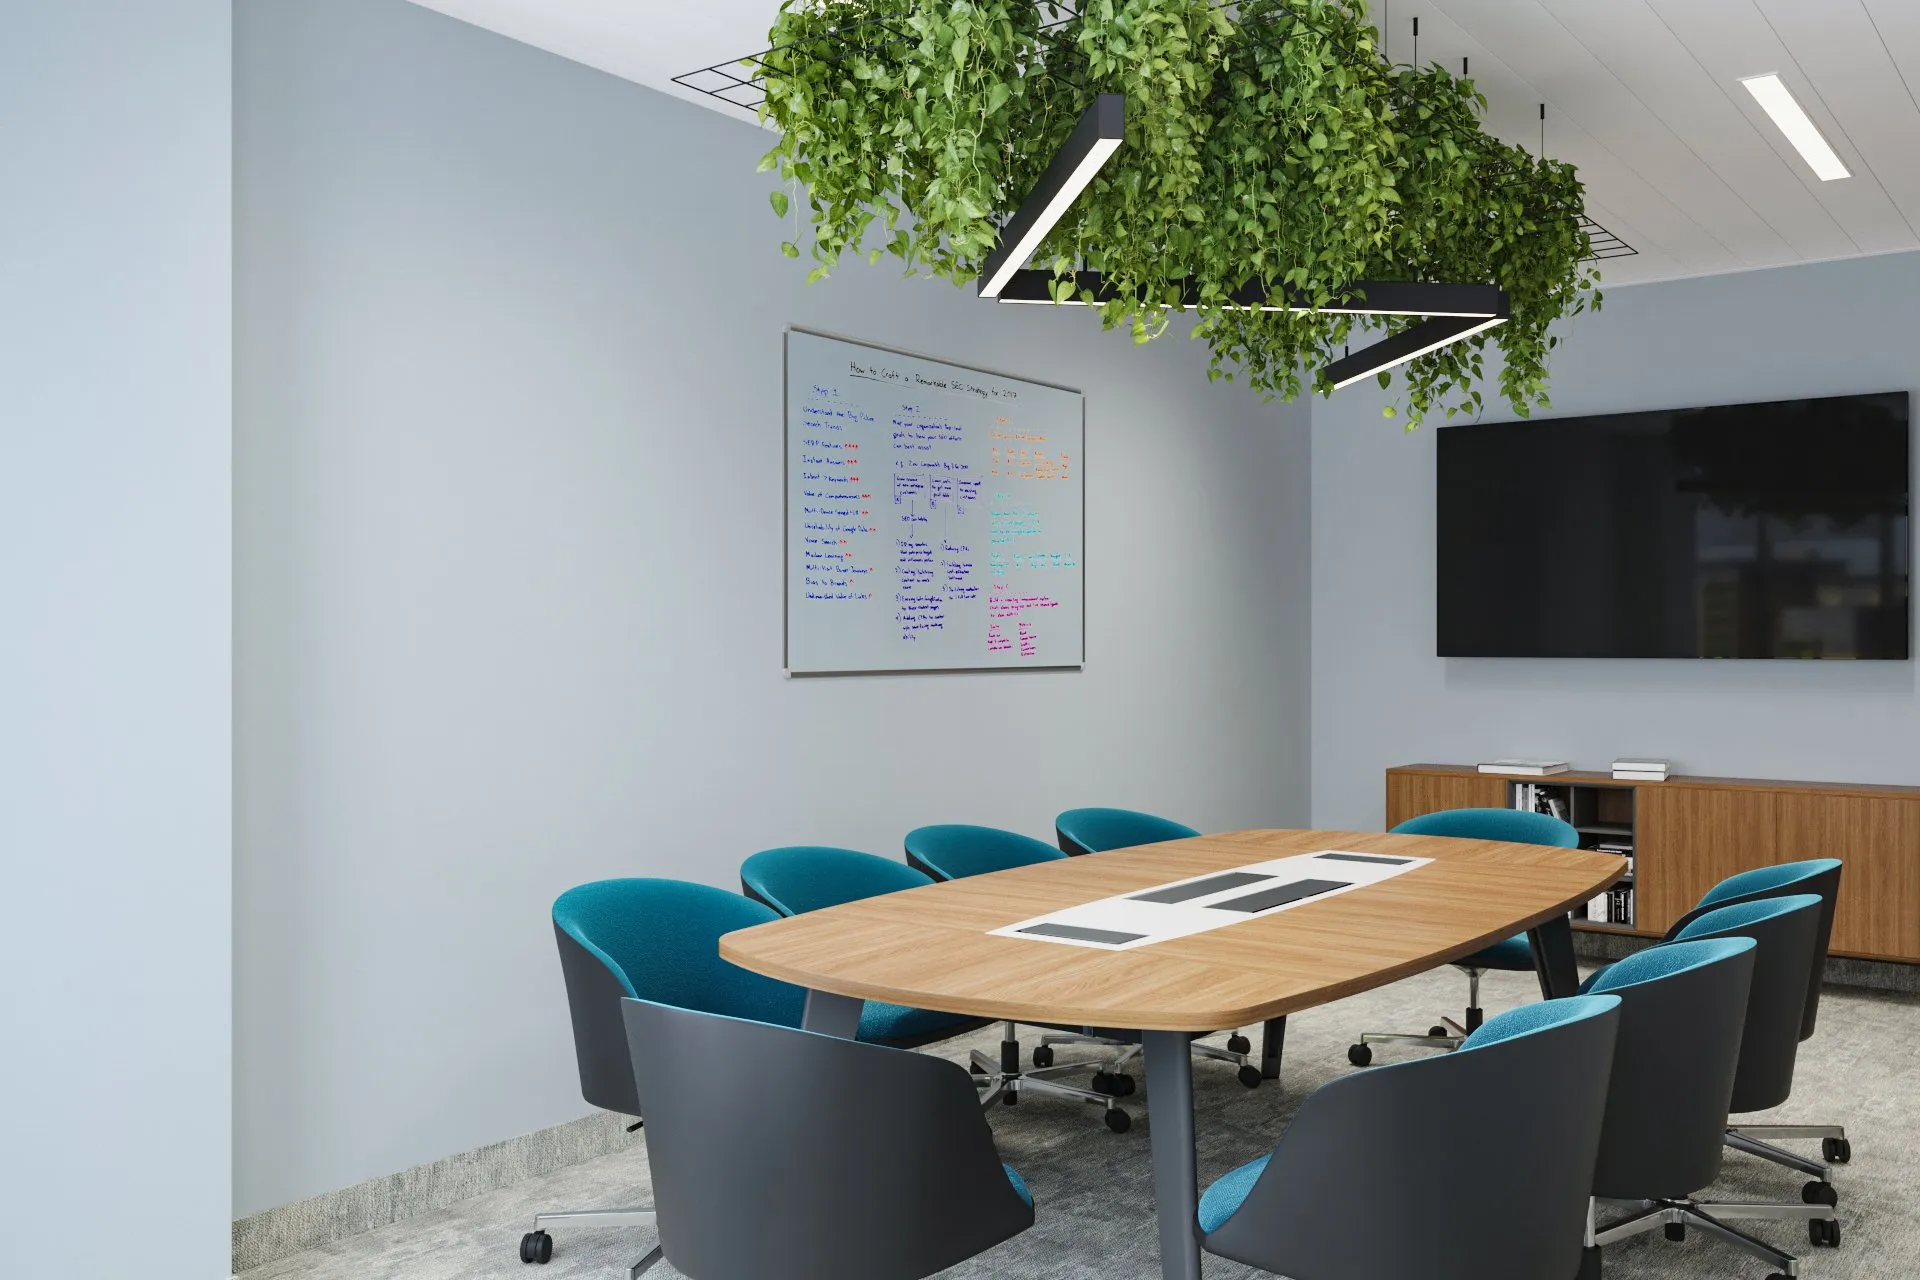
Brand insertions — the petrol blue of the armchairs and partition panels, the live-edge solid timber — are consistently integrated across all spaces, creating visual coherence from reception to the last office.
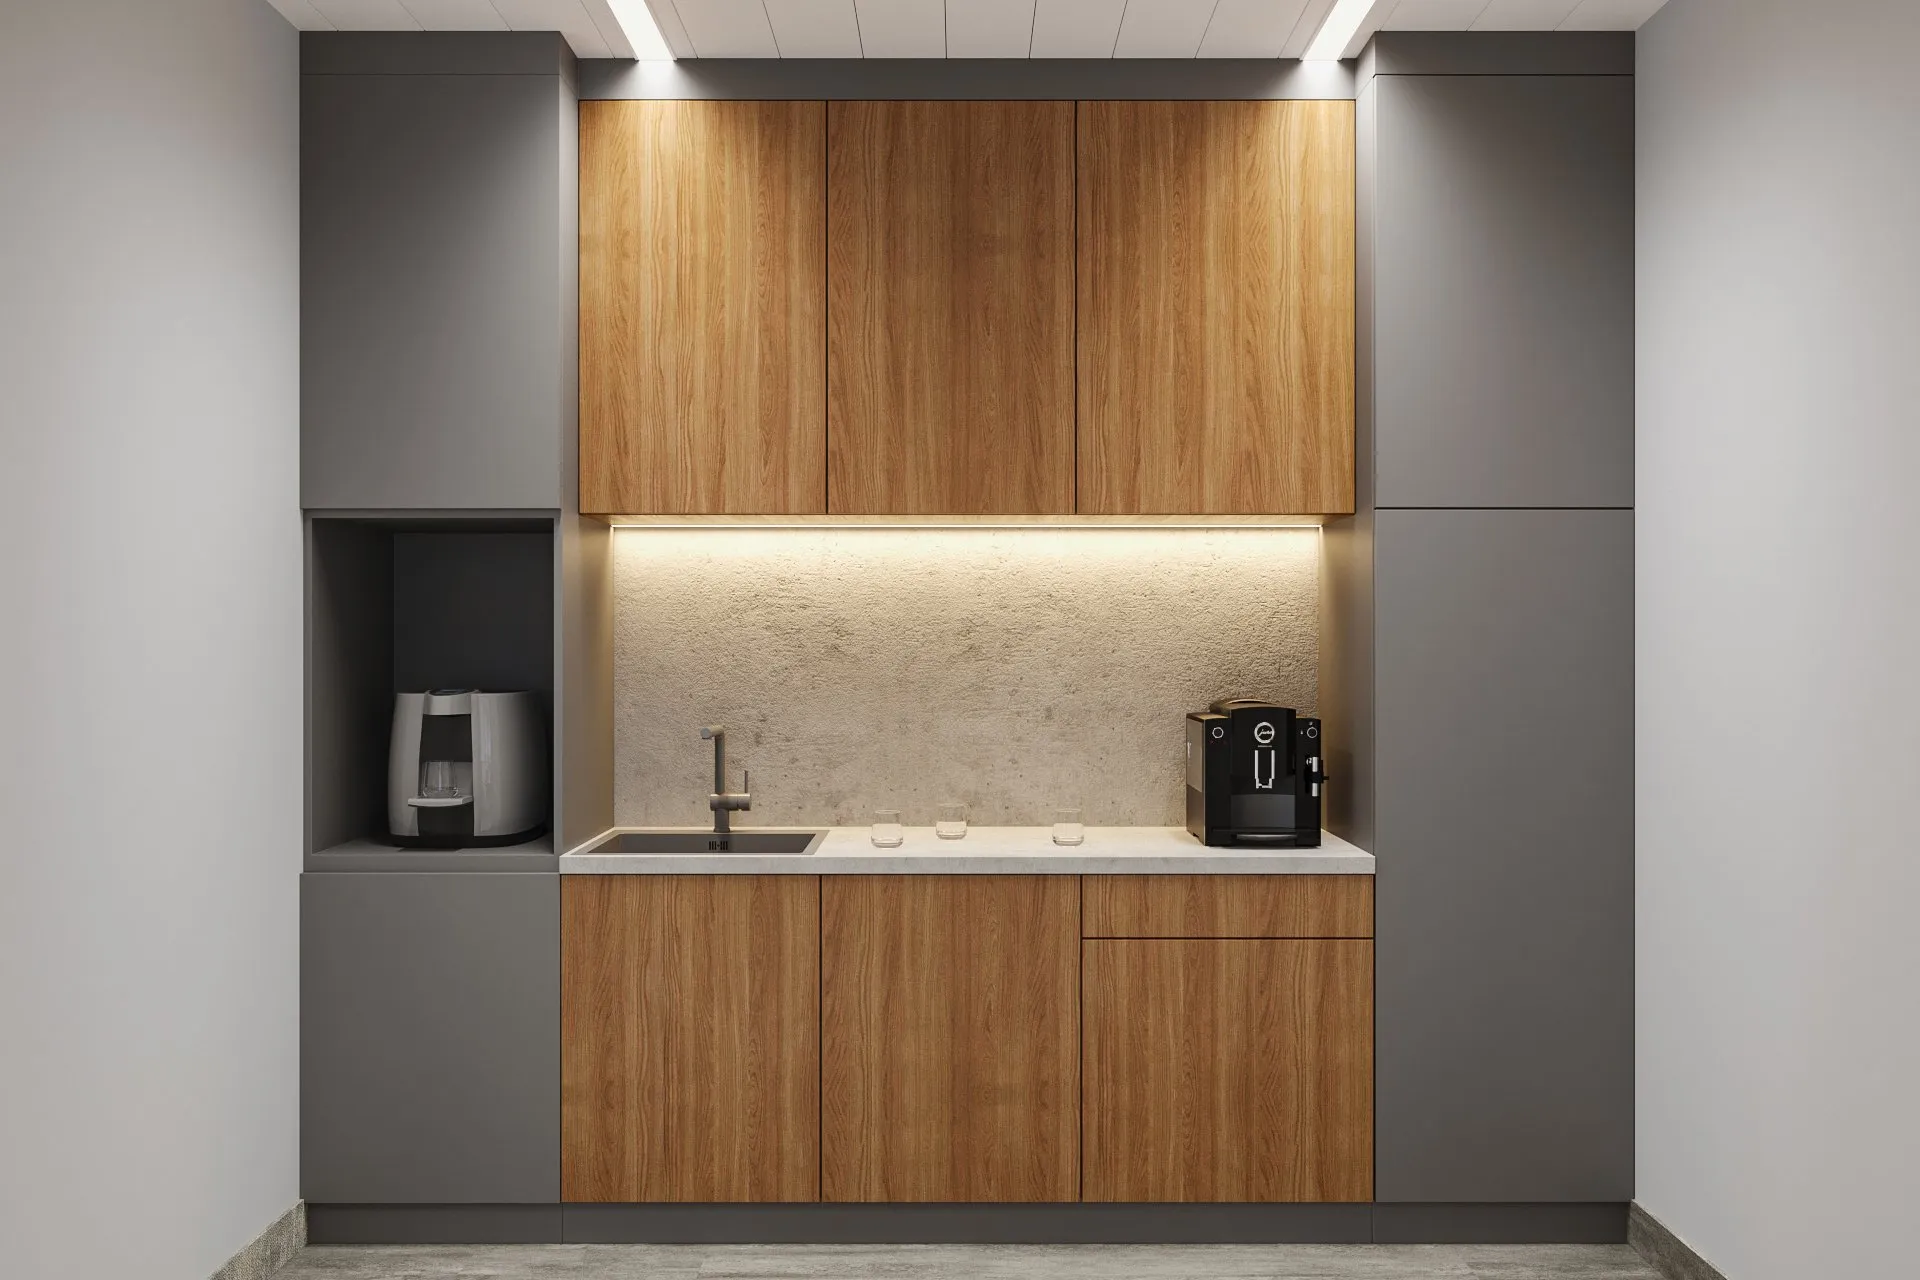
The result is a headquarters with a distinct personality and balanced refinement — a space that reflects the company's seriousness and professionalism, expressed through a contemporary, warm, and carefully proportioned interior design.
Gallery