Residential
Casa S
- Project type
- Private Residence
- Surface
- 1.800 mp
- Location
- Snagov
- Year
- 2022
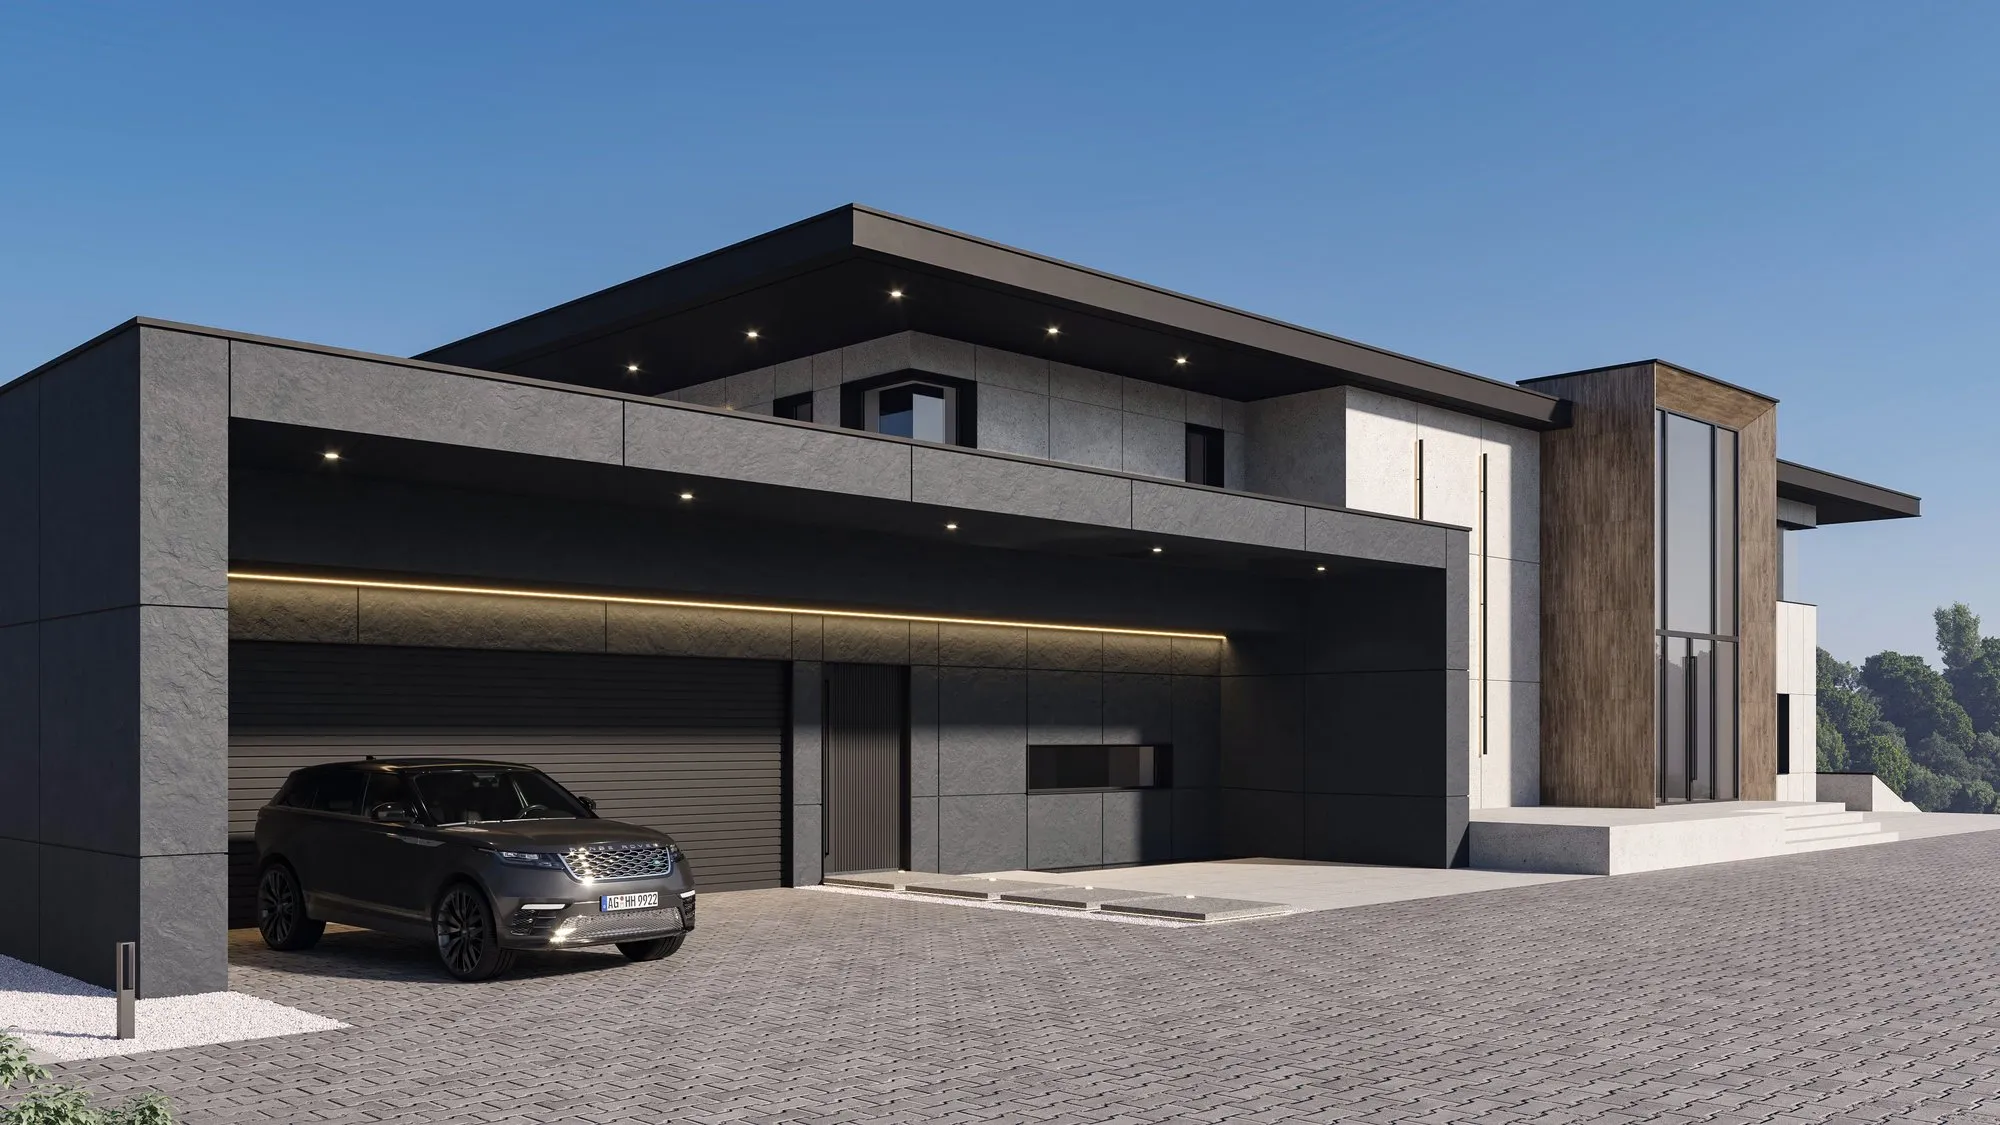
Casa S presents a contemporary reinterpretation of luxury residential architecture — a minimalist, refined, and elegant language that integrates harmoniously into the natural landscape of Lake Snagov.
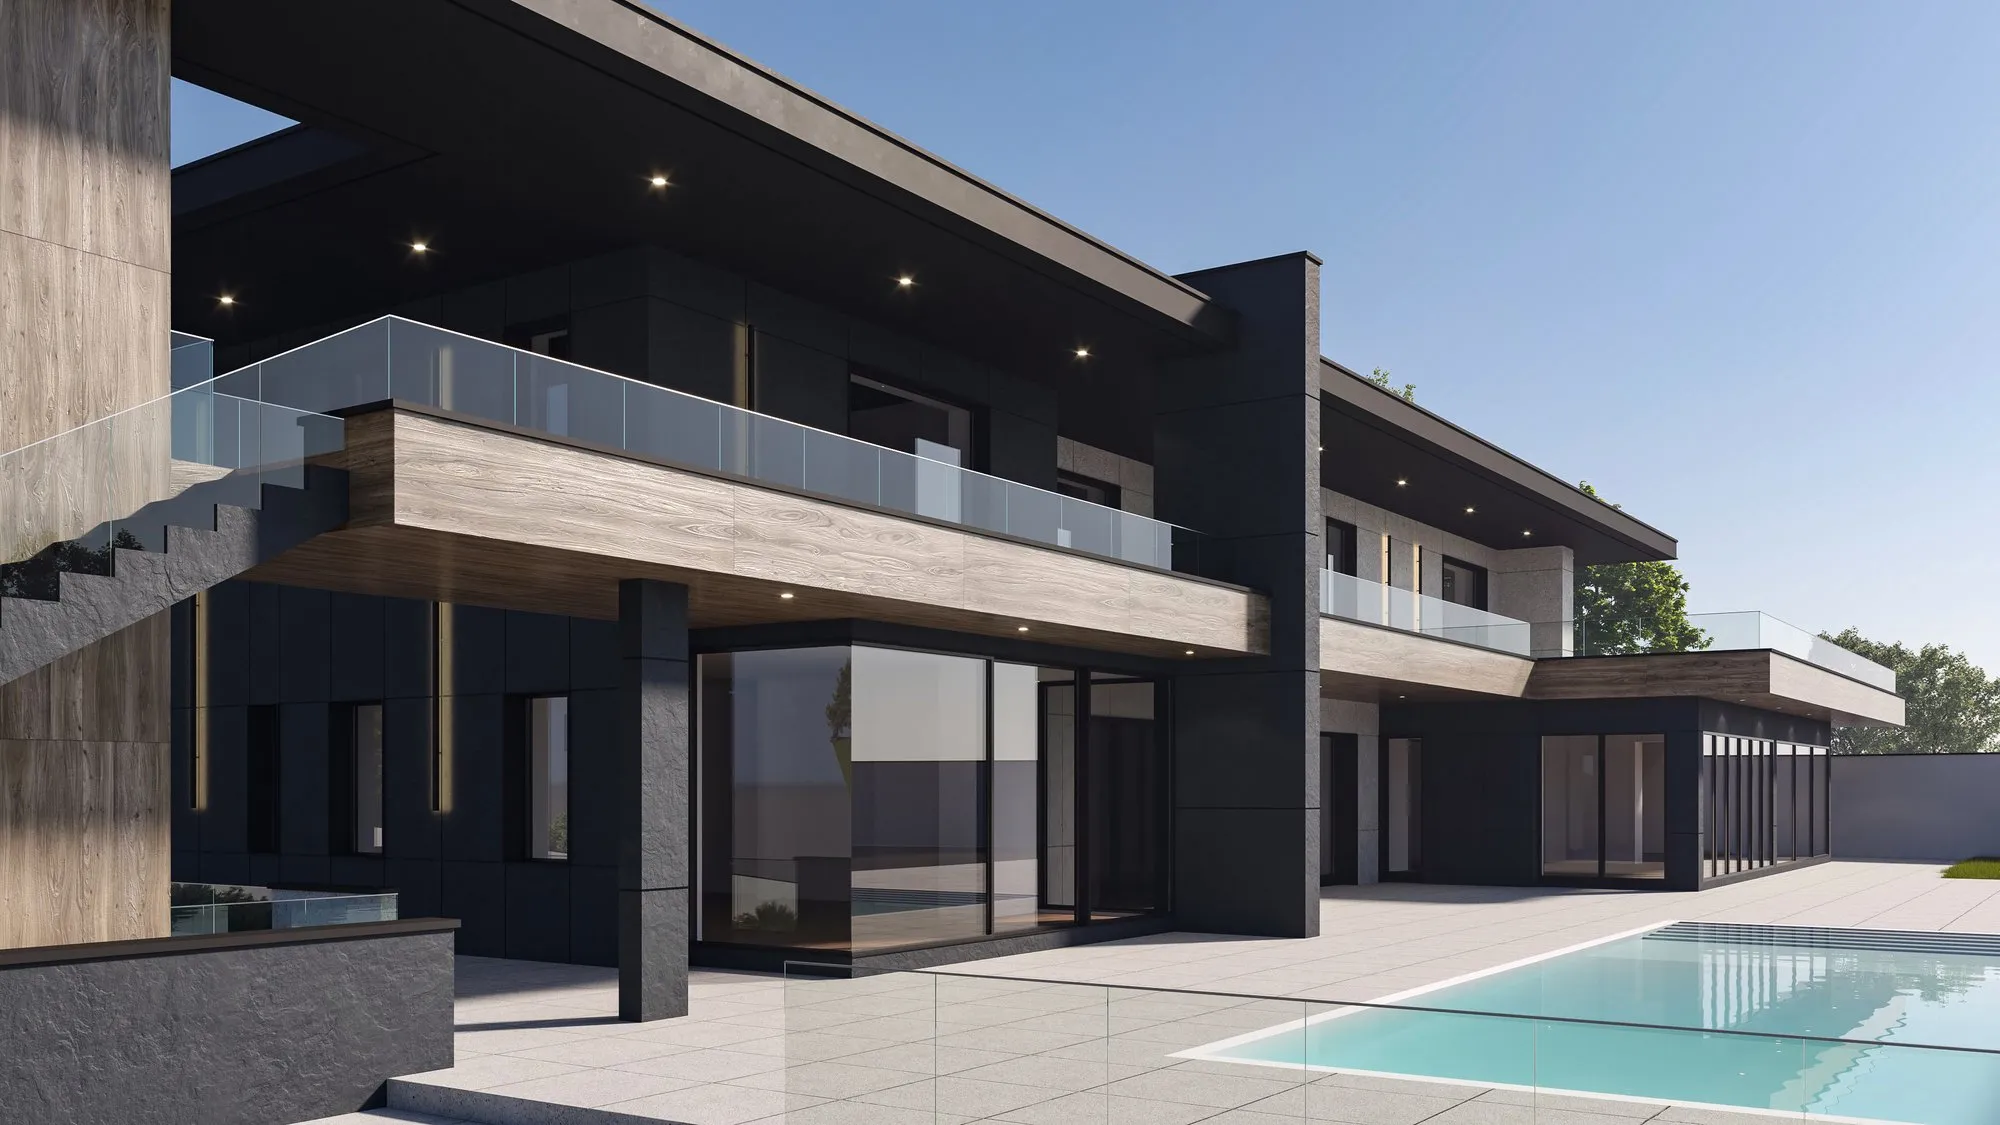
The architectural concept is rooted in a direct relationship with the waterscape, harnessing generous glazed surfaces, expansive terraces, and horizontally unfolding volumes that dissolve the boundary between interior and exterior.
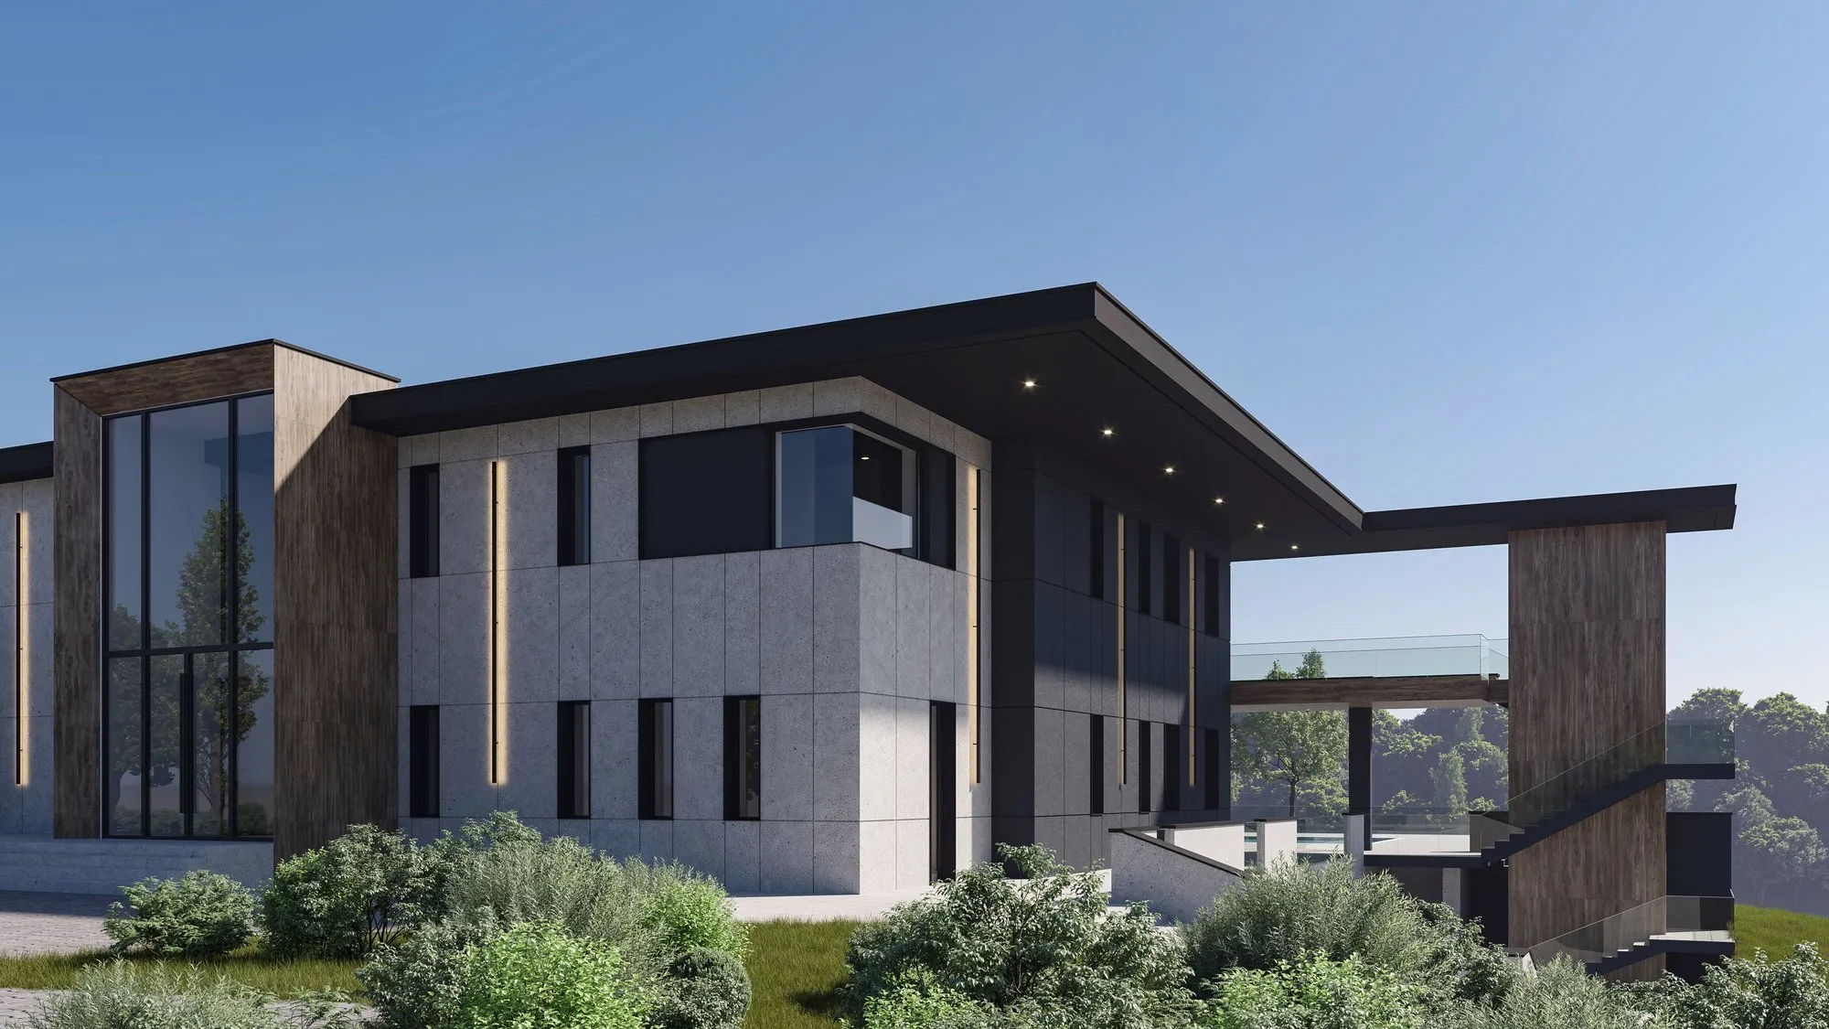
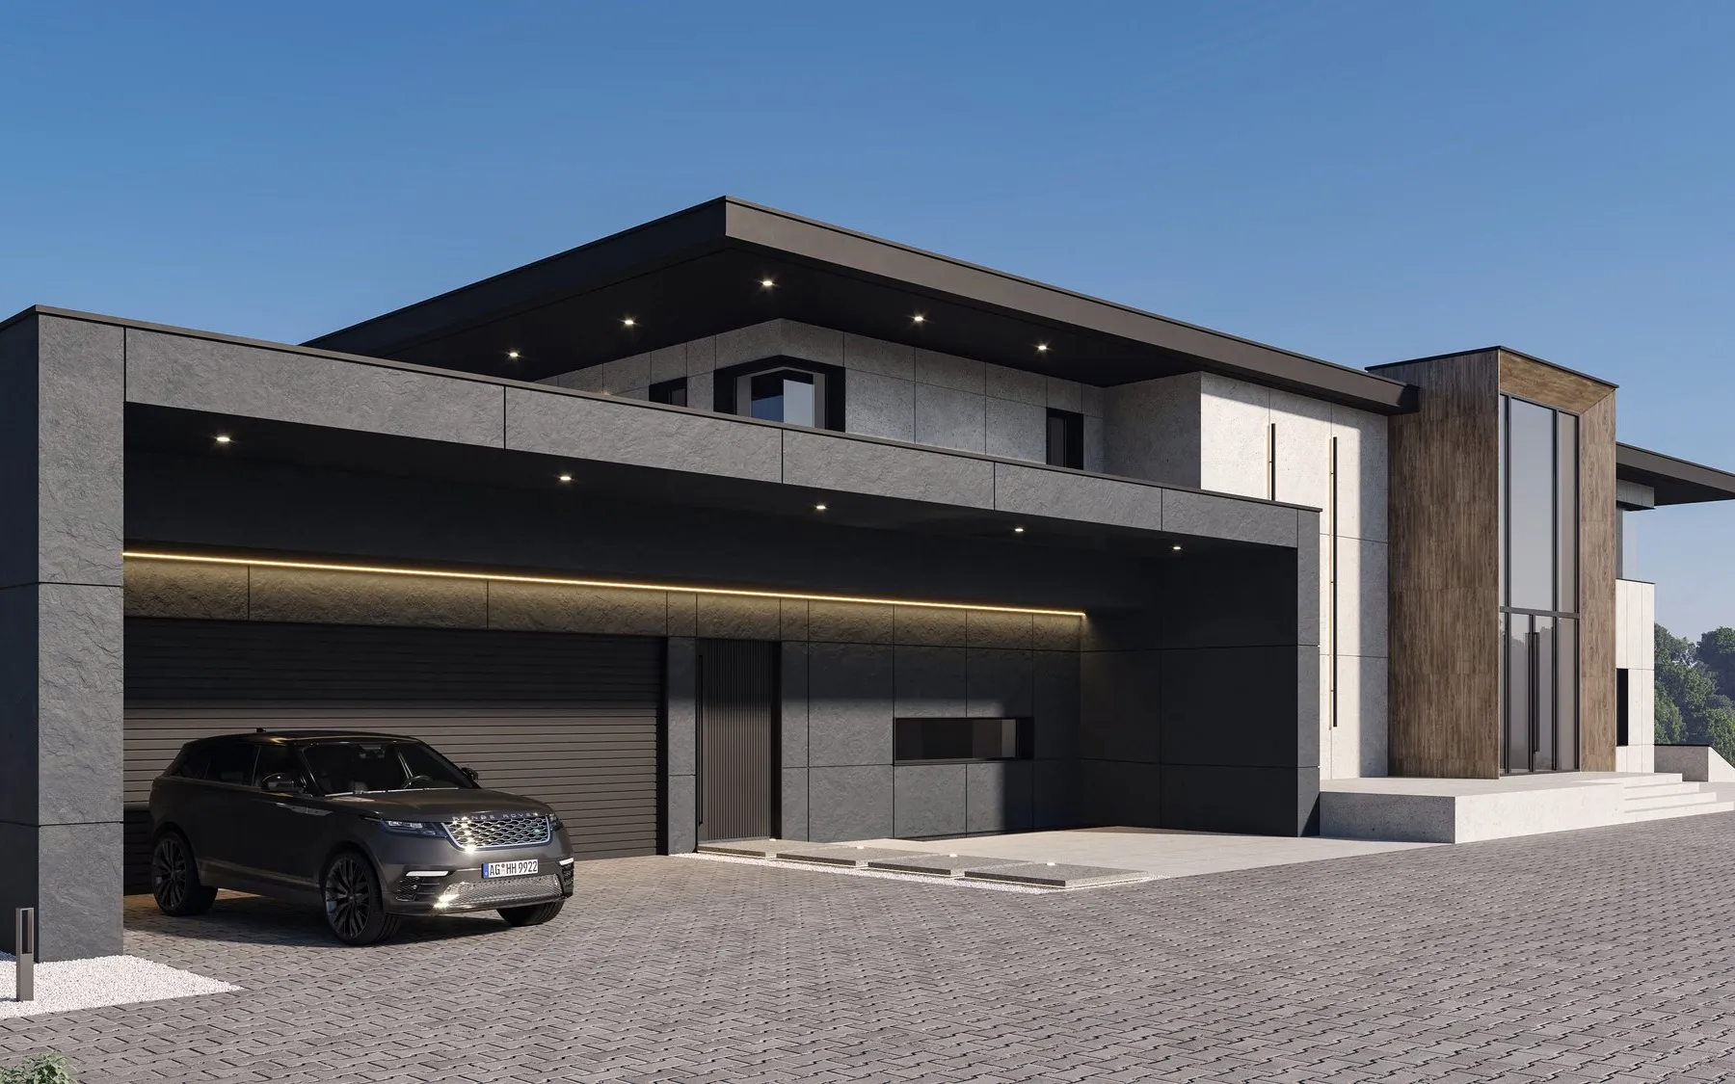
The character of the house is defined by a balanced composition of simple geometric volumes and high-quality natural materials, articulated through a modern and carefully proportioned design language:
Warm timber in natural tones, integrated as vertical fluting and exterior ceiling cladding
Pronounced cantilevered volumes that create refined plays of light and shadow
Dark mineral materials with textures and tones inspired by the natural landscape
Transparent facades and an uninterrupted visual connection to the lake
The massing is built through a layering of strong horizontal planes with clean lines and controlled proportions, giving the house a contemporary and timeless expression. The rhythm of the vertical ribs and the texture of natural materials bring warmth and human scale to the ensemble.
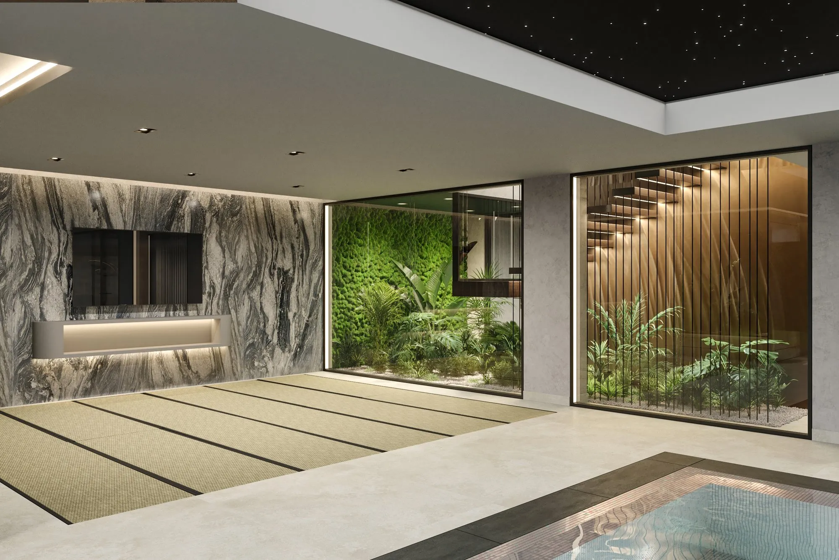
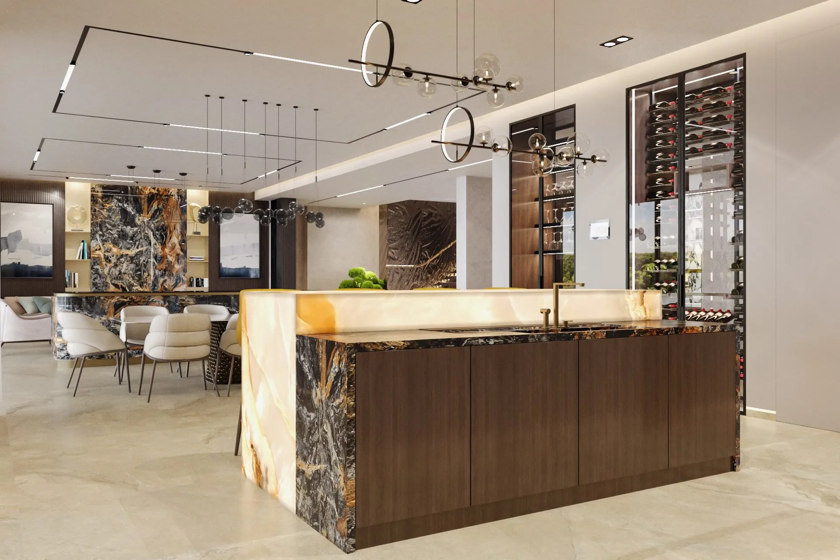
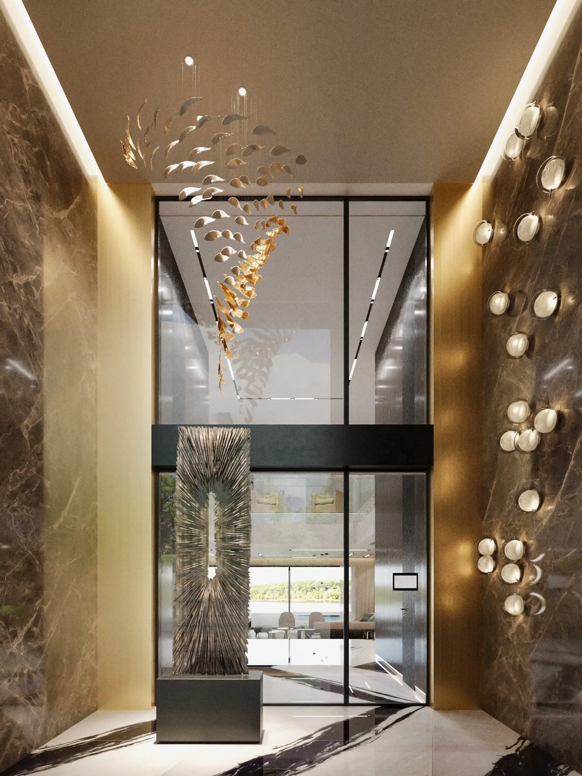
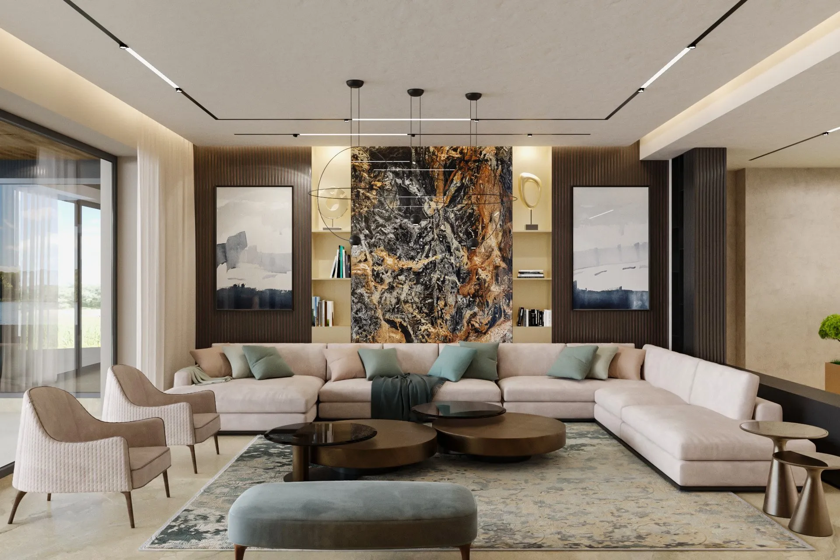
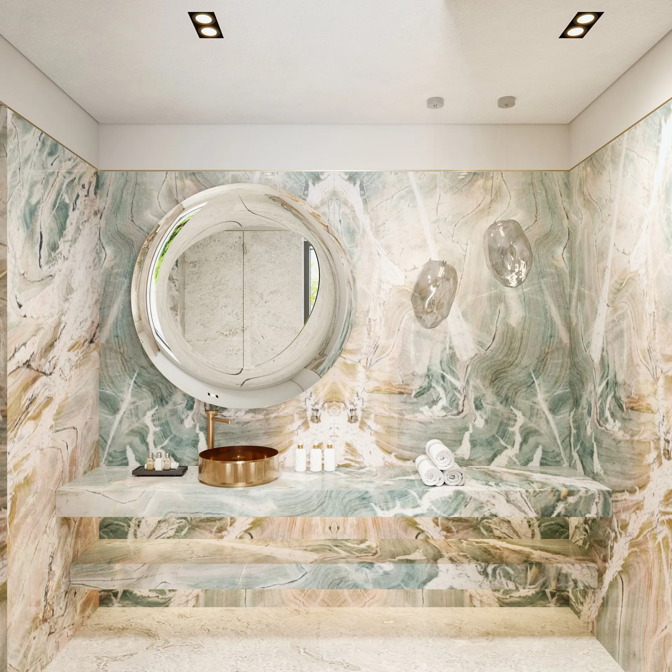
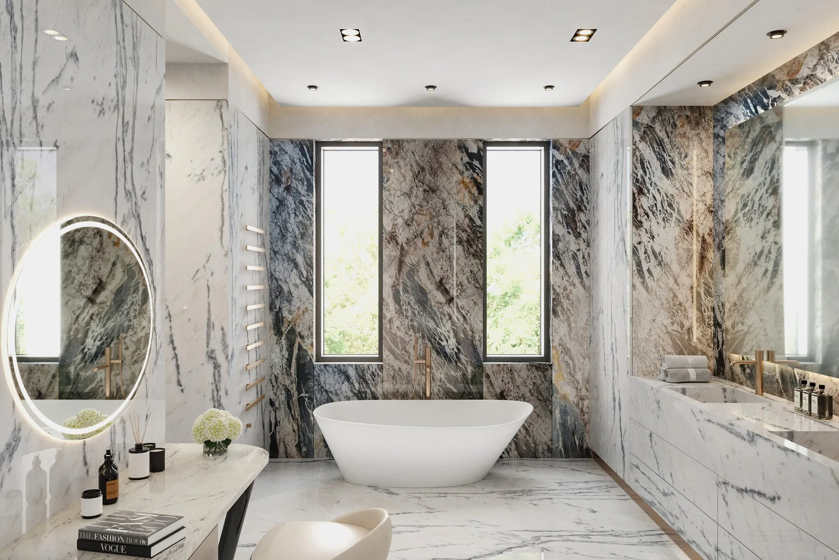
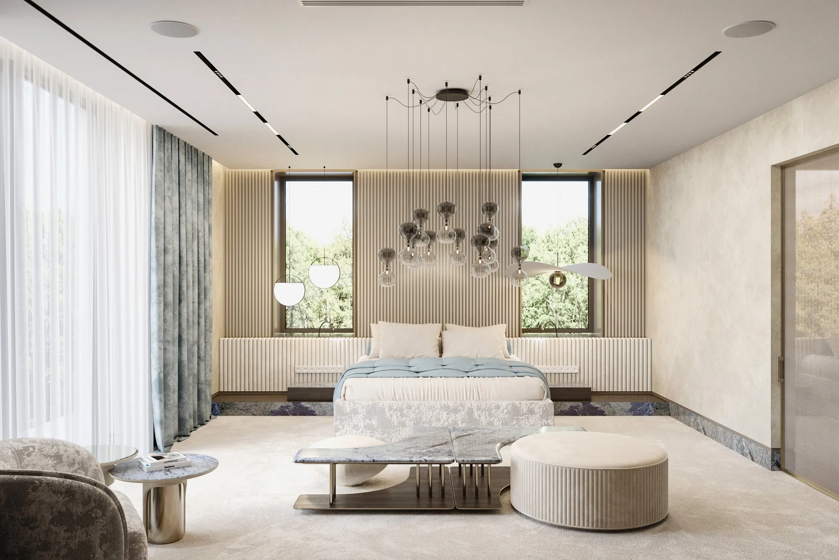
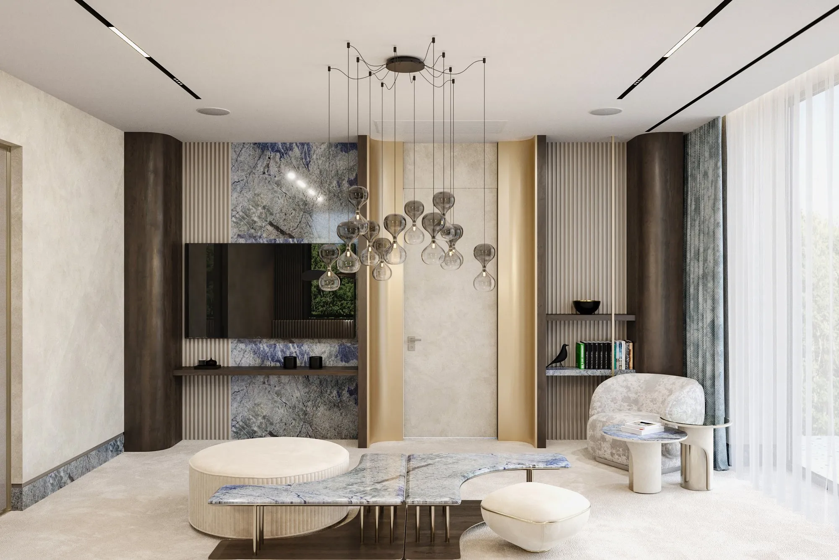
The generous terraces and outdoor pool become natural extensions of the living spaces, creating a fluid experience between architecture and nature. The interiors carry the same refinement inward — marble, onyx, bronze, and natural light compose spaces of sculptural elegance, where every detail receives the same care as the exterior composition.
The result is a contemporary, refined, and timeless architecture — one that honors the spirit of its setting and reinterprets it through a current, minimalist, and thoughtfully proportioned language.
Gallery