Office
BVB
- Project type
- Central Headquarters
- Surface
- 1.800 mp
- Location
- Bucuresti
- Year
- 2023
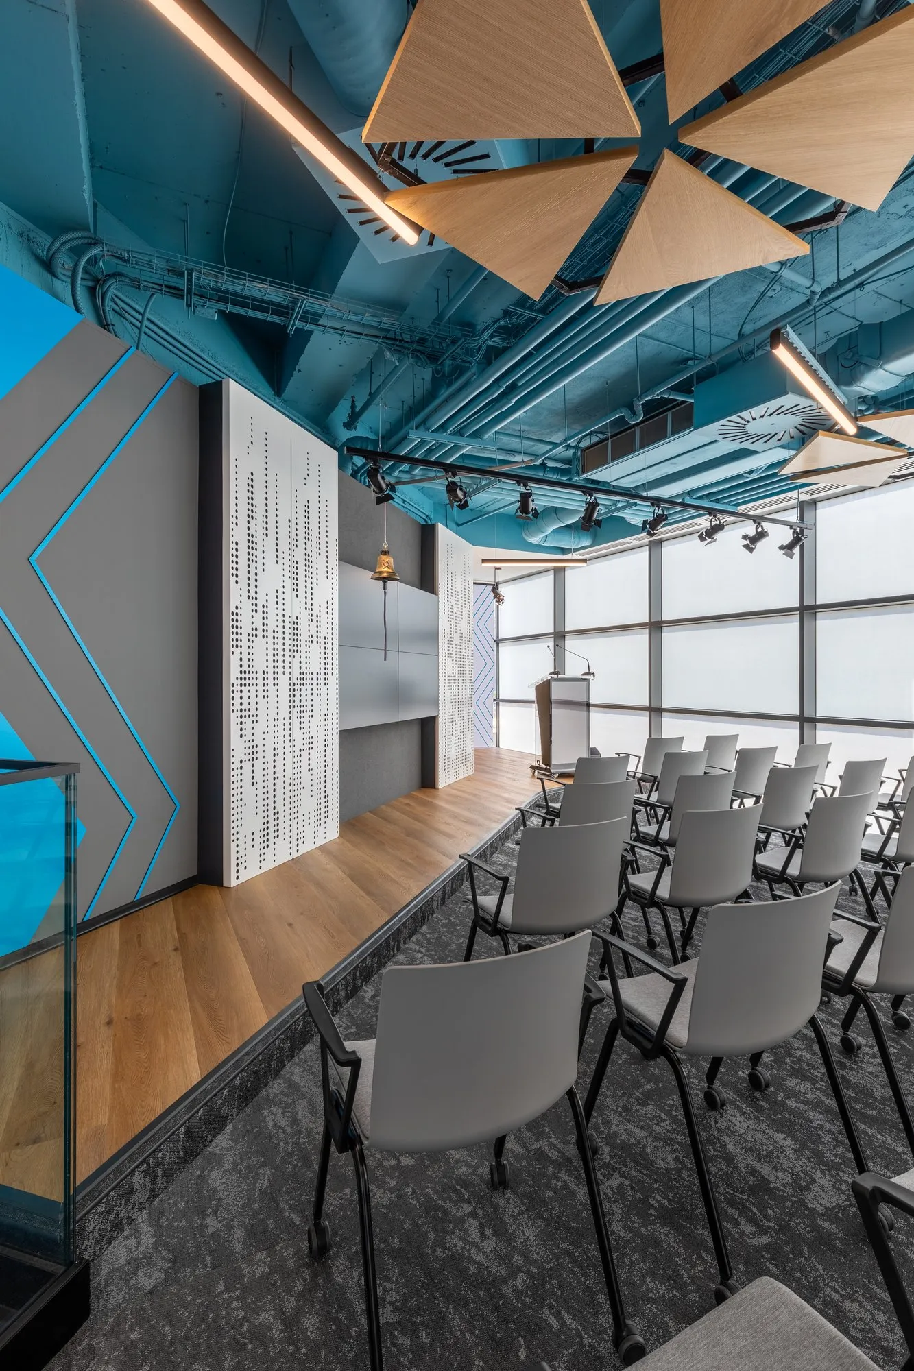
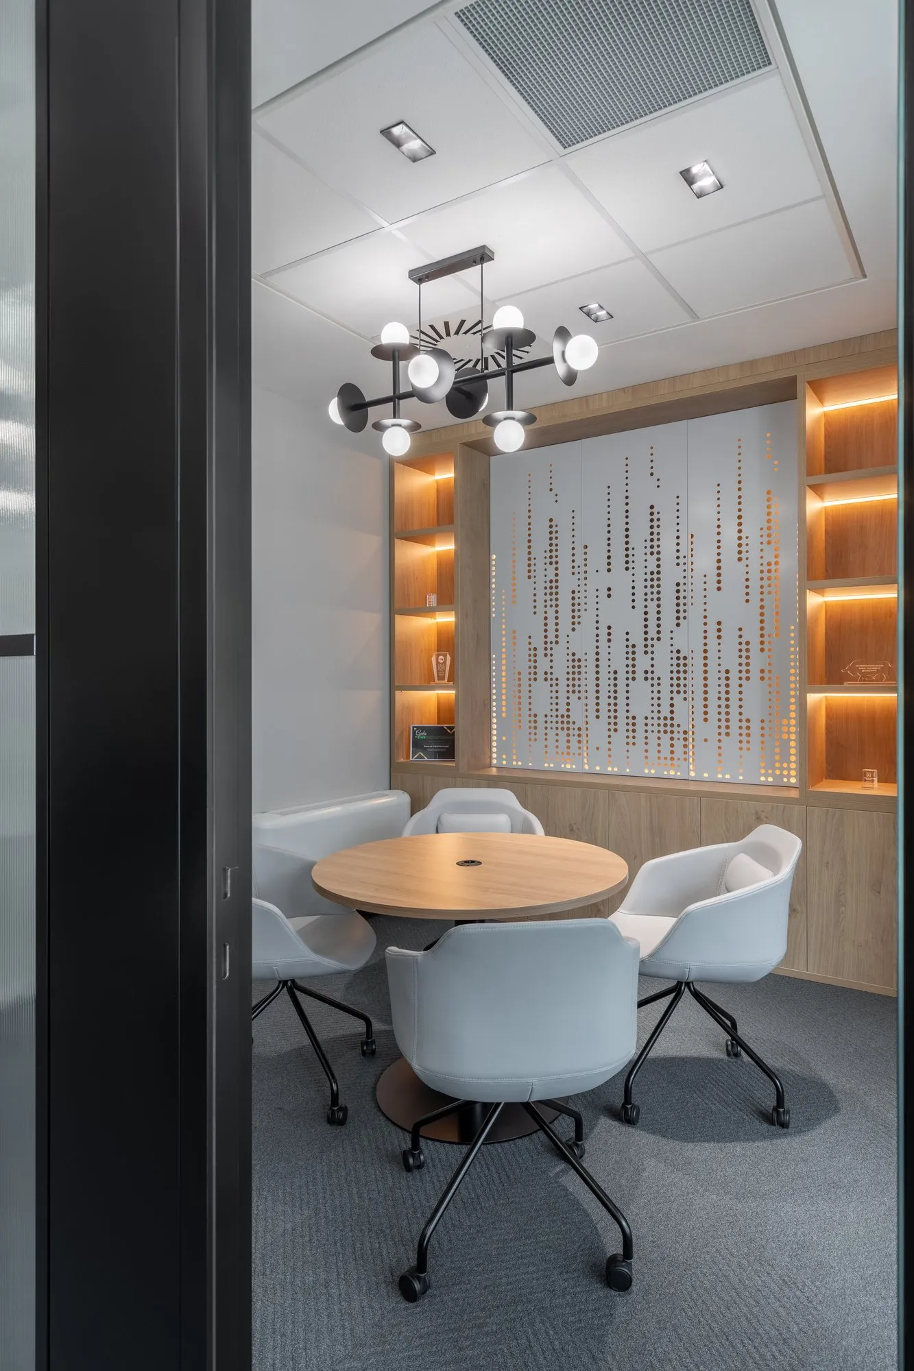
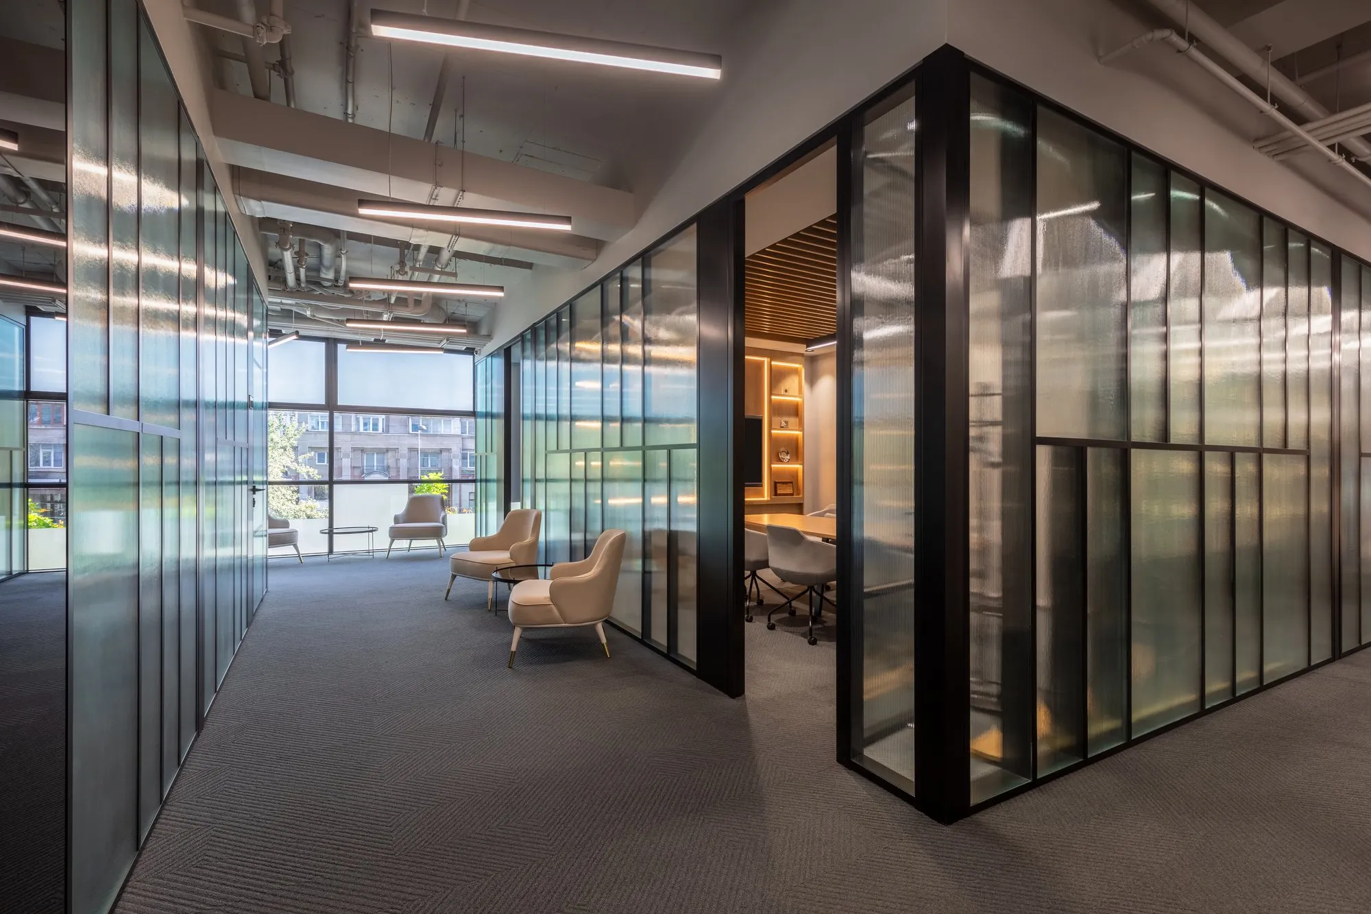
The interior design concept for the BVB headquarters was built around the identity of one of Romania's most significant financial institutions — a workspace that translates the authority, dynamism, and modernity of the capital market into a contemporary, refined, and people-oriented office environment.
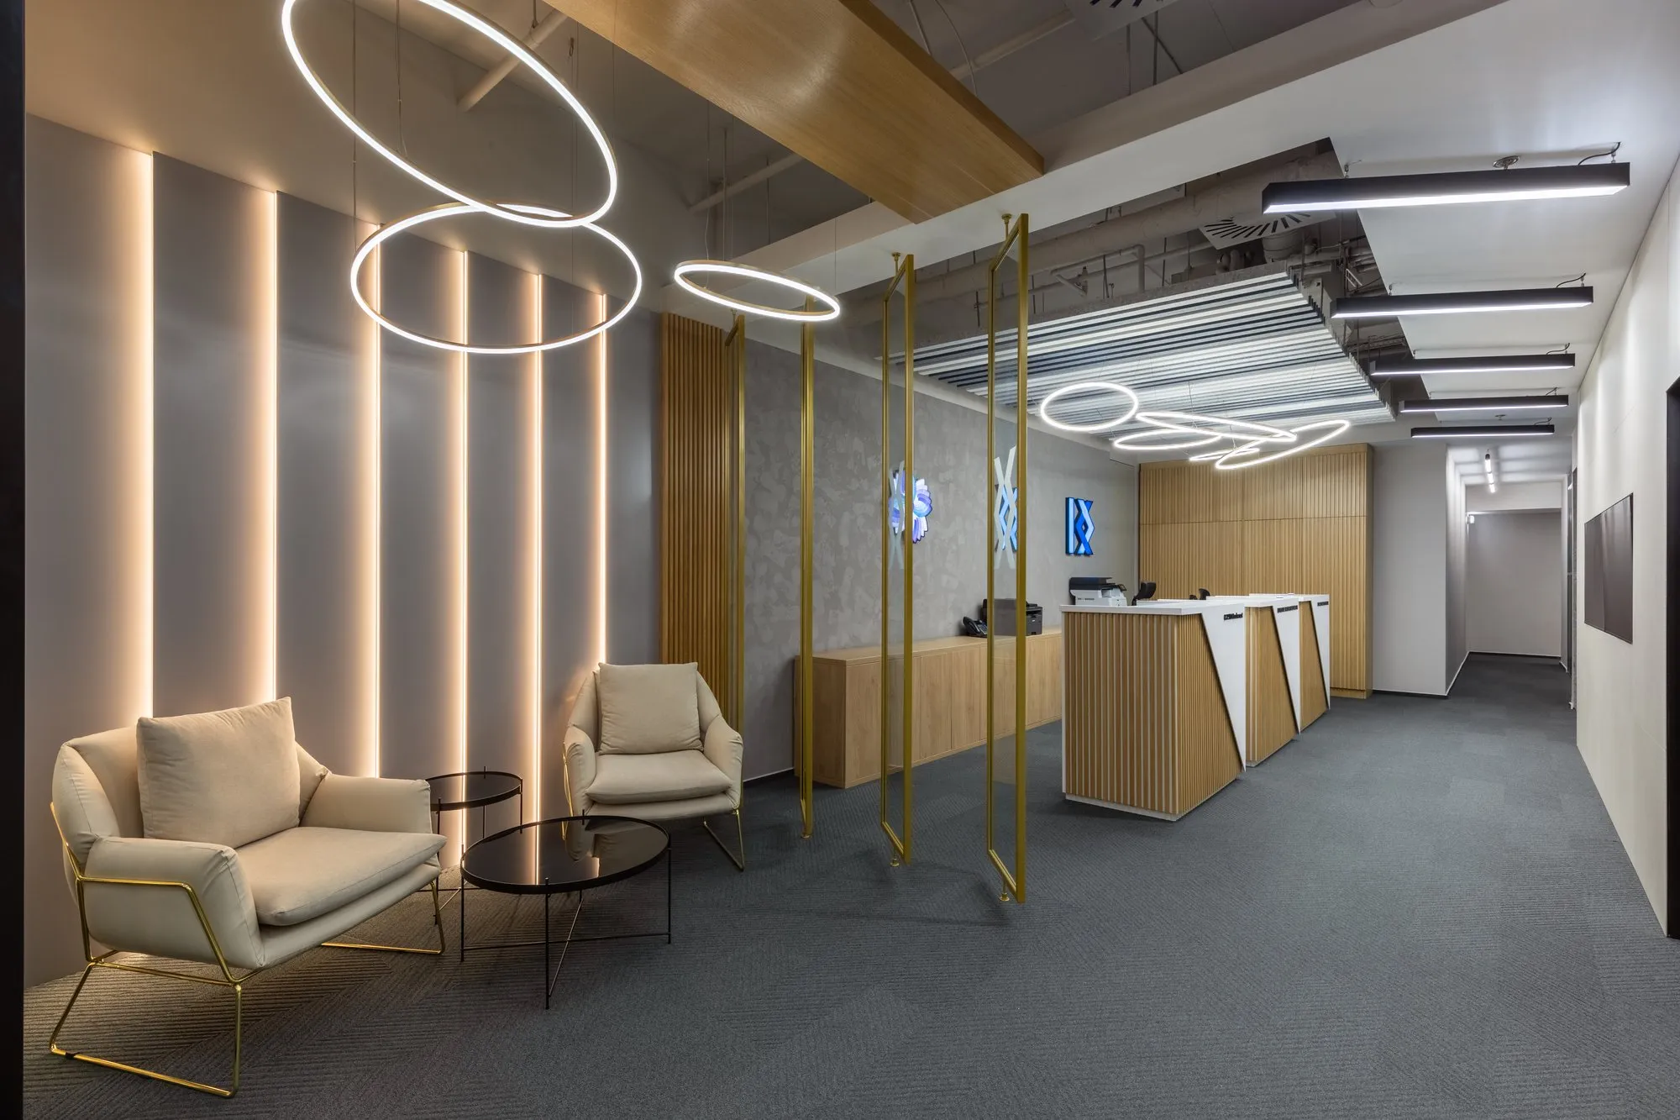
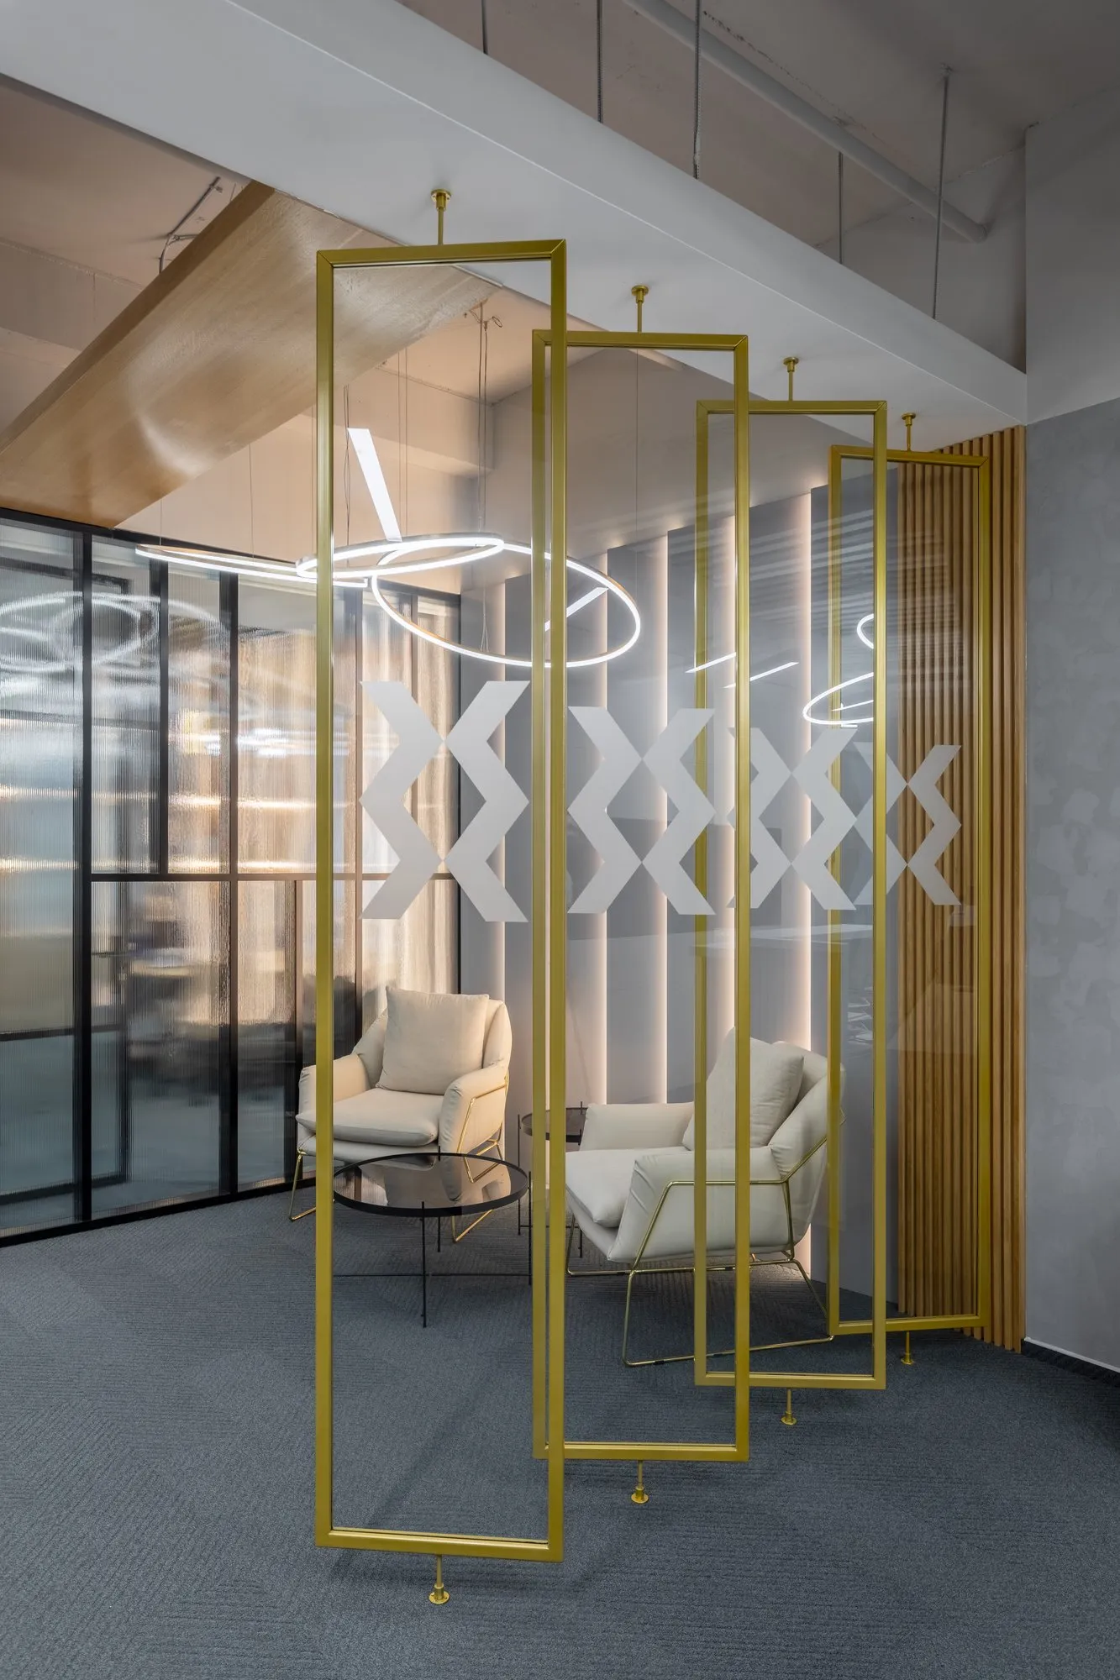
The reception area is the defining element of the project, concentrating within itself the entire philosophy of the concept. Three identical reception desks — one for each entity of the group: BVB, CCP.RO, and Depozitarul Central — are arranged in line with a unified design of white panels and diagonal warm wood ribs with integrated lighting, giving the ensemble an elegant order and a clear institutional identity. The exposed concrete wall behind carries the illuminated logos of the three entities, complemented by a sculptural installation of golden LED lights with freely sinuous paths above the reception — an element that introduces movement, energy, and refinement into the welcome space. Suspended vegetation and large-scale plants add warmth and naturalness to an otherwise sober and institutional context.
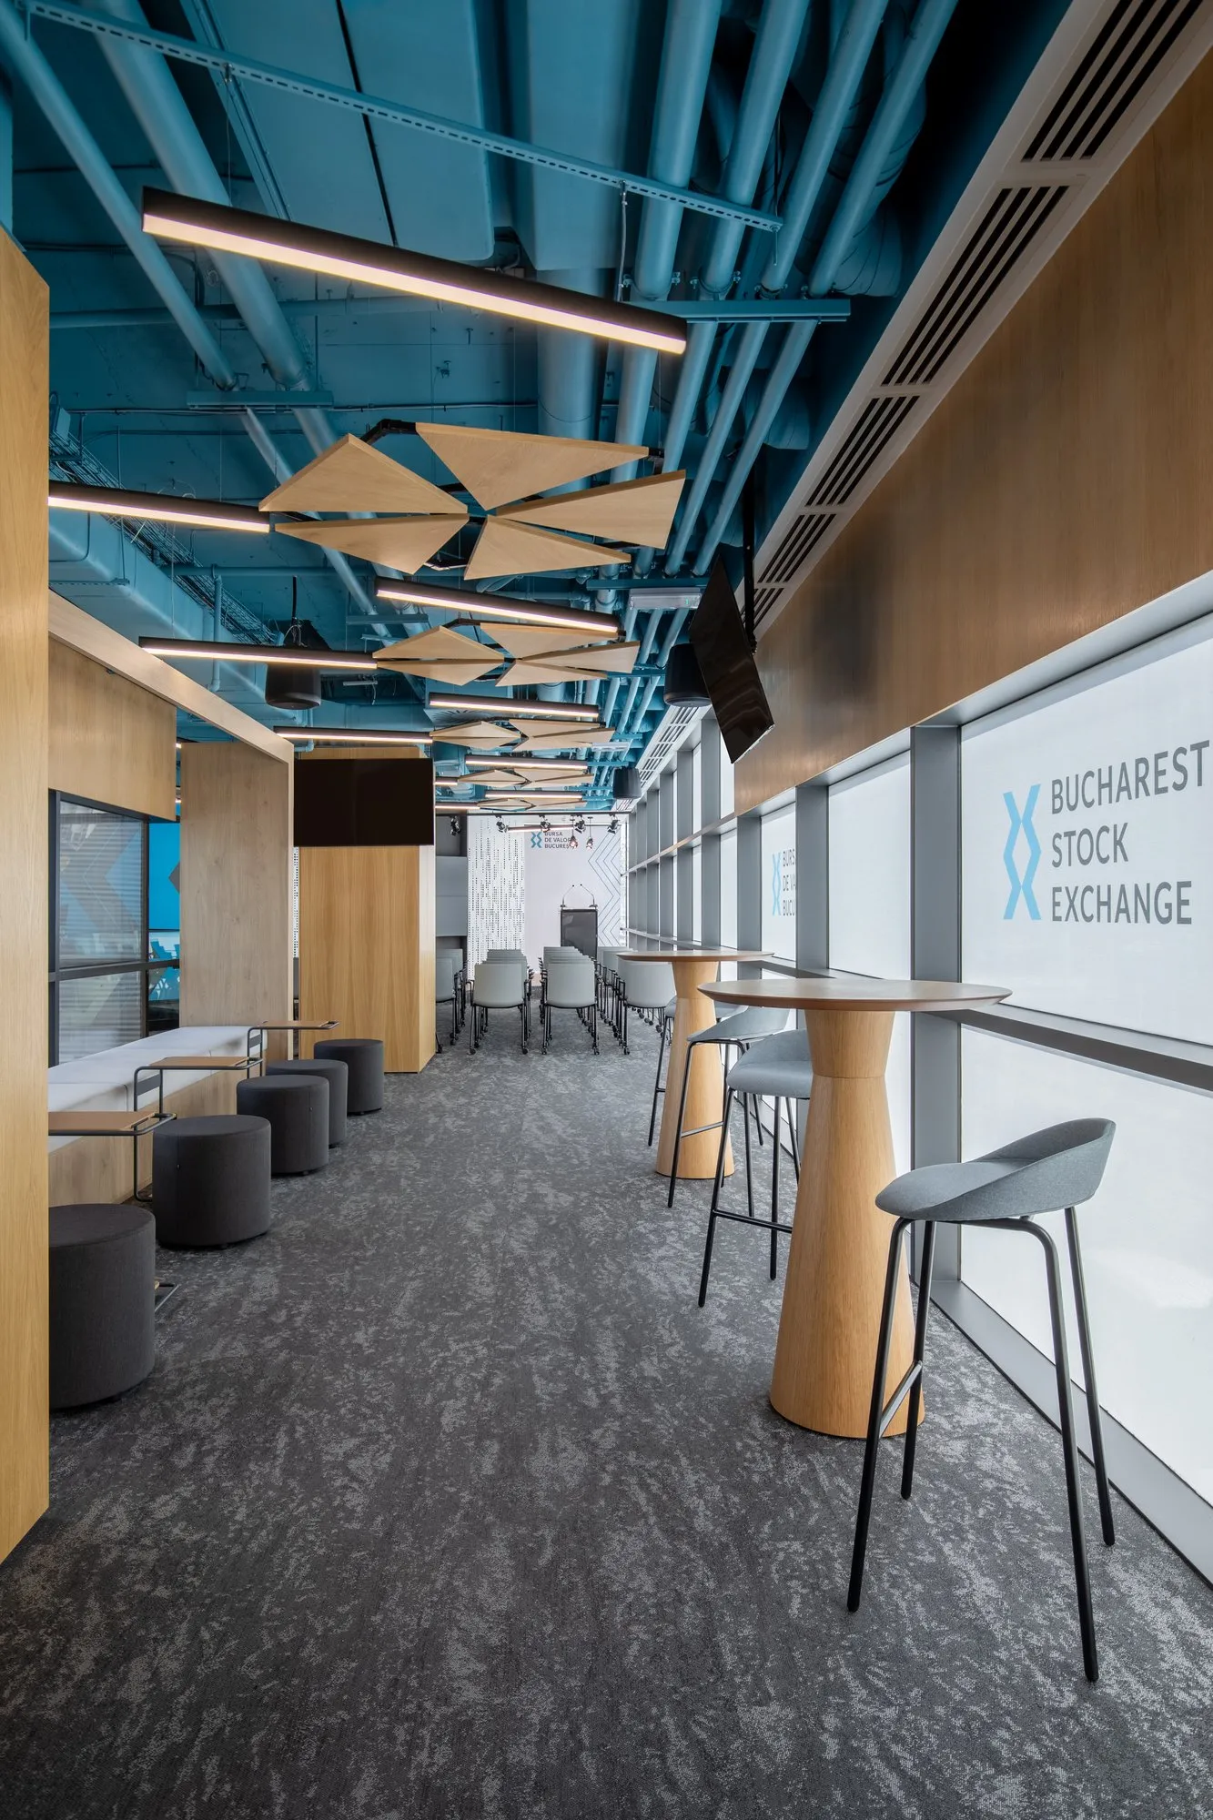
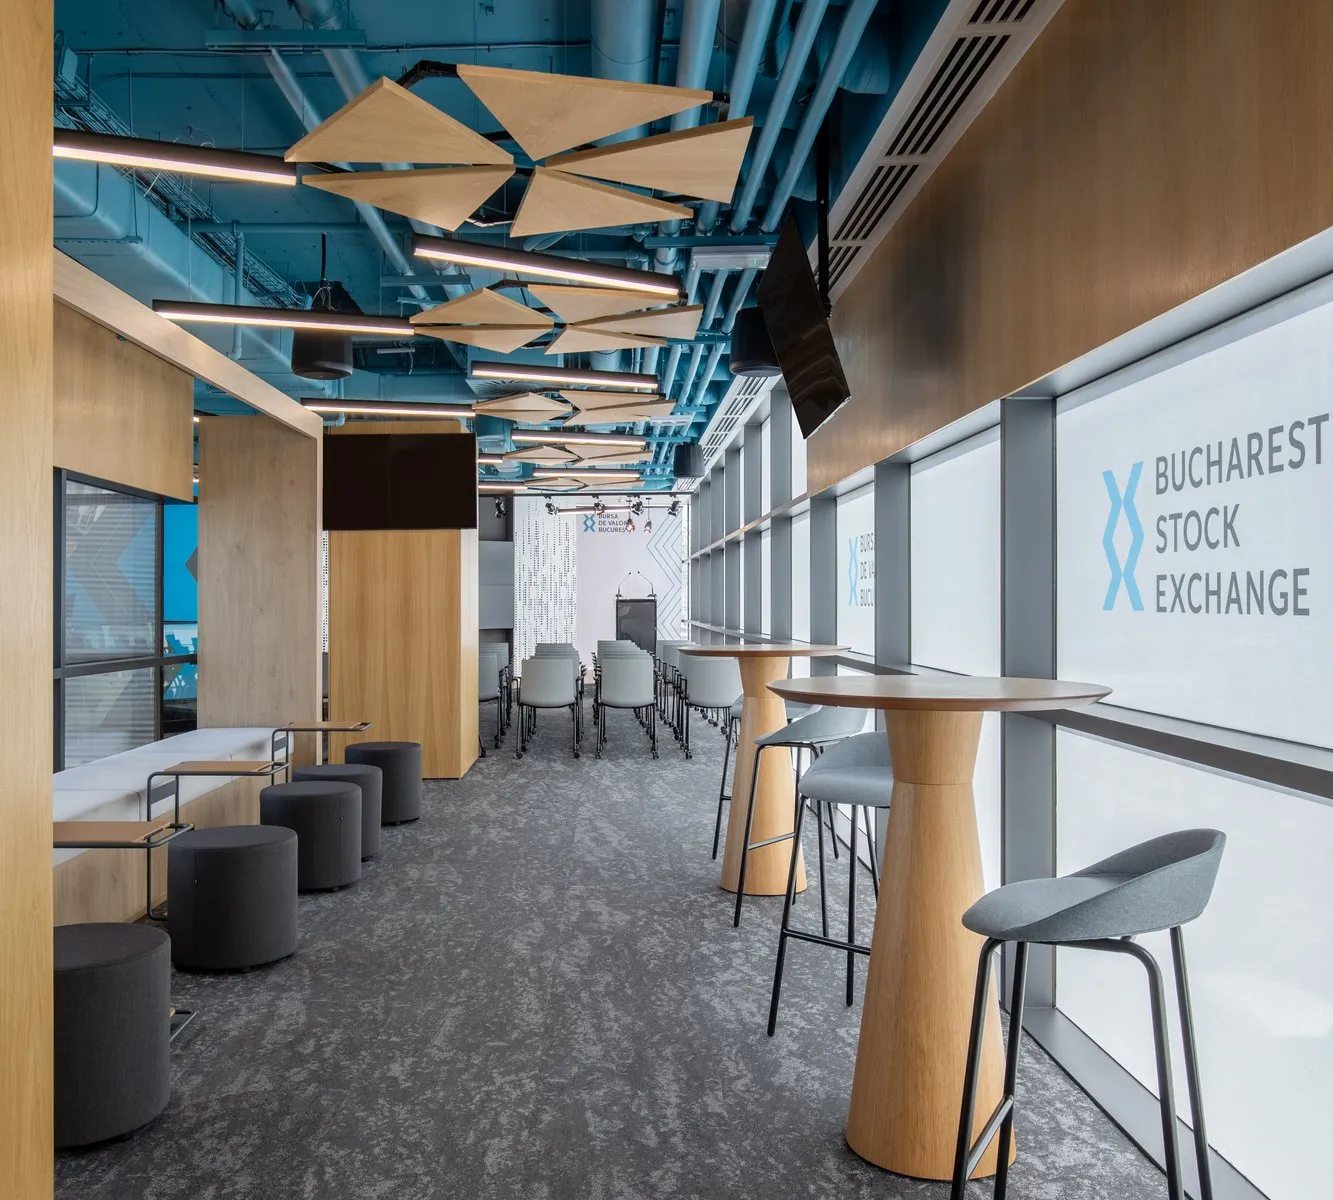
The open-plan work areas propose an open and flexible layout, with light wood work benches, abundant plant boxes, and suspended acoustic panels in teal green — the project's accent color, drawn directly from BVB's visual identity. The wall of vertical warm wood ribs, with integrated screen and circular wall sconces, organically separates the work zone from informal spaces and gives depth and visual rhythm to the entire floor.
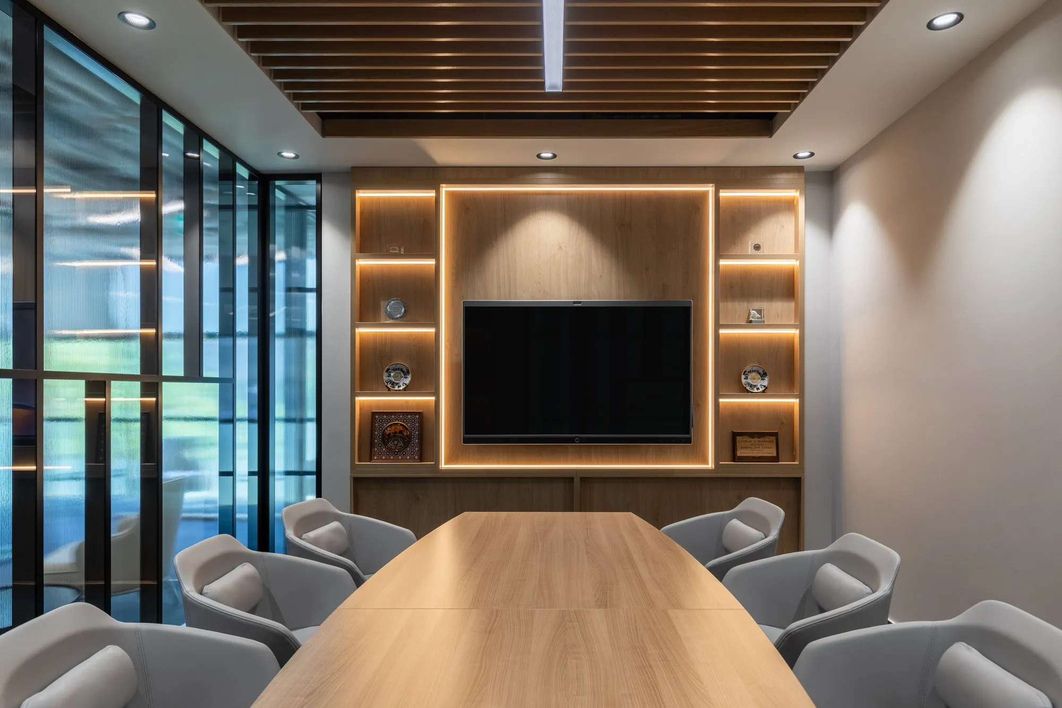
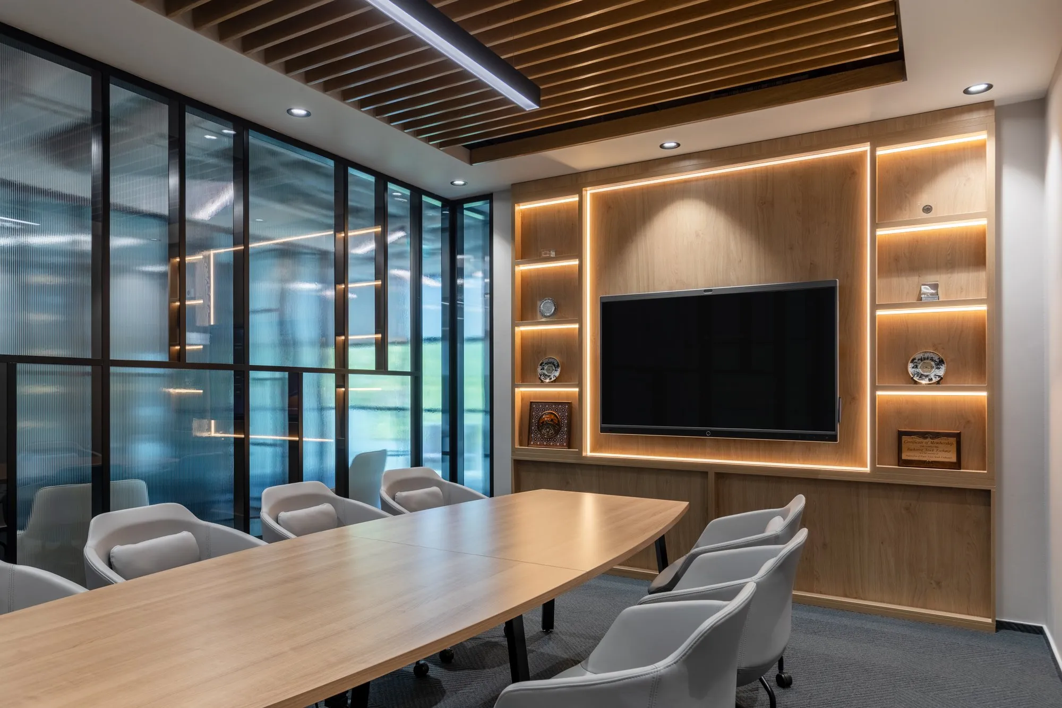
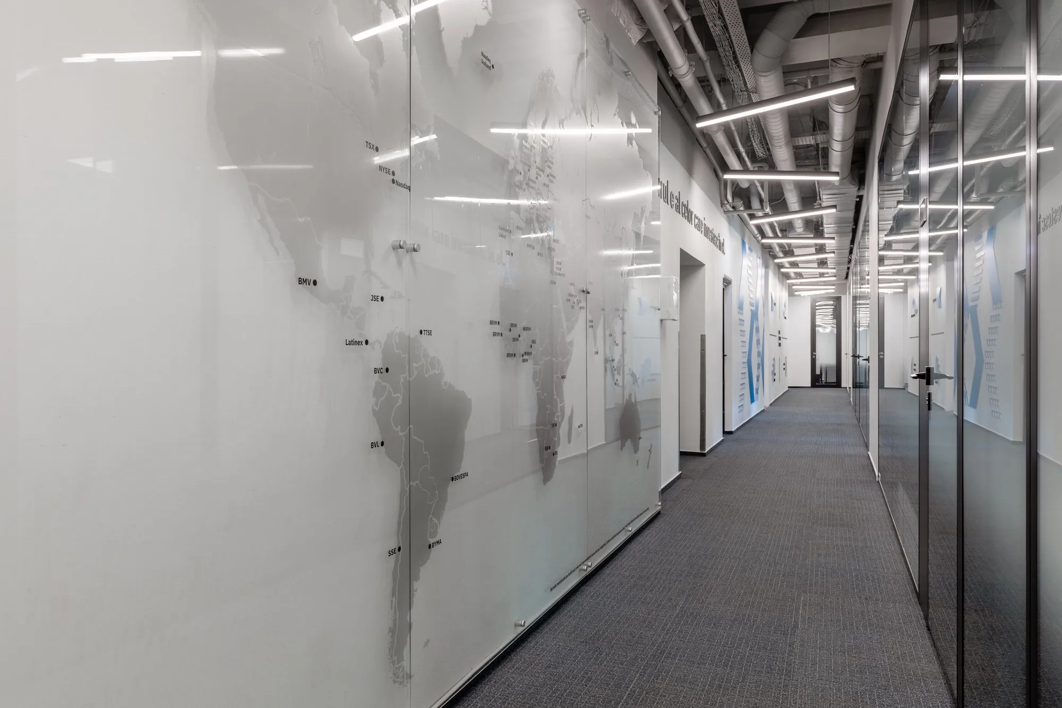
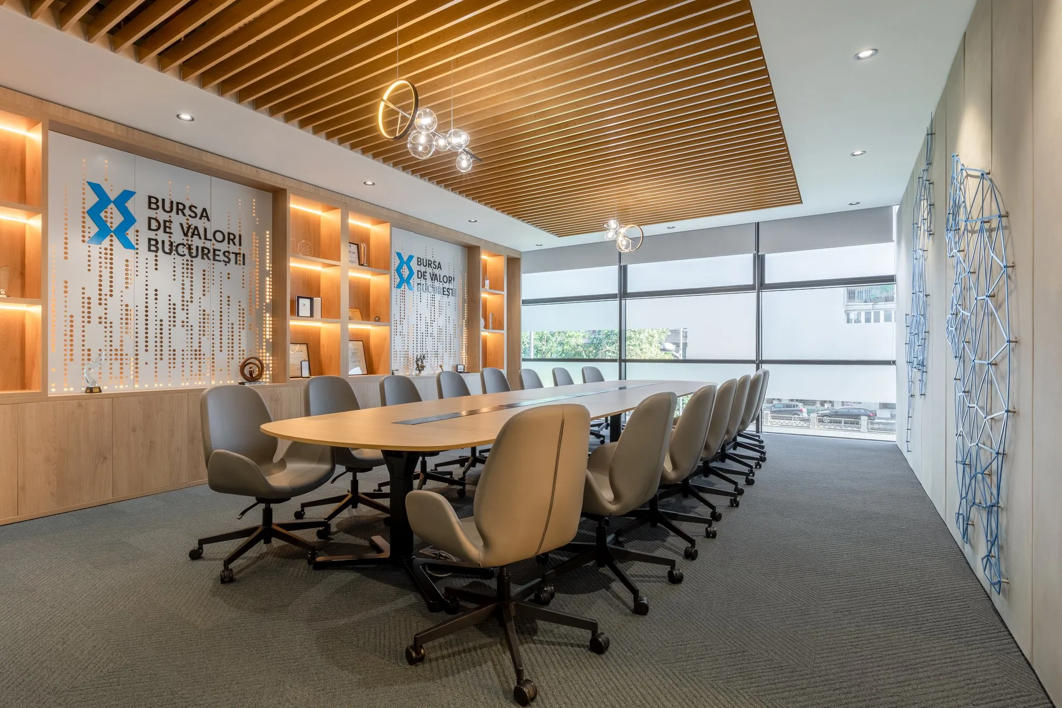
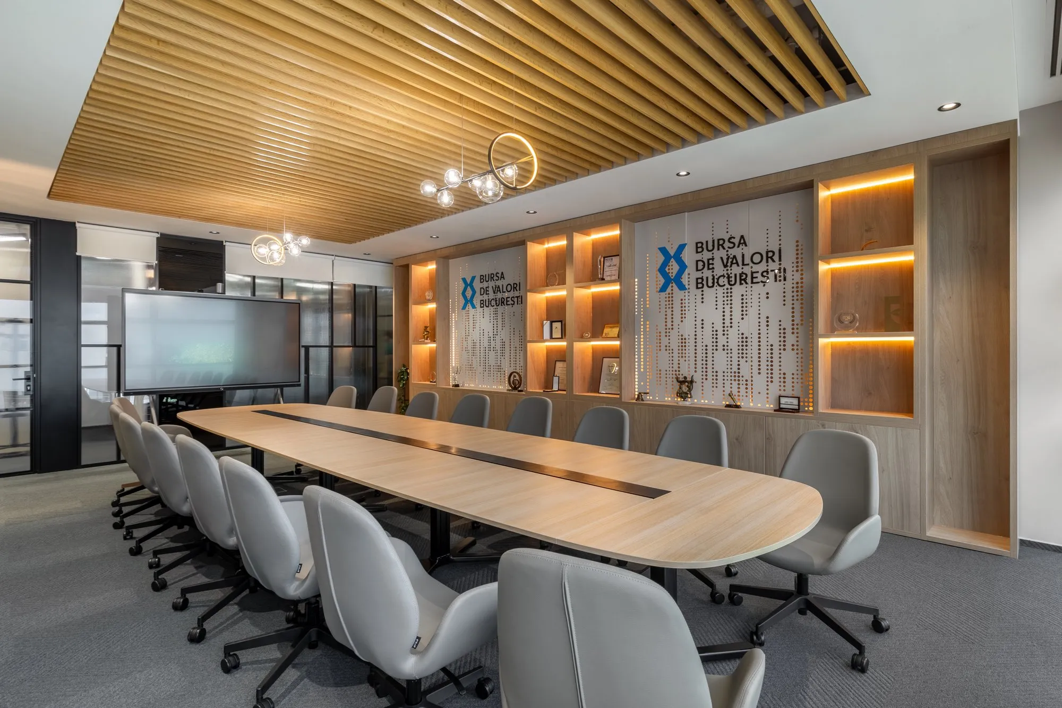
The conference room is treated as the project's representational space. The generous light wood table with an X-frame structure, grey textured upholstered chairs, and the coffered ceiling with wood rib casing compose a sober and elegant setting. The centerpiece of the room is a world map created from stabilized moss in teal tones — an artwork integrated into the wall architecture that references the global dimension of the financial market and gives the space a strong and memorable visual identity.
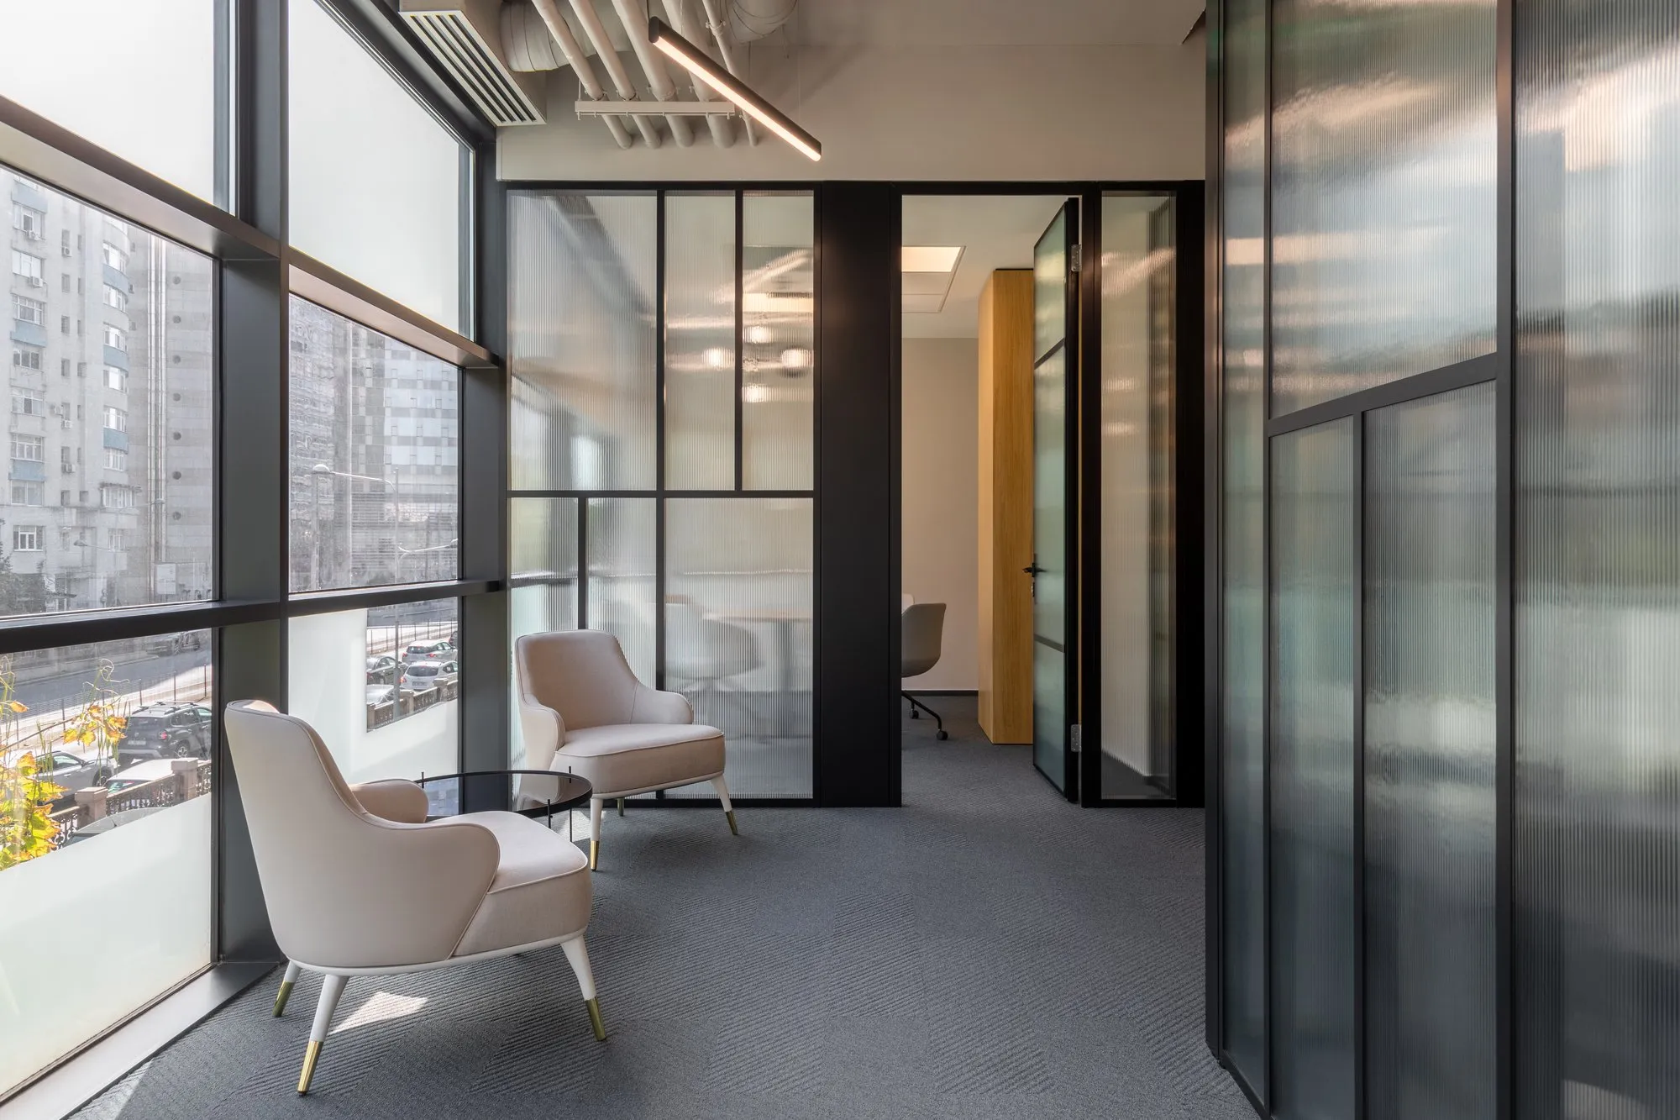
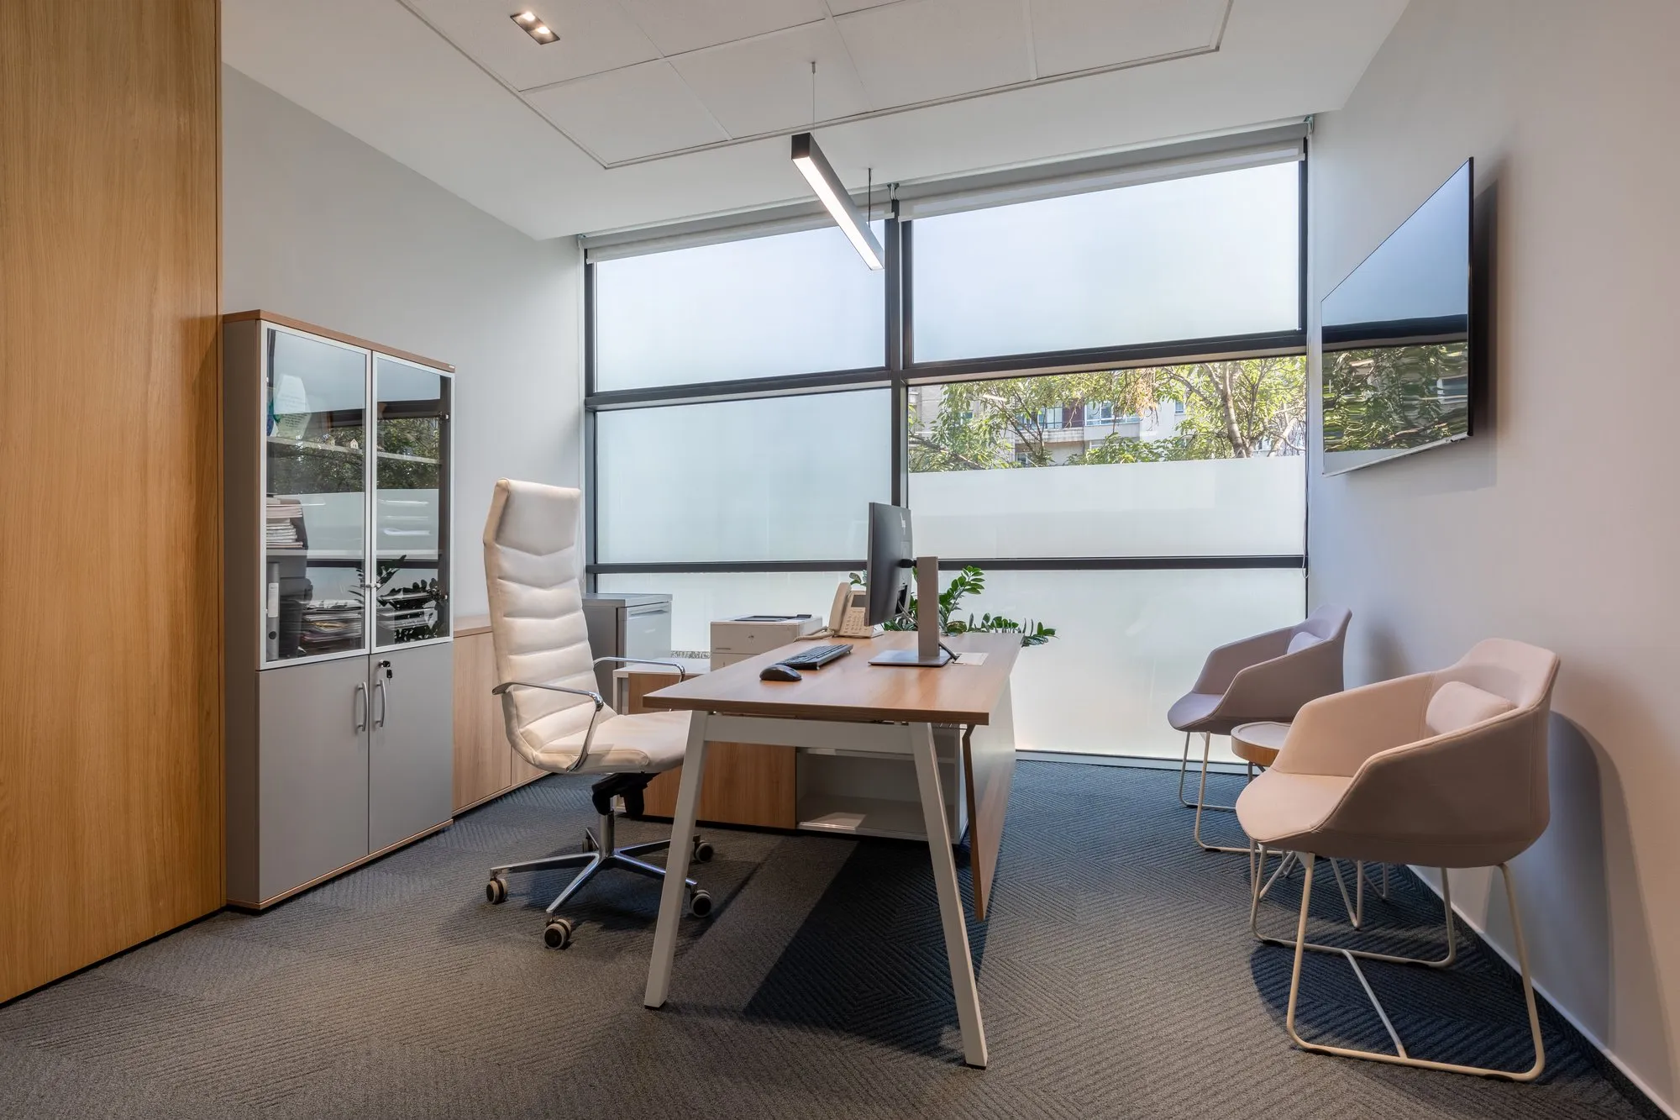
Executive offices propose a balance between authority and comfort — a warm wood desk with geometric structure, large grey mineral panel wall cladding, a metal and wood loft-style shelving unit, and a lounge area with a sofa and rounded armchairs in neutral tones. Abundant natural light and integrated vegetation complete a calm, representative, and well-proportioned workspace.
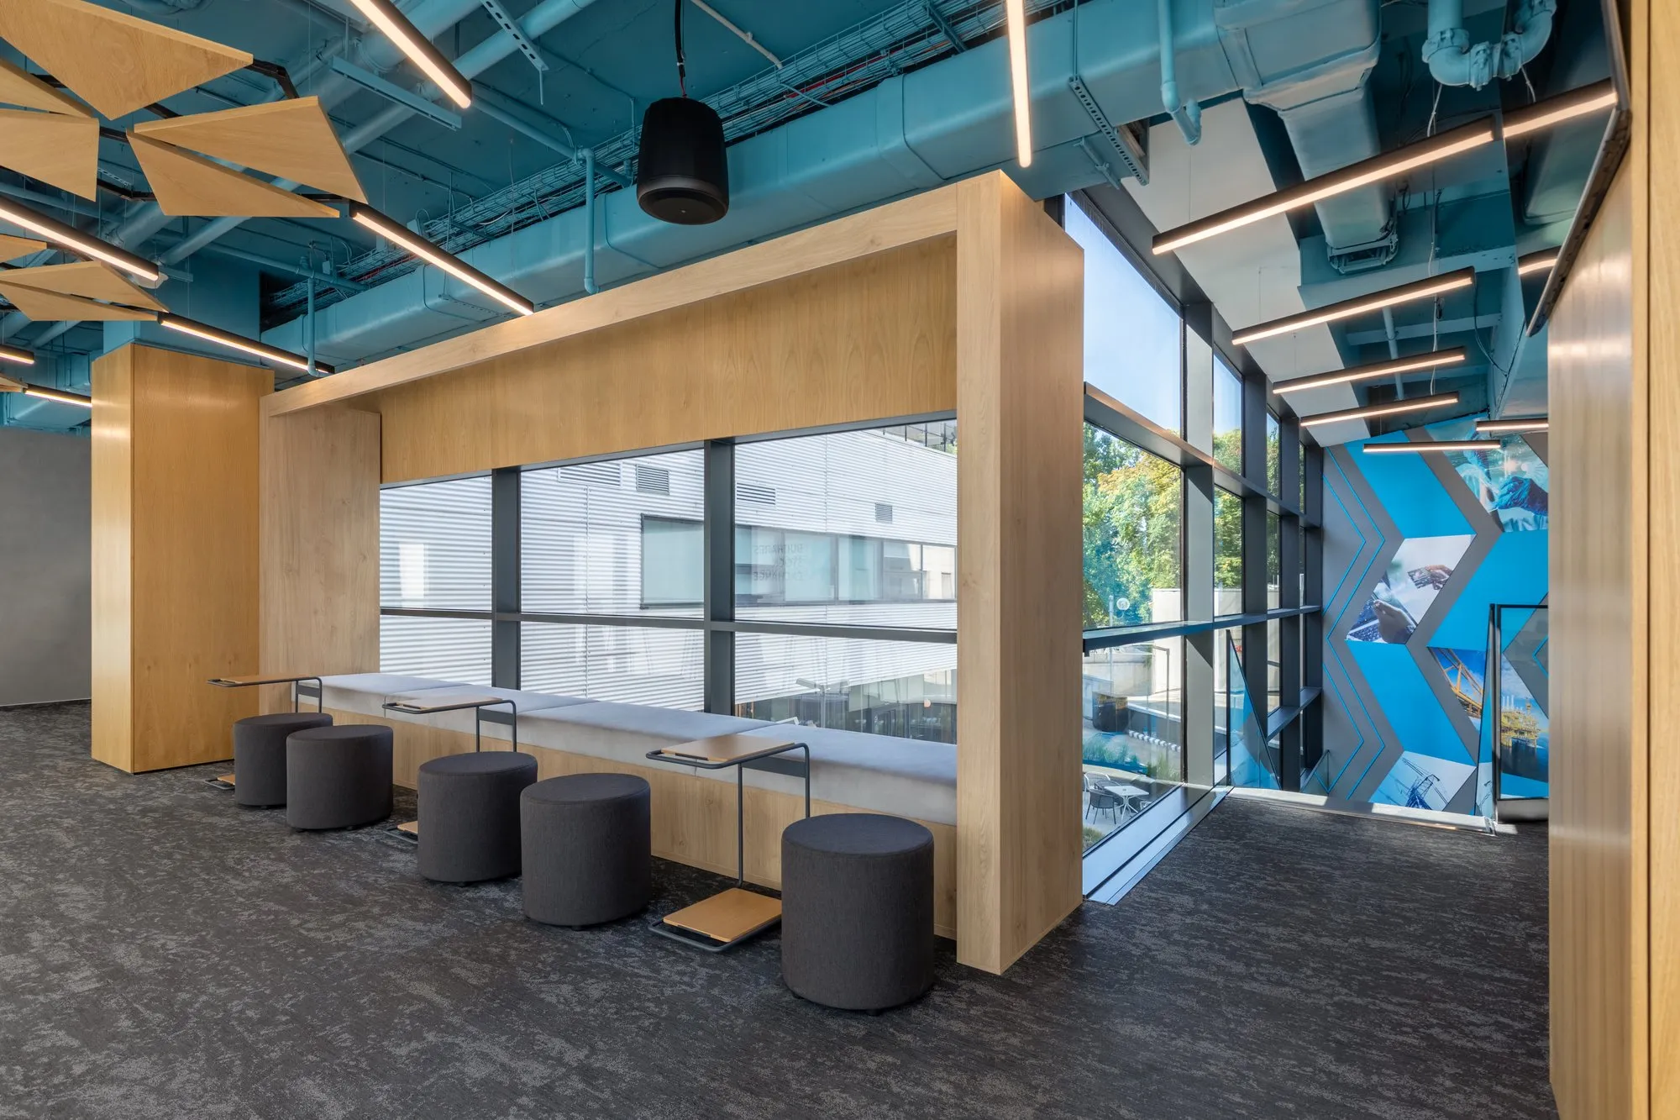
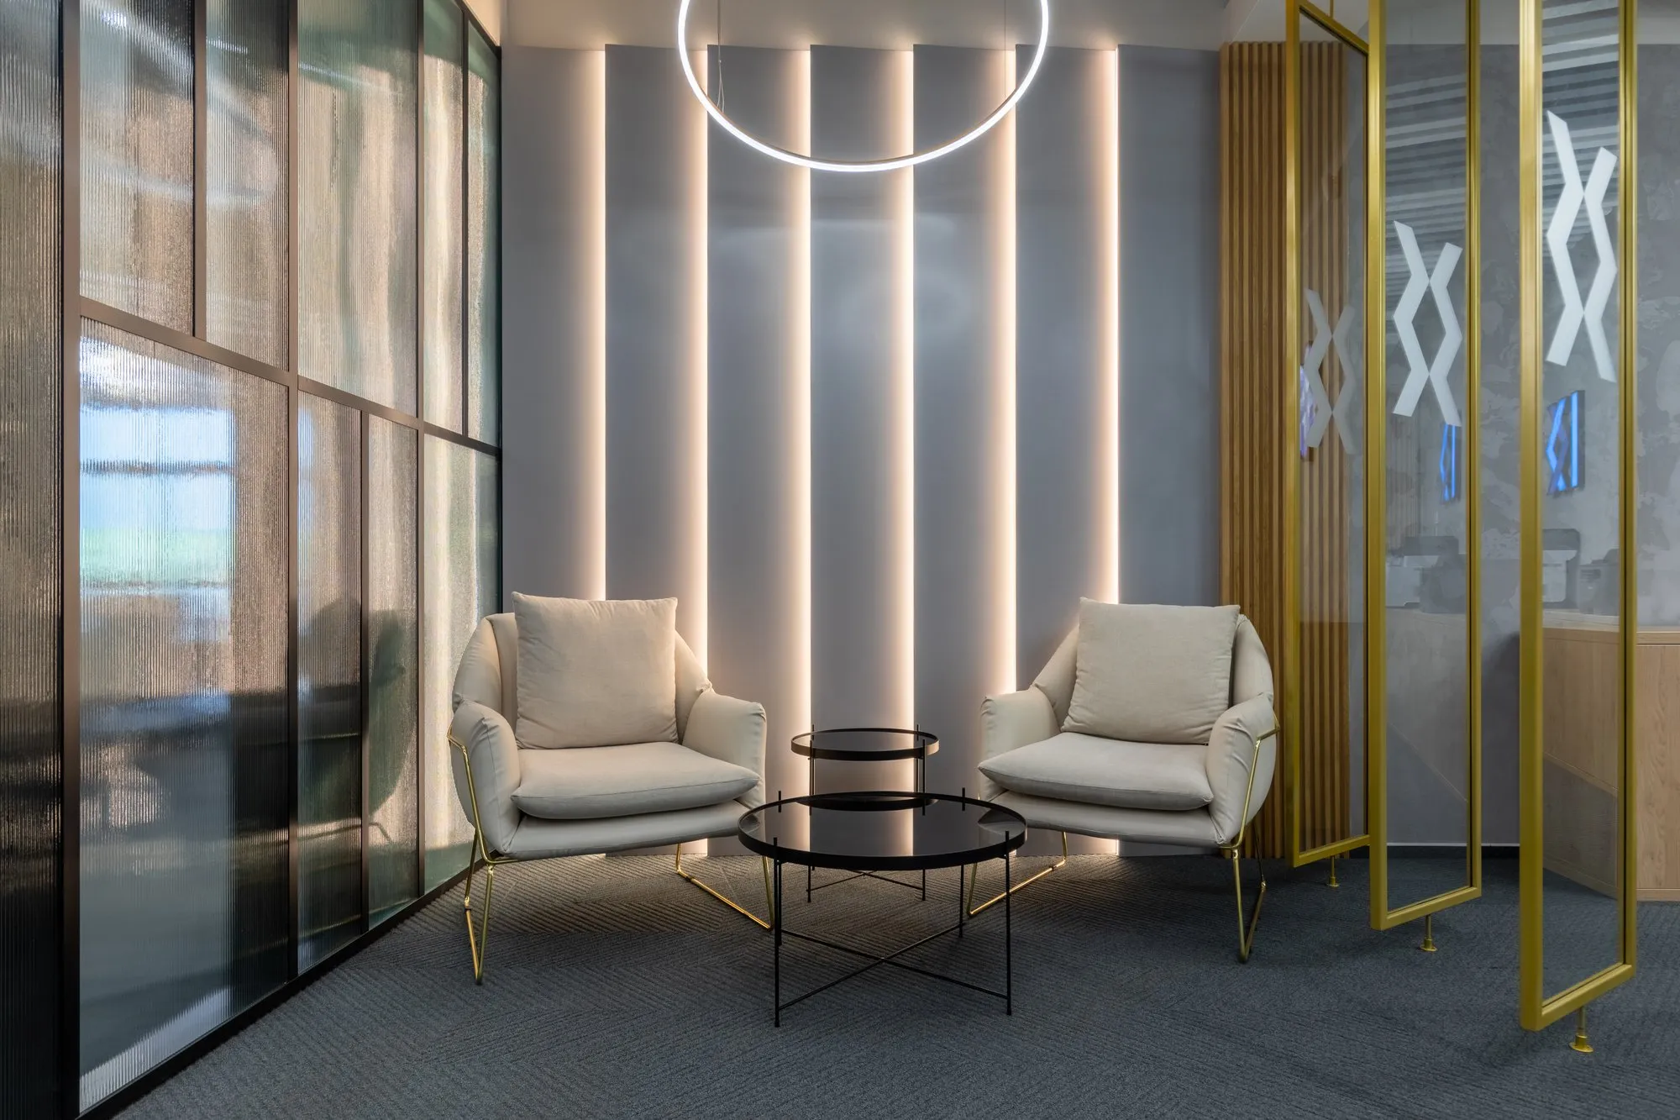
Informal and lounge zones are treated with the same care — organic-form furniture in teal green, wood and glass coffee tables, abundant vegetation, and suspended acoustic panels that define the atmosphere of each reconnection corner.
The result is a headquarters with a strong and coherent architectural identity — a space that reflects the values and vision of a leading financial brand, expressed through a contemporary, warm, and carefully proportioned interior design.
Gallery