Office
B Multinational Company HQ
- Project type
- Central Headquarters
- Surface
- 20.000 mp
- Year
- 2025–2026
The interior design concept for this multinational headquarters was built around one fundamental idea: the office as a place for people. Regardless of the working model — full-time presence, hybrid, or remote — every employee who enters this space will find a welcoming, warm, and harmonious environment where they feel comfortable and work well.
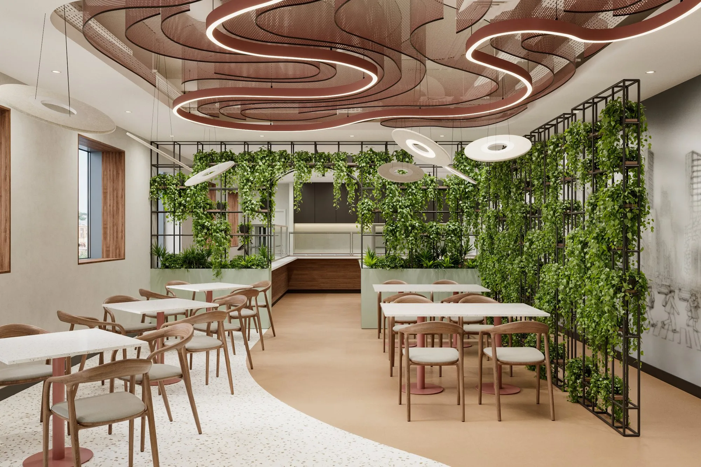
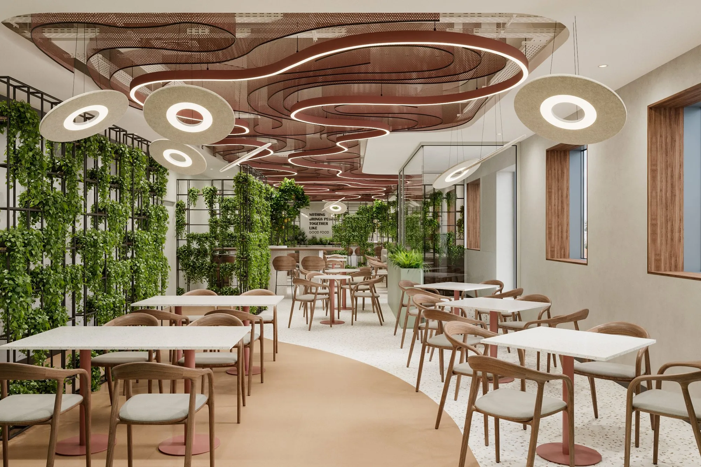
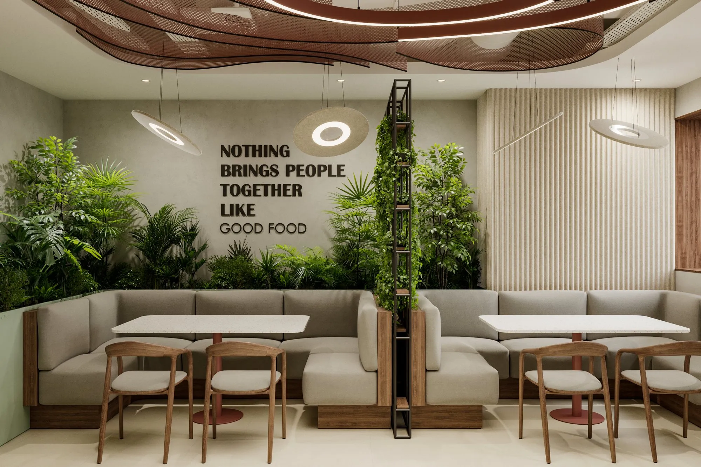
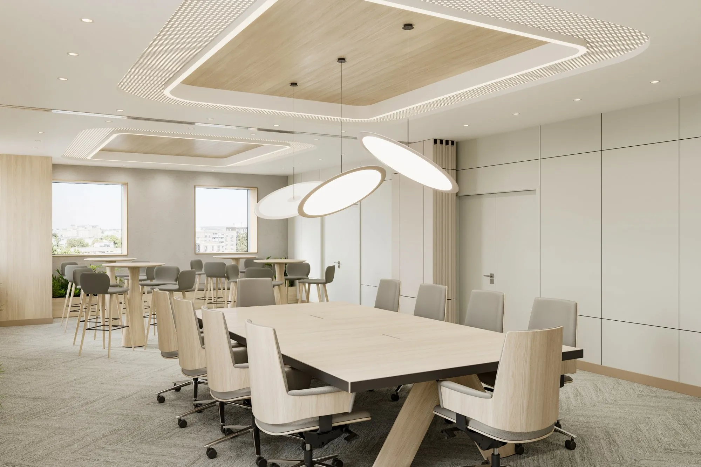
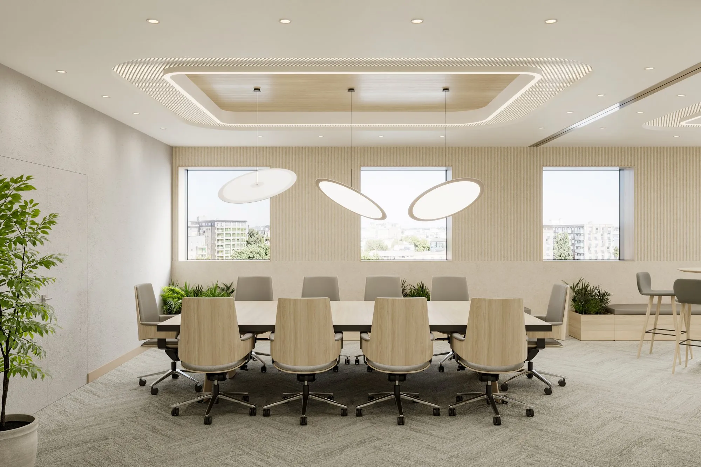
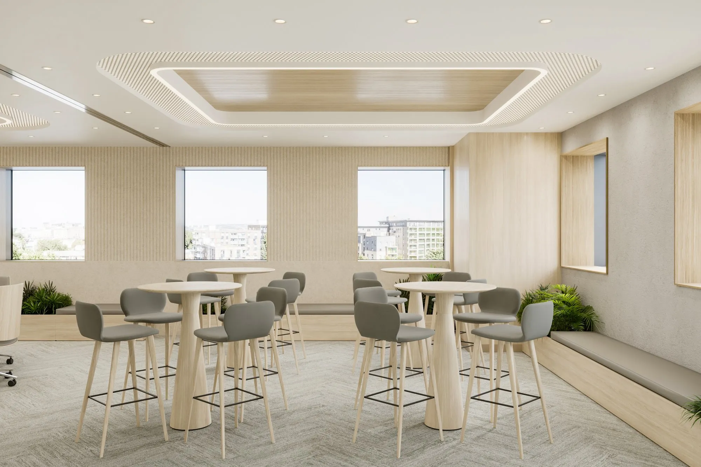
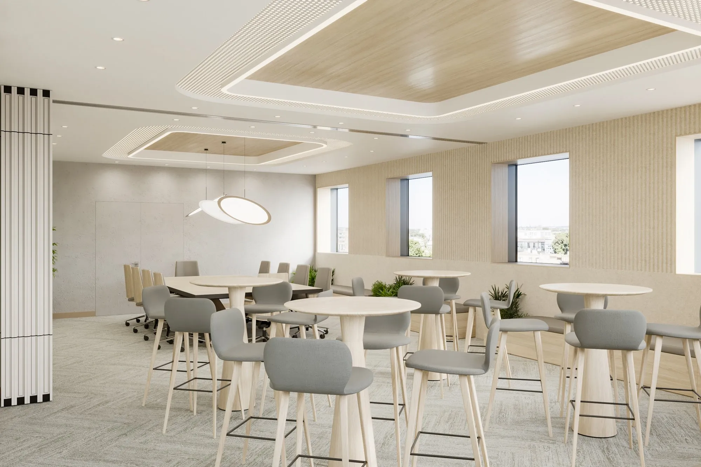
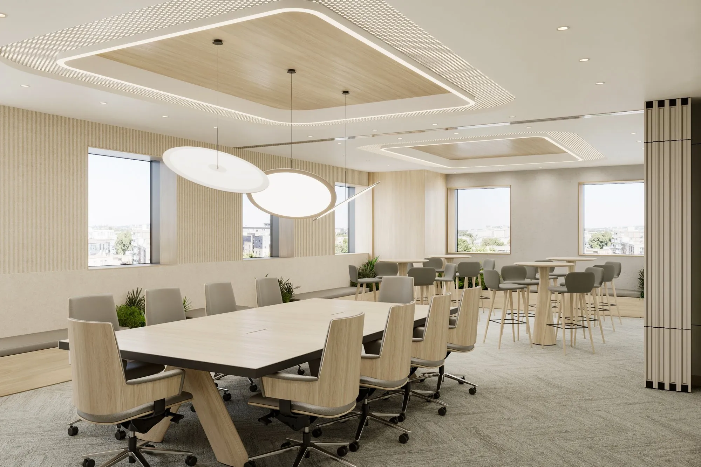
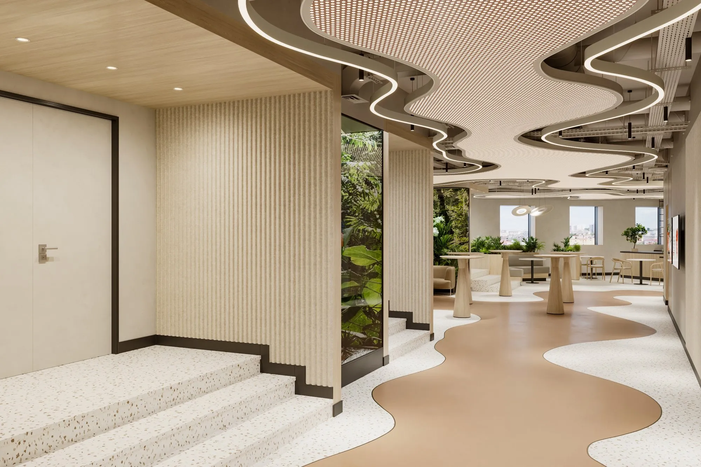
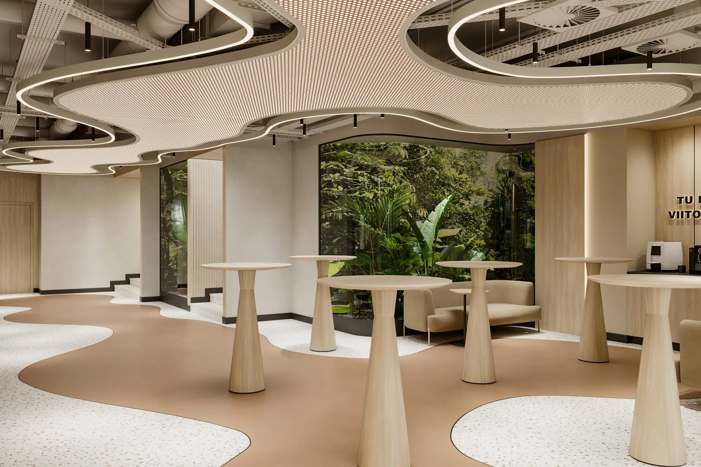
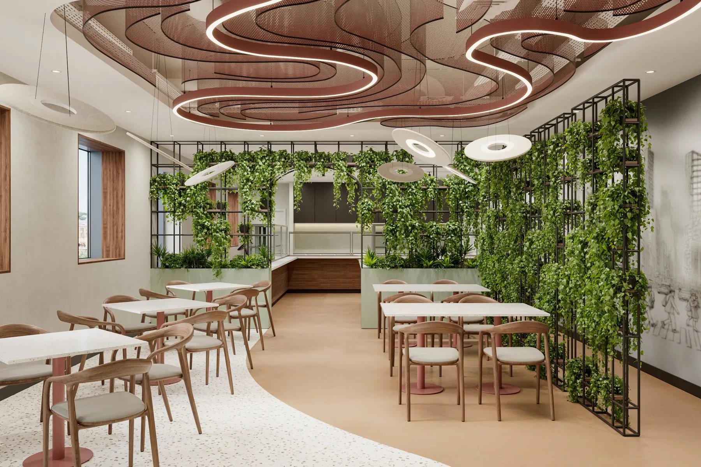
The concept is defined by openness and friendliness toward its users. Warm tones, natural finishes — wood, terrazzo, textile textures — and an abundant presence of greenery create a working environment that deliberately moves away from corporate rigidity, proposing instead an organic, relaxed, and stimulating atmosphere. The sinuous forms of the perforated ceilings, curved LED light bands, and interior gardens with tropical vegetation become the defining elements of the spatial identity, giving each floor a distinct energy and a memorable visual quality.
Across all levels, the spatial organization is based on an open and flexible plan, with glass partitions that maintain visual transparency between functions and allow natural light to penetrate the full depth of each floor. The work areas are complemented by multiple informal zones — lounges, recreation spaces, team connection corners — conceived as natural extensions of activity rather than interruptions to it.
Acoustic comfort is addressed with the same care as visual comfort, through partition panels, curtains, and absorbent materials discreetly integrated into the interior architecture, ensuring a balanced and undisturbed working environment.
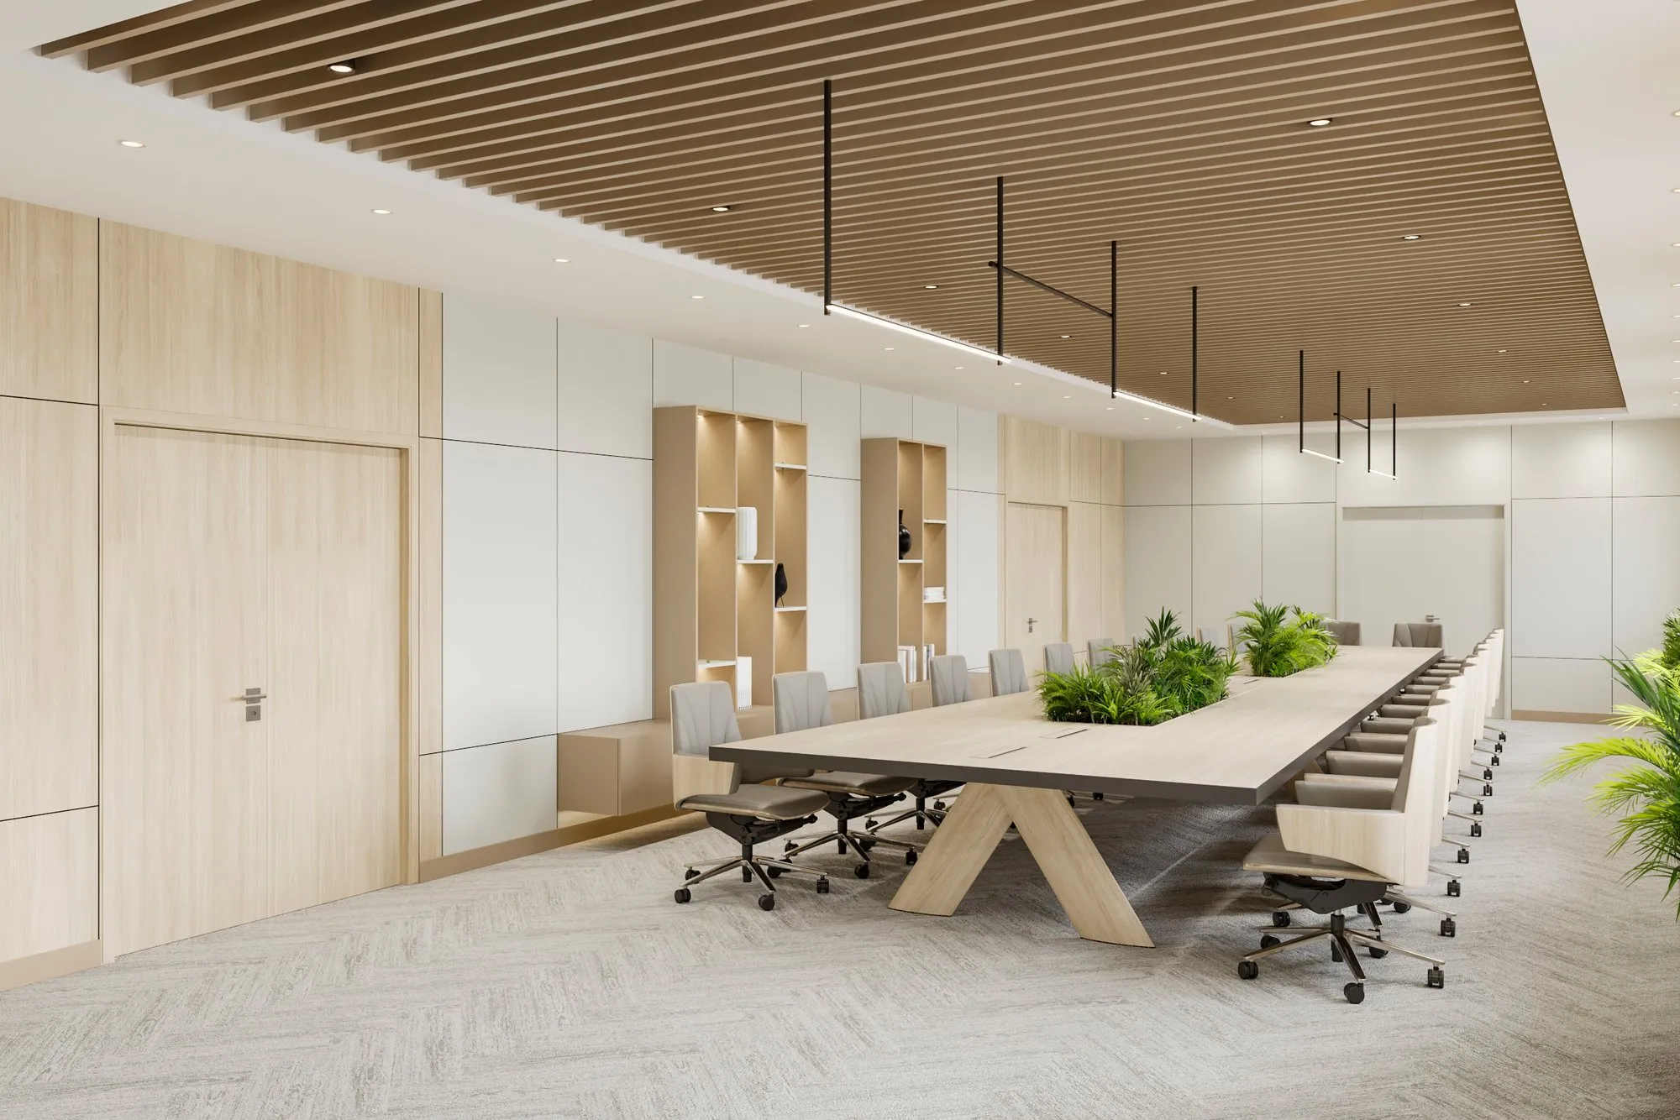
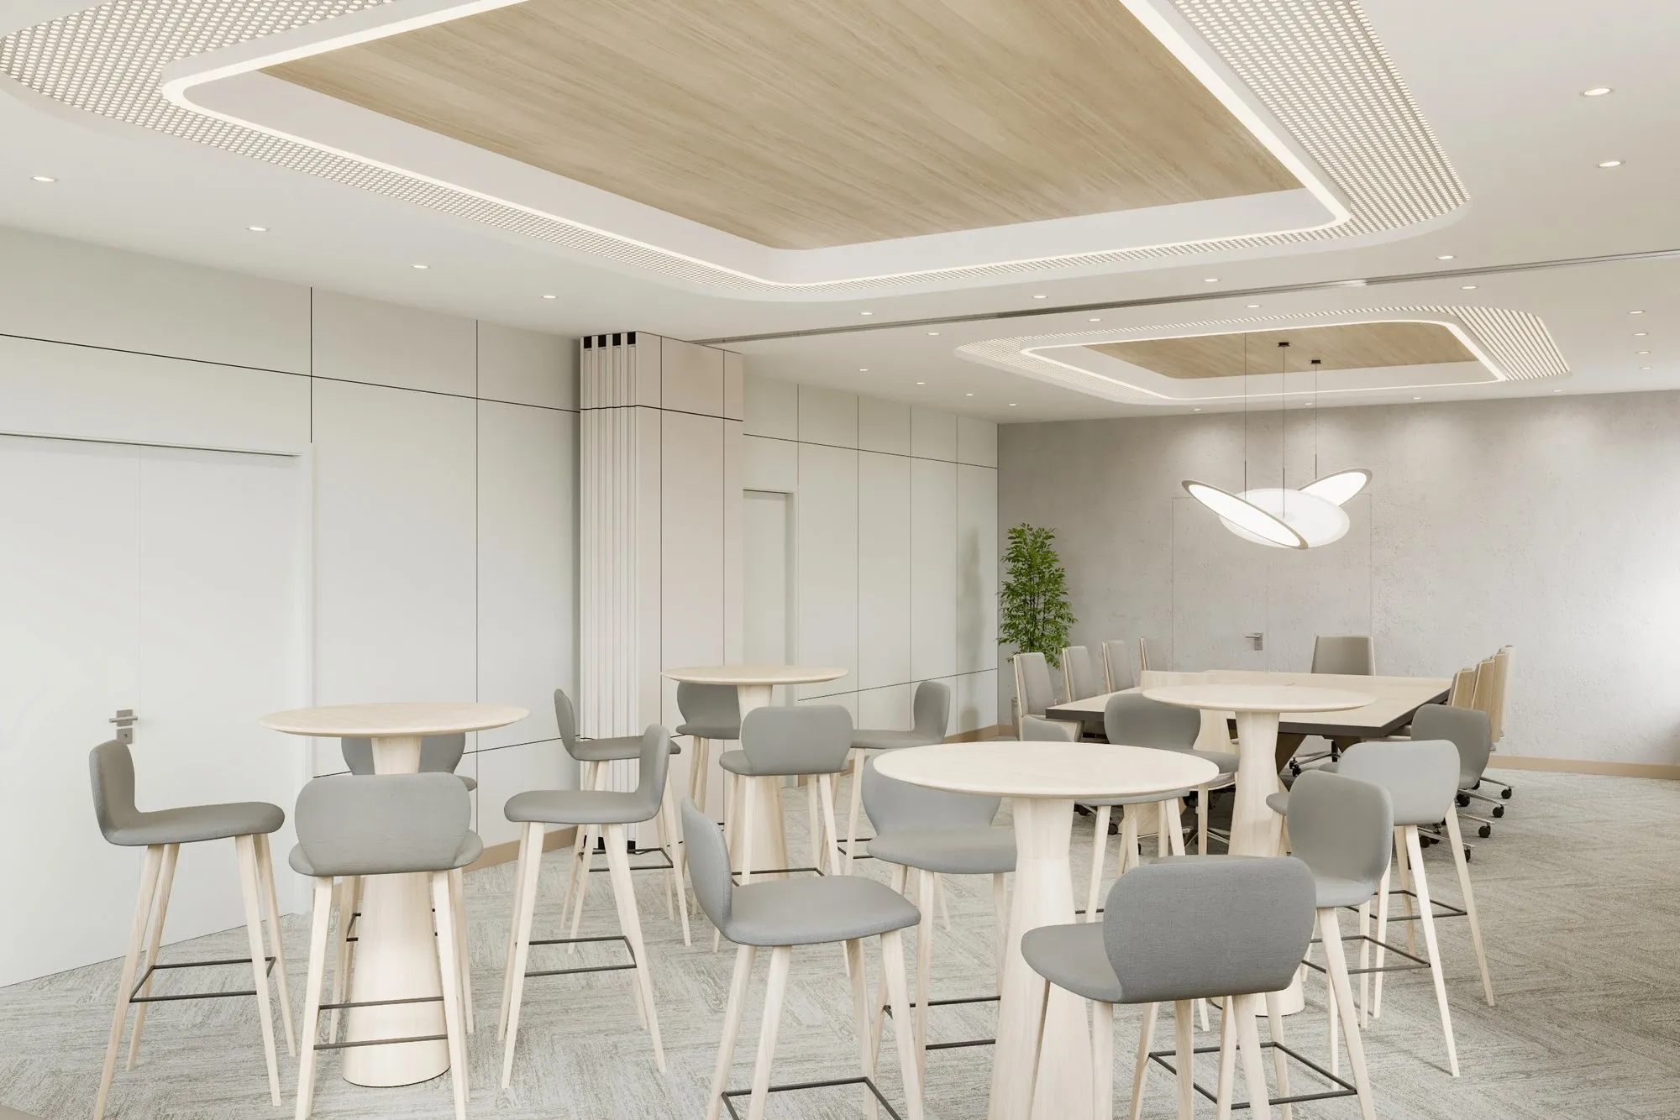
The corporate canteen offers an experience in its own right — sculpted ceilings in warm tones, integrated vegetation, light wood furniture, and a luminous atmosphere that transforms the lunch break into a moment of reconnection and recharge. Meeting rooms combine representational gravitas with comfort through a sober and elegant design, complemented by adjacent lounge areas that ease the transition between formal work and relaxed conversation.
The company's brand identity is strategically integrated into the interior — through curved digital screens, surfaces that can display any image, color, or logo, and local branding insertions on each floor, designed to communicate powerfully and coherently without chromatically interfering with each other or with the space's neutral palette.
The result is a contemporary, flexible, and human headquarters — a place where interior architecture becomes an active instrument of organizational culture, productivity, and wellbeing.
Gallery